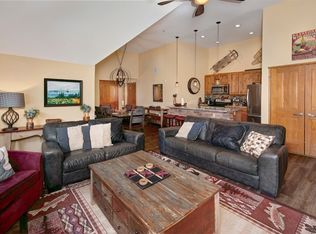
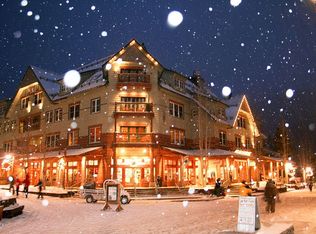
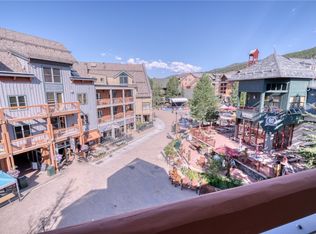
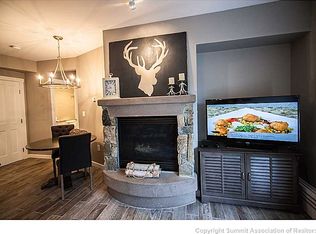
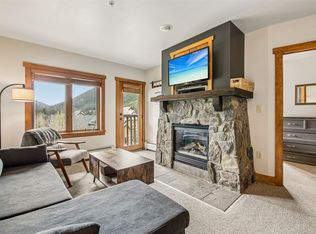
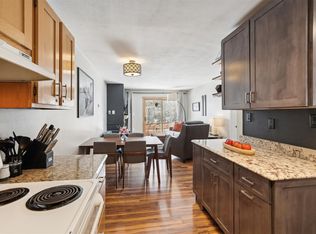
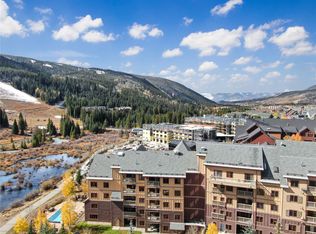
Welcome to your dream getaway in River Run Village, located in the heart of Keystone! This fully updated condo boasts LVP flooring throughout the living space, new quartz countertops, and a beautifully tiled bathroom featuring a contemporary shower. Offered fully-furnished with stylish, modern decor, this space provides a warm and inviting atmosphere, ideal for unwinding after a day on the mountain. The king bed, murphy bed and pull-out couch comfortably sleeps 6 people. Located just steps from the gondola, you'll enjoy unparalleled access to world-class skiing, hiking and mountain biking adventures along with numerous shops and restaurants. This building offers fabulous amenities, including a sauna, steam room, outdoor hot tub, fitness center, underground parking, access to the Dakota pool, and an owner's ski locker for ultimate convenience. Don’t miss this opportunity to own a piece of mountain paradise!
For sale
$705,000
195 River Run Road UNIT 8015, Keystone, CO 80435
1beds
650sqft
Est.: Get pre-qualified
Condominium
Built in 1995
-- sqft lot
$700,900 Zestimate®
$1,085/sqft
$897/mo HOA
What's special
Contemporary showerWarm and inviting atmosphereFully updated condoNew quartz countertopsBeautifully tiled bathroom
- 8 days |
- 106 |
- 5 |
Likely to sell faster than
Zillow last checked:
Listing updated:
Listed by:
Ashley Kolibas (802)922-7705,
Slifer Smith & Frampton R.E.
Source: Altitude Realtors,MLS#: S1068995 Originating MLS: Summit Association of Realtors
Originating MLS: Summit Association of RealtorsTour with a local agent
Facts & features
Interior
Bedrooms & bathrooms
- Bedrooms: 1
- Bathrooms: 1
- 3/4 bathrooms: 1
Heating
- Baseboard, Natural Gas
Appliances
- Included: Dishwasher, Electric Range, Disposal, Microwave, Oven, Refrigerator
- Laundry: Common Area
Features
- Elevator, Fireplace, See Remarks, Cable TV
- Flooring: Carpet, See Remarks, Tile, Vinyl
- Has fireplace: Yes
- Fireplace features: Gas
- Furnished: Yes
Interior area
- Total interior livable area: 650 sqft
Property
Parking
- Parking features: Underground, Unassigned
Features
- Levels: One
- Pool features: Community
- Has view: Yes
- View description: Mountain(s)
Lot
- Size: 1.09 Acres
- Features: City Lot, Near Ski Area, Near Public Transit, See Remarks
Details
- Parcel number: 6500577
- Zoning description: Multi-Family
Construction
Type & style
- Home type: Condo
- Property subtype: Condominium
Materials
- Wood Siding
- Roof: Asphalt
Condition
- Resale
- Year built: 1995
Utilities & green energy
- Sewer: Connected, Public Sewer
- Water: Public
- Utilities for property: Electricity Available, Natural Gas Available, Sewer Available, Snow Removal, Trash Collection, Water Available, Cable Available, Sewer Connected
Community & HOA
Community
- Features: See Remarks, Trails/Paths, Pool, Public Transportation, Sauna
- Subdivision: Jackpine And Blackbear Lodge Condos
HOA
- Has HOA: Yes
- Amenities included: Fitness Center, Ski Storage
- HOA fee: $10,764 annually
Location
- Region: Dillon
Financial & listing details
- Price per square foot: $1,085/sqft
- Annual tax amount: $2,238
- Date on market: 5/22/2026
- Exclusions: No
- Road surface type: Paved
Estimated market value
$700,900
$666,000 - $736,000
$2,346/mo
Price history
| Date | Event | Price |
|---|---|---|
| 5/22/2026 | Listed for sale | $705,000+2.9%$1,085/sqft |
Source:  Altitude Realtors #S1068995 Report a problem Altitude Realtors #S1068995 Report a problem | ||
| 4/17/2025 | Sold | $685,000-2%$1,054/sqft |
Source: Altitude Realtors #S1055667 Report a problem | ||
| 3/25/2025 | Pending sale | $699,000$1,075/sqft |
Source: Altitude Realtors #S1055667 Report a problem | ||
| 2/1/2025 | Price change | $699,000-2.2%$1,075/sqft |
Source: Altitude Realtors #S1055667 Report a problem | ||
| 12/27/2024 | Listed for sale | $715,000+2.3%$1,100/sqft |
Source: Altitude Realtors #S1055667 Report a problem | ||
| 4/20/2022 | Sold | $699,000$1,075/sqft |
Source: Altitude Realtors #S1032448 Report a problem | ||
| 3/12/2022 | Pending sale | $699,000$1,075/sqft |
Source: Altitude Realtors #S1032448 Report a problem | ||
| 3/3/2022 | Listed for sale | $699,000$1,075/sqft |
Source: Altitude Realtors #S1032448 Report a problem | ||
Public tax history
Tax history is unavailable.
Monthly payment
Est. payment$--/mo
Payment breakdown
Explore the cost of this home by adjusting the details. Changes won't be saved.
All calculations are estimates and provided by Zillow, Inc. for informational purposes only. Actual amounts may vary.
HOA fees may include property taxes on listings classified as Co-Ops. Contact the listing agent and/or owner for fee details.
Mortgage interest rates are dependent on a number of factors, including credit score, down payment, and repayment length. Interest rate data provided by Zillow Group Marketplace, Inc. as of 1/1/1970 from various mortgage lenders with which we have lead or other similar arrangements; the Estimated Payment is an average of those rates.
See how much you could borrow to make a competitive offer.
Climate risks
Neighborhood: 80435
Nearby schools
GreatSchools rating
- 4/10Summit Cove Elementary SchoolGrades: PK-5Distance: 3.6 mi
- 4/10Summit Middle SchoolGrades: 6-8Distance: 8 mi
- 5/10Summit High SchoolGrades: 9-12Distance: 6.7 mi
A local agent can set up tours, give advice and negotiate with sellers.



- Colorado
- Summit County
- Dillon
- 80435
- 195 River Run Road Unit 8015
Nearby cities
Nearby neighborhoods
Nearby zip codes
Other Dillon Topics
