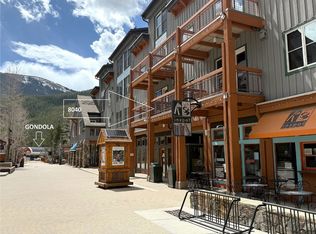
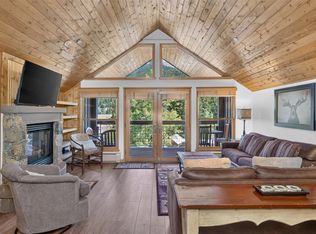
Rare top-floor offering in Jackpine Lodge, River Run's closest building to the Keystone Gondola. Unit 8024 is an expansive ADA-compliant 3 bedroom, 3 bath residence in an intimate 21-unit boutique lodge that lives like a private mountain home, with vaulted ceilings and walls of windows framing Keystone Mountain and River Run Village. Step out the lobby door and you're moments from the gondola, Summit Express, ski school, and rentals: ski home for lunch, return for night skiing. Summer brings lift-served biking, hiking trailheads, concerts, and village festivals to your doorstep. The open-concept great room centers on a cozy fireplace and flows into a well-equipped kitchen with counter seating and a dining space sized for the whole crew. The rare floor plan places the two large bedrooms at opposite ends of the residence for true privacy, while three baths eliminate morning bottlenecks even with a full house. An in-unit washer/dryer adds convenience few River Run condos can match. Enhanced accessibility throughout, with elevator access from the heated underground garage to your floor, welcomes multi-generational families and guests of all mobility levels, a genuinely scarce commodity in Summit County resort lodging. Jackpine amenities include heated underground parking, private ski lockers and bike storage, an outdoor hot tub set against a cascading waterfall, firepit, BBQ area, fitness center, sauna, steam room, and access to the heated Dakota Lodge pool. One of the few River Run buildings allowing owners' pets. Short-term rentals are permitted, and this walk-to-everything location drives some of the strongest rental demand in Keystone, making 8024 equally compelling as a legacy family retreat, a high-performing investment, or both. With A-Basin's legendary steeps 10 minutes away and Keystone's 3,100+ acres of terrain out your door, residences of this caliber and location rarely come to market.
For sale
$1,450,000
195 River Run Road UNIT 8024, Keystone, CO 80435
3beds
1,446sqft
Condominium
Built in 1995
-- sqft lot
$1,395,300 Zestimate®
$1,003/sqft
$2,097/mo HOA
What's special
- 45 days
- 238
- 11
Zillow last checked:
Listing updated:
Listed by:
Karen Seitz 970-925-6063,
Compass
Source: Altitude Realtors,MLS#: S1070806 Originating MLS: Summit Association of Realtors
Originating MLS: Summit Association of RealtorsFacts & features
Interior
Bedrooms & bathrooms
- Bedrooms: 3
- Bathrooms: 3
- Full bathrooms: 2
- 3/4 bathrooms: 1
Bedroom
- Level: Main
Bedroom
- Level: Main
Bedroom
- Level: Main
Other
- Level: Main
Other
- Level: Main
Other
- Level: Main
Heating
- Baseboard
Appliances
- Included: Dishwasher, Freezer, Disposal, Microwave, Refrigerator
- Laundry: In Unit
Features
- Fireplace
- Flooring: Tile, Wood
- Has fireplace: Yes
- Fireplace features: Gas
- Furnished: Yes
Interior area
- Total interior livable area: 1,446 sqft
Property
Parking
- Parking features: Community Structure
Features
- Levels: One
- Patio & porch: Deck
- Pool features: Community
- Has view: Yes
- View description: Mountain(s), Trees/Woods
Lot
- Features: City Lot
Details
- Parcel number: 6500583
- Zoning description: Multi-Family
Construction
Type & style
- Home type: Condo
- Property subtype: Condominium
Materials
- Foundation: Poured
- Roof: Asphalt
Condition
- Resale
- Year built: 1995
Utilities & green energy
- Sewer: Connected, Public Sewer
- Water: Public
- Utilities for property: Electricity Available, Natural Gas Available, Sewer Available, Water Available, Sewer Connected
Community & HOA
Community
- Features: Pool
- Subdivision: Jackpine And Blackbear Lodge Condos
HOA
- Has HOA: Yes
- Amenities included: Fitness Center, Ski Storage
- HOA fee: $25,164 annually
Location
- Region: Dillon
Financial & listing details
- Price per square foot: $1,003/sqft
- Annual tax amount: $4,385
- Date on market: 8/6/2026
- Listing agreement: Exclusive Right To Sell
- Exclusions: No
- Road surface type: Paved
Estimated market value
$1,395,300
$1.33M - $1.47M
$4,534/mo
Price history
| Date | Event | Price |
|---|---|---|
| 8/6/2026 | Listed for sale | $1,450,000$1,003/sqft |
Source:  Altitude Realtors #S1070806 Report a problem Altitude Realtors #S1070806 Report a problem | ||
Public tax history
Tax history is unavailable.
Monthly payment
Est. payment
Payment breakdown
Explore the cost of this home by adjusting the details. Changes won't be saved.Climate risks
Neighborhood: 80435
Nearby schools
Schools provided by the listing agent
- Elementary: Summit Cove
- Middle: Summit
- High: Summit
Source: Altitude Realtors. This data may not be complete. We recommend contacting the local school district to confirm school assignments for this home.

Similar homes
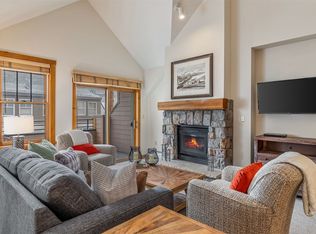
- $1,449,0002 bd2 ba1.4k sqft129 River Run Road UNIT 8051, Keystone, CO 80435For Sale
 MLS ID #S1071519, Darryl Nolz, Slifer Smith & Frampton R.E.. Altitude Realtors
 - $1,425,0003 bd3 ba1.4k sqft100 Dercum Square UNIT 8399, Keystone, CO 80435For Sale
 MLS ID #S1070221, Michael J. Lytle, Slifer Smith & Frampton R.E.. Altitude Realtors
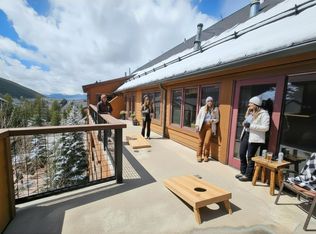
 - $1,500,0003 bd2 ba1.3k sqft100 Dercum Square UNIT 8415, Keystone, CO 80435For Sale
 MLS ID #S1067827, Doyle Richmond, LIV Sotheby's I.R.. Altitude Realtors
 - $1,575,0003 bd3 ba1.1k sqftThe Springs, Keystone, CO 80435For Sale
 MLS ID #S1068462, Kate Marrone, RE/MAX Properties of the Summit. Altitude Realtors
 - $1,100,0002 bd3 ba1.1k sqft135 Dercum Drive UNIT 8638, Keystone, CO 80435For SaleMLS ID #S1070412, Wendy Tancheff, RE/MAX Properties of the Summit. Altitude Realtors
- $1,279,0003 bd2 ba1.5k sqft22784 Us Highway 6 UNIT 2634, Keystone, CO 80435For SaleMLS ID #S1066231, Greg Hanson, Trelora Realty. Altitude Realtors
- $1,655,0003 bd3 ba1.7k sqft710 Alhambra Road UNIT 8744, Keystone, CO 80435For SaleMLS ID #S1070075, Christopher R. Hildebrand, Cornerstone Real Estate Co.. Altitude Realtors
- $1,250,0003 bd3 ba1.6k sqft392 Wild Irishman Road UNIT 1910, Keystone, CO 80435For SaleMLS ID #S1070458, Anne Marie Ohly, Omni Real Estate. Altitude Realtors
- $1,999,9993 bd3 ba1.6k sqft280 Trailhead Drive UNIT 3053, Dillon, CO 80435For SaleMLS ID #S1069774, Greg Hanson, Trelora Realty. Altitude Realtors
- $1,250,0002 bd2 ba1.1k sqft45 Trappers Crossing Trail UNIT 8754, Keystone, CO 80435For SaleMLS ID #S1070026, Darryl Nolz, Slifer Smith & Frampton R.E.. Altitude Realtors
- $1,810,0002 bd3 ba1.3k sqft224 Trailhead Drive UNIT 3075, Keystone, CO 80435For SaleMLS ID #S1067804, Jason Smith, Colorado R.E. Summit County. Altitude Realtors
- $1,075,0002 bd3 ba1.1k sqft20 Hunki Dori Court UNIT 2263, Keystone, CO 80435For SaleMLS ID #S1069904, Bill Bergman, Bergman Realty Group. Altitude Realtors
- $1,350,0003 bd2 ba1.4k sqft1203 W Keystone Road UNIT 2710, Keystone, CO 80435For SaleMLS ID #S1068534, Amy Smits, eXp Realty LLC - Resort Experts. Altitude Realtors
- $1,349,0003 bd3 ba1.6k sqft413 W La Bonte Street UNIT 101, Dillon, CO 80435For SaleMLS ID #S1070909, Paula Parker, RE/MAX Properties of the Summit. Altitude Realtors
- $885,0002 bd2 ba812 sqftSilver Mill, Keystone, CO 80435For SaleMLS ID #S1071433, Michael Healy, LIV Sotheby's I.R.. Altitude Realtors
- $899,0002 bd3 ba1k sqftRed Hawk Lodge, Keystone, CO 80435For SaleMLS ID #S1069250, Todd Rankin, Cornerstone RE Rocky Mountains. Altitude Realtors
- $950,0002 bd2 ba966 sqftJackpine, Keystone, CO 80435For SaleMLS ID #S1068484, Amy Smits, eXp Realty LLC - Resort Experts. Altitude Realtors
- $879,0002 bd2 ba1.1k sqft1653 Oro Grande Drive UNIT AA20, Keystone, CO 80435For SaleMLS ID #S1070194, Dave Levinson, Slifer Smith & Frampton R.E.. Altitude Realtors
- $899,0002 bd2 ba835 sqft53 Hunki Dori Court UNIT 8849, Keystone, CO 80435For SaleMLS ID #S1069011, Pete Deininger, Real Broker - Breck Life Group. Altitude Realtors
- $915,0002 bd2 ba920 sqftRed Hawk, Keystone, CO 80435For SaleMLS ID #S1068938, Susan Cortright, RE/MAX Properties of the Summit. Altitude Realtors
