Nestled in a serene rural setting, this exquisite ranch-style residence offers a harmonious blend of comfort and luxury, perfect for those seeking an exclusive lifestyle. Meticulously built and well maintained, the home boasts a timeless stone exterior that exudes charm and elegance. Step inside to discover a warm and inviting interior, where traditional design meets modern convenience. The spacious floor plan features three generously sized bedrooms and two full bathrooms, providing ample space for relaxation and privacy. The kitchen is equipped with stainless-steel appliances, including a dishwasher, electric oven/range, and microwave, ensuring culinary excellence at your fingertips. Natural light floods the living spaces through wood-framed windows, enhancing the cozy atmosphere. Gather around one of the two stunning stone fireplaces, perfect for creating cherished memories on chilly evenings. The family room, conveniently located off the kitchen, offers a seamless flow for gatherings. Venture downstairs to the fully finished basement, with a 3rd bedroom provides flexibility for guests or a home office, complete with a walkout entrance, offering additional living space that can be tailored to your needs. This versatile area is perfect for a game room, home gym, or media center, ensuring that every member of the household has their own retreat. Outside, the property spans over an acre, featuring beautifully landscaped front and rear yards that back to tranquil trees, providing a peaceful backdrop for outdoor activities. Enjoy sunny afternoons by the above-ground personal pool or host gatherings on the expansive patio and porch, perfect for al fresco dining and entertaining. Additional features include a second garage, ample parking with a private driveway, and sidewalks that enhance the property's curb appeal. The location offers a perfect blend of rural tranquility while remaining conveniently accessible to nearby amenities. This home is not just a residence; it's a lifestyle choice that embodies comfort, elegance, and the joy of living in harmony with nature. Experience the perfect balance of luxury and warmth in this remarkable property, where every detail has been thoughtfully curated for your enjoyment.
For sale
$250,000
195 Sarah Furnace Rd, Imler, PA 16655
3beds
1,008sqft
Single Family Residence
Built in 1970
1.03 Acres Lot
$243,300 Zestimate®
$248/sqft
$-- HOA
What's special
Second garageAbove-ground personal poolFully finished basementExpansive patio and porchWood-framed windowsTimeless stone exteriorSpacious floor plan
- 20 hours
- 300
- 38
Zillow last checked:
Listing updated:
Listed by:
Lisa Cessna 814-285-1895,
Bedford County Real Estate Inc (814) 623-1159
Source: Bright MLS,MLS#: PABD2003486
Facts & features
Interior
Bedrooms & bathrooms
- Bedrooms: 3
- Bathrooms: 2
- Full bathrooms: 2
- Main level bathrooms: 1
- Main level bedrooms: 2
Heating
- Forced Air, Heat Pump, Oil
Cooling
- Central Air, Ceiling Fan(s), Electric
Appliances
- Included: Dishwasher, Dryer, Oven/Range - Electric, Refrigerator, Stainless Steel Appliance(s), Washer, Microwave, Electric Water Heater
- Laundry: In Basement
Features
- Breakfast Area, Ceiling Fan(s), Combination Kitchen/Dining, Dining Area, Entry Level Bedroom, Family Room Off Kitchen, Floor Plan - Traditional, Flat, Eat-in Kitchen, Pantry, Plaster Walls
- Flooring: Carpet, Hardwood, Tile/Brick, Wood
- Doors: Insulated, Storm Door(s)
- Windows: Wood Frames
- Basement: Full,Finished,Exterior Entry,Rear Entrance,Heated,Walk-Out Access,Windows
- Number of fireplaces: 2
- Fireplace features: Gas/Propane, Stone
Interior area
- Total structure area: 1,008
- Total interior livable area: 1,008 sqft
- Finished area above ground: 1,008
Property
Parking
- Total spaces: 8
- Parking features: Garage Faces Front, Other, Private, Attached, Driveway, Detached
- Attached garage spaces: 4
- Uncovered spaces: 4
Accessibility
- Accessibility features: None
Features
- Levels: One
- Stories: 1
- Patio & porch: Patio, Porch, Roof
- Exterior features: Chimney Cap(s), Sidewalks, Other
- Has private pool: Yes
- Pool features: Above Ground, Private
- Spa features: Bath
- Fencing: Board
- Has view: Yes
- View description: Garden, Trees/Woods, Other
- Frontage type: Road Frontage
- Frontage length: Road Frontage: 150
Lot
- Size: 1.03 Acres
- Features: Backs to Trees, Front Yard, Landscaped, Rear Yard, SideYard(s), Rural
Details
- Additional structures: Above Grade, Outbuilding
- Parcel number: E.040.00087
- Zoning: NO
- Special conditions: Standard
Construction
Type & style
- Home type: SingleFamily
- Architectural style: Ranch/Rambler
- Property subtype: Single Family Residence
Materials
- Stone
- Foundation: Block
- Roof: Metal
Condition
- Very Good
- New construction: No
- Year built: 1970
Utilities & green energy
- Electric: 200+ Amp Service
- Sewer: Public Sewer
- Water: Well
- Utilities for property: Propane
Community & HOA
Community
- Subdivision: N / A
HOA
- Has HOA: No
Location
- Region: Imler
- Municipality: KING TWP
Financial & listing details
- Price per square foot: $248/sqft
- Tax assessed value: $68,800
- Annual tax amount: $887
- Date on market: 9/29/2026
- Listing agreement: Exclusive Right To Sell
- Listing terms: Cash,Conventional
- Inclusions: Refrigerator, Stove, Dishwasher, Microwave, Washer, Dryer,
- Ownership: Fee Simple
- Road surface type: Black Top
Estimated market value
$243,300
$231,000 - $255,000
$971/mo
Price history
| Date | Event | Price |
|---|---|---|
| 9/29/2026 | Listed for sale | $250,000$248/sqft |
Source:  Bright MLS #PABD2003486 Report a problem Bright MLS #PABD2003486 Report a problem | ||
Public tax history
| Year | Property taxes | Tax assessment |
|---|---|---|
| 2025 | $820 +6.9% | $68,800 |
| 2024 | $767 +1% | $68,800 |
| 2023 | $760 -11% | $68,800 |
| 2022 | $854 -2.6% | $68,800 |
| 2021 | $877 +2.9% | $68,800 |
| 2020 | $852 +7.2% | $68,800 |
| 2018 | $795 +2.7% | $68,800 |
| 2017 | $774 | $68,800 |
| 2016 | -- | $68,800 |
| 2014 | -- | $68,800 +28.4% |
| 2012 | -- | $53,600 |
| 2011 | -- | $53,600 |
| 2010 | -- | $53,600 |
Find assessor info on the county website
Monthly payment
Est. payment
Payment breakdown
Explore the cost of this home by adjusting the details. Changes won't be saved.Climate risks
Neighborhood: 16655
Nearby schools
Schools provided by the listing agent
- District: Chestnut Ridge
Source: Bright MLS. This data may not be complete. We recommend contacting the local school district to confirm school assignments for this home.
Similar homes
- $265,0003 bd1 ba1.1k sqft5218 Forest Ave, Bedford, PA 15522For Sale
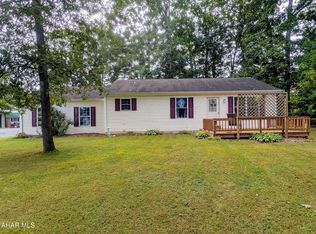 MLS ID #81369, Amy Barfield, Charis Realty Group Bedford. AHAR
 - $280,0003 bd1 ba1.1k sqft568 Paradise Hill Dr, Everett, PA 15537For Sale
 MLS ID #81383, Victoria Lemley, Howard Hanna Bardell Realty. AHAR
 - $189,9003 bd2 ba1.3k sqft280 Old State Rd, Everett, PA 15522For Sale
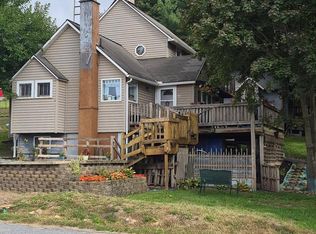
 MLS ID #PABD2003518, Drake Moyer, Bedford County Real Estate Inc. Bright MLS
 - $190,0003 bd2 ba1.3k sqft12037 Dunnings Hwy, Imler, PA 16655For Sale
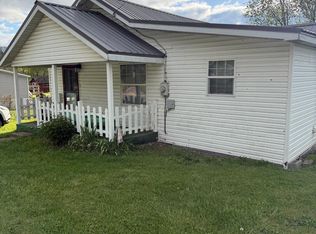 MLS ID #79996, Crystal Berardi, Coldwell Banker Town & Country R.E.. AHAR
 - $248,0004 bd2 ba1.4k sqft2391 Raystown Rd, Everett, PA 15537For SaleMLS ID #PABD2003316, Amy Barfield, Charis Realty Group. Bright MLS
- $210,0003 bd2 ba1.4k sqft103 Mann St, Bedford, PA 15522For SaleMLS ID #PABD2003504, Cheryl McInroy, Coldwell Banker Premier. Bright MLS
- $213,7003 bd2 ba996 sqft10314 Hyndman Rd, Manns Choice, PA 15550For SaleMLS ID #PABD2003040, Faith Zembower, Coldwell Banker Premier. Bright MLS
