Welcome to Rainbow Valley - a home lovingly named for the rainbows that sweep across the surrounding fields throughout the year. Natural beauty is on display in every season. The main level is filled with gorgeous natural light, with large windows that frame peaceful pastoral views and create a bright atmosphere.The kitchen, while not fully updated, has newer appliances, including: stove (3 years old), refrigerator (1 year old), and brand new dishwasher. Recent upgrades include a new HVAC system (with warranty), new fan on the radon mitigation system, the main floor bathroom fully renovated, and fresh paint throughout most rooms. One of the property’s most charming highlights is the custom-built treehouse and shed, crafted by a local carpenter. The treehouse serves equally well as a whimsical play space or a cozy creative studio. Perfect for movie nights—and has hosted more than one enthusiastic kid sleepover. The home has a hillside stone garden and several lovely locations to sit outside and enjoy a cup of coffee at sunrise or a glass of wine at sunset. Come see for yourselves!
Active
Price cut: $5.5K (7/3)
$369,500
195 Whitmire Rd, Brevard, NC 28712
3beds
1,484sqft
Single Family Residence
Built in 1939
0.25 Acres Lot
$362,200 Zestimate®
$249/sqft
$-- HOA
What's special
Hillside stone gardenBright atmosphere
- 221 days |
- 858 |
- 38 |
Zillow last checked:
Listing updated:
Listed by:
Berne Merriman bernadette@lookingglassrealty.com,
Looking Glass Realty
Source: Canopy MLS as distributed by MLS GRID,MLS#: 4328642
Facts & features
Interior
Bedrooms & bathrooms
- Bedrooms: 3
- Bathrooms: 2
- Full bathrooms: 2
- Main level bedrooms: 1
Primary bedroom
- Features: Walk-In Closet(s)
- Level: Main
Bedroom s
- Level: Lower
Bedroom s
- Level: Lower
Bathroom full
- Level: Main
Bathroom full
- Level: Lower
Den
- Level: Main
Dining room
- Level: Main
Kitchen
- Level: Main
Laundry
- Level: Lower
Living room
- Level: Main
Heating
- Heat Pump
Cooling
- Ceiling Fan(s), Central Air
Appliances
- Included: Dishwasher, Electric Oven, Electric Range, Microwave, Refrigerator, Washer/Dryer
- Laundry: Lower Level
Features
- Open Floorplan, Walk-In Closet(s)
- Flooring: Laminate, Tile
- Basement: Finished,Walk-Out Access
- Fireplace features: Den
Interior area
- Total structure area: 900
- Total interior livable area: 1,484 sqft
- Finished area above ground: 900
- Finished area below ground: 584
Property
Parking
- Total spaces: 2
- Parking features: Driveway
- Uncovered spaces: 2
Features
- Levels: One
- Stories: 1
- Patio & porch: Covered, Deck, Front Porch
- Exterior features: Other - See Remarks
Lot
- Size: 0.25 Acres
- Features: Level, Sloped, Views
Details
- Additional structures: Shed(s), Other
- Parcel number: 8564831516000
- Zoning: None
- Special conditions: Standard
- Horse amenities: None
Construction
Type & style
- Home type: SingleFamily
- Architectural style: Bungalow
- Property subtype: Single Family Residence
Materials
- Vinyl
- Roof: Metal
Condition
- New construction: No
- Year built: 1939
Utilities & green energy
- Sewer: Septic Installed
- Water: Shared Well, Other - See Remarks
- Utilities for property: Electricity Connected
Community & HOA
Community
- Security: Radon Mitigation System
- Subdivision: None
Location
- Region: Brevard
- Elevation: 2000 Feet
Financial & listing details
- Price per square foot: $249/sqft
- Tax assessed value: $265,080
- Annual tax amount: $1,204
- Date on market: 12/13/2025
- Cumulative days on market: 221 days
- Listing terms: Cash,Conventional,VA Loan
- Electric utility on property: Yes
- Road surface type: Gravel, Paved
Estimated market value
$362,200
$344,000 - $380,000
$2,236/mo
Price history
| Date | Event | Price |
|---|---|---|
| 7/3/2026 | Price change | $369,500-1.5%$249/sqft |
Source:  Canopy MLS as distributed by MLS GRID #4328642 Report a problem Canopy MLS as distributed by MLS GRID #4328642 Report a problem | ||
| 4/16/2026 | Price change | $375,000-2.6%$253/sqft |
Source: Canopy MLS as distributed by MLS GRID #4328642 Report a problem | ||
| 2/23/2026 | Price change | $385,000-1.3%$259/sqft |
Source: Canopy MLS as distributed by MLS GRID #4328642 Report a problem | ||
| 1/5/2026 | Price change | $390,000-1.3%$263/sqft |
Source: Canopy MLS as distributed by MLS GRID #4328642 Report a problem | ||
| 12/13/2025 | Listed for sale | $395,000+192.6%$266/sqft |
Source: Canopy MLS as distributed by MLS GRID #4328642 Report a problem | ||
| 1/9/2013 | Sold | $135,000-10%$91/sqft |
Source: Canopy MLS as distributed by MLS GRID #NCM490035 Report a problem | ||
| 7/13/2007 | Sold | $150,000$101/sqft |
Source: Public Record Report a problem | ||
Public tax history
| Year | Property taxes | Tax assessment |
|---|---|---|
| 2024 | $1,204 | $182,900 |
| 2023 | $1,204 | $182,900 |
| 2022 | $1,204 +0.8% | $182,900 |
| 2021 | $1,195 +24.8% | $182,900 +32.9% |
| 2020 | $958 +0.7% | $137,590 |
| 2019 | $951 +9.4% | $137,590 |
| 2018 | $869 +0.8% | $137,590 |
| 2017 | $863 | $137,590 |
| 2016 | $863 +25.4% | $137,590 -8.1% |
| 2015 | $688 | $149,650 |
| 2014 | $688 | $149,650 |
| 2013 | -- | $149,650 |
| 2012 | -- | $149,650 |
| 2011 | -- | $149,650 |
| 2010 | -- | $149,650 |
Find assessor info on the county website
Monthly payment
Est. payment
Payment breakdown
Explore the cost of this home by adjusting the details. Changes won't be saved.Climate risks
Neighborhood: 28712
Nearby schools
GreatSchools rating
- 6/10Rosman ElementaryGrades: PK-5Distance: 3.5 mi
- 8/10Rosman MiddleGrades: 6-8Distance: 3.3 mi
- 7/10Rosman HighGrades: 9-12Distance: 3.3 mi
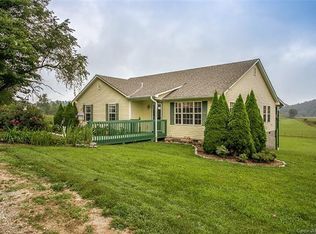
- $473,5003 bd2 ba1.8k sqft193 Whitmire Rd, Brevard, NC 28712Off Market
- $272,7003 bd1 ba1k sqft265 Whitmire Rd, Brevard, NC 28712Off Market
- $275,5001 bd1 ba864 sqft190 Whitmire Rd, Brevard, NC 28712Off Market
- $278,8002 bd1 ba868 sqft118 Whitmire Rd, Balsam Grove, NC 28712Off Market
- $140,2002 bd1 ba676 sqft100 Whitmire Rd, Brevard, NC 28712Off Market
- $550,3002 bd2 ba800 sqft151 Whitmire Rd, Brevard, NC 28712Off Market
- $483,4003 bd1 ba1.9k sqft240 Whitmire Rd, Brevard, NC 28712Off Market
- $348,3003 bd1 ba1.7k sqft240 Whitmire Rd, Brevard, NC 28712Off Market
A local agent can set up tours, give advice and negotiate with sellers.
A local lender can help you make sure your offer is ready when you are.
Similar homes
- $370,0003 bd3 ba1.1k sqft2760 Ugugu Dr, Brevard, NC 28712For Sale
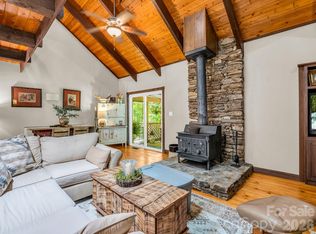
 MLS ID #4400330, Jake Tibstra, Looking Glass Realty, Connestee Falls. Canopy MLS as distributed by MLS GRID
 - $349,9003 bd2 ba1.4k sqft571 Tsisqua Cir, Brevard, NC 28712For Sale
 MLS ID #4392481, Steven Owens, Keller Williams Biltmore Village. Canopy MLS as distributed by MLS GRID
 - $439,9003 bd2 ba1.3k sqft522 Calvert Rd, Brevard, NC 28712For Sale
 MLS ID #4381779, Brad Whitesell, Whitesell Real Estate Group. Canopy MLS as distributed by MLS GRID
 - $442,0003 bd1 ba1.1k sqft165 Westwood Dr, Brevard, NC 28712For Sale
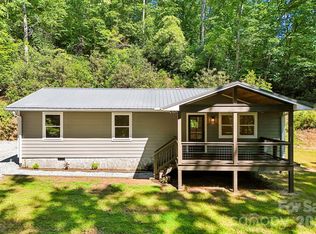 MLS ID #4402303, John Tinsley, Tinsley's Land and Home Inc.. Canopy MLS as distributed by MLS GRID
 - $351,5003 bd3 ba1.6k sqft177 Tsisqua Cir, Brevard, NC 28712For SaleMLS ID #4341526, Katie Conley, Looking Glass Realty, Connestee Falls. Canopy MLS as distributed by MLS GRID
- $449,0003 bd2 ba1.7k sqft356 Pleasant Hill Dr, Brevard, NC 28712For SaleMLS ID #4354841, Hunter Reese, Petit Properties Inc. Canopy MLS as distributed by MLS GRID
- $329,0003 bd1 ba1.1k sqft113 Byrd Ln, Brevard, NC 28712For SaleMLS ID #4388450, Caterina Nickerson, Looking Glass Realty. Canopy MLS as distributed by MLS GRID
- $499,0005 bd2 ba1.7k sqft146-148 Monteith Rd, Brevard, NC 28712For SaleMLS ID #4342574, John Tinsley, Tinsley's Land and Home Inc.. Canopy MLS as distributed by MLS GRID
- $399,0002 bd2 ba1.2k sqft90 Cheestoonaya Way, Brevard, NC 28712For SaleMLS ID #4388564, Jordan Clark, Looking Glass Realty, Connestee Falls. Canopy MLS as distributed by MLS GRID
- $370,0002 bd2 ba1k sqft182 Resada Dr, Brevard, NC 28712For SaleMLS ID #4390799, Theresa Hutchins, BluAxis Realty. Canopy MLS as distributed by MLS GRID
- $425,0002 bd1 ba976 sqft331 Probart St, Brevard, NC 28712For SaleMLS ID #4405723, Jason Jacques, BluAxis Realty. Canopy MLS as distributed by MLS GRID
- $330,0002 bd1 ba1k sqft440 Carolina Ave, Brevard, NC 28712For SaleMLS ID #4390978, Elizabeth Putnam, Mosaic Community Lifestyle Realty. Canopy MLS as distributed by MLS GRID
- $474,9003 bd3 ba2.1k sqft1482 Island Ford Rd, Brevard, NC 28712For SaleMLS ID #4366891, Billy Joe McCoy, RE/MAX Land of the Waterfalls. Canopy MLS as distributed by MLS GRID
- $369,0002 bd2 ba1.1k sqft45 Lakeside Villas Dr, Brevard, NC 28712For SaleMLS ID #4358376, Jake Tibstra, Looking Glass Realty, Connestee Falls. Canopy MLS as distributed by MLS GRID
- $429,0003 bd2 ba1.2k sqft135 Half Moon Ln, Brevard, NC 28712For SaleMLS ID #4378080, Heather Scott, H Scott & Associates. Canopy MLS as distributed by MLS GRID
- $399,0002 bd3 ba1.8k sqft177 Walelu Ct, Brevard, NC 28712For SaleMLS ID #4333562, Al Strickland, RE/MAX Land of the Waterfalls. Canopy MLS as distributed by MLS GRID
- $425,0003 bd2 ba1.4k sqft125 Round Mountain Rd, Brevard, NC 28712For SaleMLS ID #4391140, Shana Huggins, Lake Toxaway Co.. Canopy MLS as distributed by MLS GRID
- $409,5002 bd2 ba1.3k sqft417 Soquili Dr, Brevard, NC 28712For SaleMLS ID #4366623, Rachel Toms, ENRG Global Realty LLC. Canopy MLS as distributed by MLS GRID
- $369,0002 bd2 ba1.1k sqft288 Willow Ln, Rosman, NC 28772For SaleMLS ID #4361321, John Tinsley, Tinsley's Land and Home Inc.. Canopy MLS as distributed by MLS GRID
- $429,0003 bd3 ba1.6k sqft78 Wahuhu Ct, Brevard, NC 28712For SaleMLS ID #4369792, Reba Osborne, Looking Glass Realty, Connestee Falls. Canopy MLS as distributed by MLS GRID
