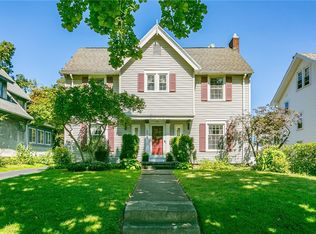
STOP THE SCROLL! This charming 3-bedroom, 1.5-bath home in the highly sought-after North Winton Village neighborhood is ready to welcome you as its next owners! From the moment you step inside, you'll be greeted by a spacious living and dining room filled with natural light, creating the perfect setting for everyday living and entertaining. Cozy up by the fireplace on chilly evenings or gather with family and friends in this warm and inviting space. The kitchen is both functional and stylish, featuring all new appliances (2023), abundant cabinet storage, and an effortless connection to the dining room, making hosting holidays, dinner parties, or casual get-togethers a breeze. A convenient first-floor bedroom and half bath add flexibility for guests, a home office, or first-floor living. Upstairs, you'll find the spacious primary bedroom with a generous walk-in closet, plus an additional bedroom and a full bathroom, providing comfortable space for everyone. Step outside and enjoy the unheard-of DOUBLE LOT backyard retreat! The beautiful stamped-concrete patio is the perfect place to grill, entertain, or enjoy your morning coffee. A spacious detached two-car garage, partially fenced yard, and tons of outdoor space for activities make this home just as enjoyable outside as it is inside. Major updates provide peace of mind for years to come, including a new roof (2024), driveway (2022), basement waterproofing (2017), a stamped-concrete patio and sidewalk (2022). Located in one of Rochester's most beloved neighborhoods, you'll love being just minutes from neighborhood restaurants, shops, parks, and everything North Winton Village has to offer. This move-in-ready home won't last long! Don't walk, RUN before this one is gone!
Pending
$269,900
195 Winstead Rd, Rochester, NY 14609
3beds
1,401sqft
Single Family Residence
Built in 1940
8,624 Square Feet Lot
$-- Zestimate®
$193/sqft
$-- HOA
What's special
Partially fenced yardAbundant cabinet storageSpacious detached two-car garage
- 32 days
- 794
- 65
Zillow last checked:
Listing updated:
Listed by:
RE/MAX Plus 585-279-8200,
Gregory D. Castrichini 585-202-1122
Source: NYSAMLSs,MLS#: R1698250
Originating MLS: Rochester
Facts & features
Interior
Bedrooms & bathrooms
- Bedrooms: 3
- Bathrooms: 2
- Full bathrooms: 1
- 1/2 bathrooms: 1
- Main level bathrooms: 1
- Main level bedrooms: 1
Heating
- Gas, Forced Air
Cooling
- Central Air
Appliances
- Included: Dryer, Dishwasher, Exhaust Fan, Gas Oven, Gas Range, Gas Water Heater, Refrigerator, Range Hood, Washer
- Laundry: In Basement
Features
- Ceiling Fan(s), Separate/Formal Dining Room, Entrance Foyer, Separate/Formal Living Room, Natural Woodwork, Bedroom on Main Level
- Flooring: Hardwood, Laminate, Tile, Varies
- Windows: Thermal Windows
- Basement: Full
- Number of fireplaces: 1
Interior area
- Total structure area: 1,401
- Total interior livable area: 1,401 sqft
Video & virtual tour
Property
Parking
- Total spaces: 2
- Parking features: Detached, Electricity, Garage, Storage, Garage Door Opener
- Garage spaces: 2
Features
- Patio & porch: Patio
- Exterior features: Blacktop Driveway, Fence, Patio
- Fencing: Partial
Lot
- Size: 8,624 Square Feet
- Dimensions: 75 x 115
- Features: Near Public Transit, Rectangular, Rectangular Lot, Residential Lot
Details
- Parcel number: 26140010775000020300000000
- Special conditions: Standard
Construction
Type & style
- Home type: SingleFamily
- Architectural style: Cape Cod,Two Story
- Property subtype: Single Family Residence
Materials
- Vinyl Siding, Copper Plumbing
- Foundation: Block
- Roof: Asphalt,Shingle
Condition
- Resale
- Year built: 1940
Utilities & green energy
- Electric: Circuit Breakers
- Sewer: Connected
- Water: Connected, Public
- Utilities for property: Cable Available, Electricity Connected, High Speed Internet Available, Sewer Connected, Water Connected
Community & HOA
Community
- Subdivision: Evans Farm
Location
- Region: Rochester
Financial & listing details
- Price per square foot: $193/sqft
- Tax assessed value: $219,400
- Annual tax amount: $5,186
- Date on market: 7/29/2026
- Cumulative days on market: 27 days
- Listing terms: Cash,Conventional,FHA,VA Loan
Estimated market value
Not available
Estimated sales range
Not available
$2,340/mo
Price history
| Date | Event | Price |
|---|---|---|
| 8/5/2026 | Pending sale | $269,900$193/sqft |
Source: | ||
| 7/29/2026 | Listed for sale | $269,900+110.9%$193/sqft |
Source: | ||
| 12/5/2011 | Sold | $128,000-5.1%$91/sqft |
Source: Public Record Report a problem | ||
| 9/10/2011 | Price change | $134,900-1.5%$96/sqft |
Source: RE/MAX Realty Group #R167260 Report a problem | ||
| 9/6/2011 | Listed for sale | $136,900+9.5%$98/sqft |
Source: Owner Report a problem | ||
| 4/7/2006 | Sold | $125,000+119.3%$89/sqft |
Source: Public Record Report a problem | ||
| 6/1/1998 | Sold | $57,000$41/sqft |
Source: Public Record Report a problem | ||
Public tax history
| Year | Property taxes | Tax assessment |
|---|---|---|
| 2025 | -- | $219,400 |
| 2024 | -- | $219,400 +45.1% |
| 2023 | -- | $151,200 |
| 2022 | -- | $151,200 |
| 2021 | -- | $151,200 |
| 2020 | -- | $151,200 +12.8% |
| 2018 | -- | $134,000 |
| 2017 | $4,615 | $134,000 |
| 2016 | -- | $134,000 +4.7% |
| 2015 | $3,099 | $128,000 |
| 2014 | -- | $128,000 |
| 2013 | -- | $128,000 |
| 2012 | -- | $128,000 +2.4% |
| 2011 | -- | $125,000 |
| 2010 | -- | $125,000 |
| 2009 | -- | $125,000 +65.1% |
| 2007 | -- | $75,700 |
| 2006 | -- | $75,700 |
| 2005 | -- | $75,700 |
| 2004 | -- | $75,700 +16.5% |
| 2003 | -- | $65,000 |
| 2002 | -- | $65,000 |
| 2001 | -- | $65,000 |
| 2000 | -- | $65,000 |
Find assessor info on the county website
Monthly payment
Climate risks
Neighborhood: Browncroft
Nearby schools
Schools provided by the listing agent
- District: Rochester
Source: NYSAMLSs. This data may not be complete. We recommend contacting the local school district to confirm school assignments for this home.