Skip main navigation
Closed
  • $800,000

    1950 Bowman Rd, Logandale, NV 89021

    4beds
    3,471sqft
    Single Family Residence
    Built in 1981
    2.46 Acres Lot
    $801,700 Zestimate®
    $230/sqft
    $3,701 Estimated rent

    Home value

    $801,700

    $762,000 - $842,000

    $3,701/mo

    Zestimate® history
    Loading
    Loading...

    Owner options

    List your home for rent

    $3,701/mo

    Rent Zestimate®

    Find your next renter with Zillow Rental Manager. Plus, with online applications, you can quickly screen prospective tenants – for free.

    Learn more

    $3,701/mo

    Rent Zestimate®

    Refinance and save

    $4,863/mo

    Est. payment

    Refinancing to a lower rate could help reduce your monthly payments and save thousands over the life of the loan.

    See today's rates

    $4,863/mo

    Est. payment

    Explore your selling options

    Work with a Zillow partner agent

    Leverage their expertise and Zillow's premium Showcase listings to get your home seen by more buyers.

    Get started

    List with your own agent

    Get your home in front of millions of buyers by listing it on Zillow.

    Learn how to do it

    Sell it yourself

    Take full control of how buyers see your home on Zillow by listing For Sale by Owner (FSBO).

    List your home

    What's special

    Hay barnLush lawn areasQuality craftsmanship throughoutFenced horse areasElevated parcelMature shade treesRound pen
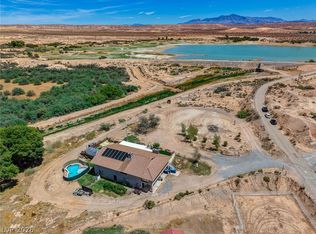
    Nestled near the Bowman Reservoir, this exceptional equestrian estate offers a rare combination of valuable water rights, established horse facilities, mature orchards, and a beautifully upgraded custom home. Situated on an elevated parcel, the property includes an irrigation well with 6.64 acre-feet of water rights, providing a unique opportunity for agricultural, equestrian, and rural lifestyle pursuits. The extensively upgraded residence showcases quality craftsmanship throughout, featuring solid knotty alder doors and baseboards, updated windows, granite countertops, and double-insulated interior walls for enhanced comfort and efficiency. The spacious floor plan offers generous living and entertaining areas, a stunning stone fireplace, custom cabinetry, a large center island, and abundant natural light. The private primary suite includes an Arizona room, creating a peaceful retreat to enjoy the surrounding landscape. Outside, horse enthusiasts will appreciate the established equestrian facilities, including a round pen, fenced horse areas, and a hay barn. The insulated shed is equipped with power and lighting, offering flexible space for storage, projects, or hobbies. The grounds are enhanced by more than 60 pistachio trees, 7 pomegranate trees, mature shade trees, lush lawn areas, and a charming treehouse tucked beneath the canopy of the orchard. Whether you're seeking a private horse property, hobby farm, agricultural opportunity, or simply a peaceful country retreat, this one-of-a-kind estate delivers the space, infrastructure, and lifestyle to create your forever home in beautiful Moapa Valley.

    Zillow last checked:

    Listing updated:

    Listed by:

    Karyn Carlton B.0145715 702-355-2200,

    Carlton Holland Realty

    Bought with:

    Brent Teunis, S.0200688

    eXp Realty

    Source: LVR,MLS#: 2790221MLS LogoOriginating MLS: Greater Las Vegas Association of Realtors Inc

    Facts & features

    Interior

    Bedrooms & bathrooms
    • Bedrooms: 4
    • Bathrooms: 3
    • Full bathrooms: 1
    • 3/4 bathrooms: 1
    • 1/2 bathrooms: 1
    Primary bedroom
    • Description: Ceiling Fan,Pbr Separate From Other,Walk-In Closet(s)
    • Dimensions: 20x22
    Bedroom 2
    • Description: Ceiling Fan,Walk-In Closet(s)
    • Dimensions: 16x13
    Bedroom 3
    • Description: Ceiling Fan
    • Dimensions: 14x12
    Bedroom 4
    • Description: Ceiling Fan
    • Dimensions: 14x11
    Primary bathroom
    • Description: Double Sink
    Den
    • Description: Ceiling Fan
    • Dimensions: 16x13
    Den
    • Description: Other
    • Dimensions: 15x13
    Dining room
    • Description: Dining Area
    • Dimensions: 20x15
    Family room
    • Description: Ceiling Fan,Separate Family Room
    • Dimensions: 22x22
    Kitchen
    • Description: Granite Countertops,Pantry,Stainless Steel Appliances,Tile Flooring,Walk-in Pantry
    • Dimensions: 18x15
    Living room
    • Description: Entry Foyer,Formal,Front
    • Dimensions: 16x21
    Heating
    • Central, Electric
    Cooling
    • Central Air, Electric, 2 Units
    Appliances
    • Included: Built-In Electric Oven, Dishwasher
    • Laundry: Electric Dryer Hookup, Laundry Room
    Features
    • Bedroom on Main Level, Ceiling Fan(s), Full Bath on Main Level, Primary Downstairs, Window Treatments
    • Flooring: Laminate, Tile
    • Windows: Blinds, Double Pane Windows
    • Number of fireplaces: 1
    • Fireplace features: Family Room, Wood Burning
    Interior area
    • Total structure area: 3,471
    • Total interior livable area: 3,471 sqft

    Property

    Parking
    • Total spaces: 1
    • Parking features: Attached, Garage, Garage Door Opener, Inside Entrance, Private, RV Hook-Ups, RV Access/Parking
    • Attached garage spaces: 1
    Accessibility
    • Accessibility features: Grab Bars
    Features
    • Stories: 1
    • Patio & porch: Enclosed, Patio, Porch
    • Exterior features: Porch, Patio, RV Hookup, Shed
    • Fencing: Pasture,Partial
    Lot
    • Size: 2.46 Acres
    • Features: 1 to 5 Acres, Fruit Trees, Landscaped, Trees
    Details
    • Additional structures: Shed(s)
    • Parcel number: 04115302008
    • Zoning description: Horses Permitted,Single Family
    • Horses can be raised: Yes
    • Horse amenities: Arena, Horses Allowed

    Construction

    Type & style
    • Home type: SingleFamily
    • Architectural style: One Story,Custom
    • Property subtype: Single Family Residence
    Materials
    • Roof: Tile
    Condition
    • Good Condition,Resale
    • Year built: 1981

    Utilities & green energy

    • Electric: Photovoltaics None
    • Sewer: Septic Tank
    • Water: Private, Well
    • Utilities for property: Electricity Available, Septic Available
    Green energy
    • Energy efficient items: Windows

    Community & HOA

    Community
    • Subdivision: none
    HOA
    • Has HOA: No
    • Amenities included: None
    Location
    • Region: Logandale

    Financial & listing details

    • Price per square foot: $230/sqft
    • Tax assessed value: $210,280
    • Annual tax amount: $1,772
    • Date on market: 6/10/2026
    • Listing agreement: Exclusive Right To Sell
    • Listing terms: Cash,Conventional,FHA,VA Loan
    • Ownership: Single Family Residential
    • Electric utility on property: Yes

    Price history

    DateEventPrice
    10/14/2026Sold$800,000-4%$230/sqft
    Source: LVR #2790221 Report a problem
    8/13/2026Contingent$833,000$240/sqft
    Source: LVR #2790221 Report a problem
    7/9/2026Listed for sale$833,000+170.5%$240/sqft
    Source: LVR #2790221 Report a problem
    2/10/2004Sold$308,000+28.3%$89/sqft
    Source: Public Record Report a problem
    8/27/1999Sold$240,000$69/sqft
    Source: Public Record Report a problem

    Public tax history

    YearProperty taxesTax assessment
    2026$1,800 +2.9%$73,598 +0.5%
    2025$1,750 +2.9%$73,207 +6.5%
    2024$1,700 +2.9%$68,720 +6.7%
    2023$1,651 +3%$64,401 +3.3%
    2022$1,603 -0.5%$62,325 -0.5%
    2021$1,611 +2.4%$62,665 +1%
    2020$1,574 +4.7%$62,042 +2.1%
    2019$1,503 +6.8%$60,749
    2018$1,407 $60,749 -1.8%
    2017$1,407 $61,849 +13.4%
    2016$1,407 +0.3%$54,556 -11.3%
    2015$1,403 -2.1%$61,512 +13.6%
    2014$1,434 $54,160
    2013-- $54,160 -11%
    2012-- $60,873 -2.6%
    2011-- $62,498 -14.6%
    2010-- $73,207 -26.3%
    2009-- $99,295
    2008-- $99,295 -13.4%
    2007-- $114,679 +67.9%
    2006-- $68,294 +4.3%
    2005-- $65,454 +7.1%
    2004-- $61,124 +1.3%
    2003-- $60,337 -0.3%
    2002-- $60,530 +10%
    2001-- $55,040
    Find assessor info on the county website

    Neighborhood: Moapa Valley

    Nearby schools

    GreatSchools rating
    Schools provided by the listing agent
    • Elementary: Bowler, Grant,Bowler, Grant
    • Middle: Lyon
    • High: Moapa Valley

    Source: LVR. This data may not be complete. We recommend contacting the local school district to confirm school assignments for this home.

    Get pre-qualified for a loan
    At Zillow Home Loans, we can pre-qualify you in as little as 5 minutes with no impact to your credit score.

    An equal housing lender. NMLS #10287.