Nestled in Victoria Woods, this mid-century home seamlessly blends indoor and outdoor living. From the moment you drive through the semi-circular driveway, you’re greeted by blooms and foliage that frame the expansive front yard. Approaching the front porch, the mid-century architectural lines draw you in. Through the front door, skylights and open beam vaulted ceilings flood the interior with natural light, creating an airy and bright ambiance. To the right of the entry, the spacious living and dining room awaits. A large mirrored wall at the far end visually extends the room. The large fireplace defines the back cinderblock wall, which cleverly separates the living spaces. Floor-to-ceiling windows offer glimpses of a courtyard garden, ensuring privacy from the street. Straight ahead from the entry is the family room where a second fireplace and matching open beam vaulted ceilings create a symmetry with the front rooms. The windows overlook the backyard and pool, seamlessly connecting the indoors with the outdoors. Adjacent to the family room is the galley-style kitchen, where culinary creativity meets functionality. Beyond the kitchen lies the laundry room, a half bath, and a versatile great room that was once the garage. This permitted room offers limitless possibilities—a home office, gym, or entertainment space, perhaps? It could also be converted to an ADU with a separate entrance from the main home. On the opposite side of the home, discover three spacious bedrooms and two well-appointed bathrooms. Each bedroom boasts ample natural light and abundant storage. The hall bath features a shower-tub combo. The primary bedroom suite beckons with two sliding glass doors leading to a private patio overlooking the sparkling pool and lush landscaping. The attached bathroom holds a private walk-in shower and toilet, ensuring comfort and convenience. Set on nearly half an acre, this property’s beautifully landscaped grounds envelop the pool, creating a serene oasis. Beyond the back fence, an additional section of the lot reveals an orchard with stone and citrus fruit trees. The entire property overlooks an arroyo, creating a very private space for you and your family. Located in the heart of Riverside, you’ll find yourself close to Downtown, RCC, UCR, and transportation. Whether you’re relaxing by the pool or enjoying the private courtyards, you’ll feel right at home in this mid-century gem.
Sold for $860,000
Listed by: COLDWELL BANKER REALTY • CHARLOTTE MCKENZIE • Contact: 951-237-2044
Bought with: COLDWELL BANKER REALTY
$860,000
1950 Bronson Way, Riverside, CA 92506
3beds
2,359sqft
Single Family Residence
Built in 1960
0.49 Acres Lot
$963,500 Zestimate®
$365/sqft
$4,943 Estimated rent
Home value
$963,500
$906,000 - $1.03M
$4,943/mo
Zestimate® history
Owner options
List your home for rent
$4,943/mo
Rent Zestimate®
Find your next renter with Zillow Rental Manager. Plus, with online applications, you can quickly screen prospective tenants – for free.
$4,943/mo
Rent Zestimate®
Refinance and save
$5,663/mo
Est. payment
Refinancing to a lower rate could help reduce your monthly payments and save thousands over the life of the loan.
$5,663/mo
Est. payment
Explore your selling options
Work with a Zillow partner agent
Leverage their expertise and Zillow's premium Showcase listings to get your home seen by more buyers.
Get startedList with your own agent
Get your home in front of millions of buyers by listing it on Zillow.
Learn how to do itSell it yourself
Take full control of how buyers see your home on Zillow by listing For Sale by Owner (FSBO).
List your homeWhat's special
Zillow last checked:
Listing updated:
Listed by:
CHARLOTTE MCKENZIE DRE #01721257 951-237-2044,
COLDWELL BANKER REALTY,
ROBERT MC KENZIE DRE #02049571 951-682-1133,
COLDWELL BANKER REALTY
Bought with:
LANDIS ELSTON-HURDLE, DRE #02134662
COLDWELL BANKER REALTY
Source: CRMLS,MLS#: IV24082173 Originating MLS: California Regional MLS
Originating MLS: California Regional MLSFacts & features
Interior
Bedrooms & bathrooms
- Bedrooms: 3
- Bathrooms: 3
- Full bathrooms: 2
- 1/2 bathrooms: 1
- Main level bathrooms: 4
- Main level bedrooms: 3
Rooms
- Room types: Bonus Room, Bedroom, Entry/Foyer, Family Room, Kitchen, Laundry, Living Room, Primary Bedroom, Other, Dining Room
Primary bedroom
- Features: Main Level Primary
Bedroom
- Features: All Bedrooms Down
Bedroom
- Features: Bedroom on Main Level
Bathroom
- Features: Tub Shower
Kitchen
- Features: Kitchen/Family Room Combo, Tile Counters, Updated Kitchen
Heating
- Central
Cooling
- Central Air
Appliances
- Included: Double Oven, Dishwasher, Electric Oven, Gas Cooktop, Disposal, Microwave, Refrigerator, Water Heater
- Laundry: Washer Hookup, Gas Dryer Hookup, Laundry Room
Features
- Beamed Ceilings, Breakfast Bar, Ceiling Fan(s), Separate/Formal Dining Room, Granite Counters, High Ceilings, Quartz Counters, Tile Counters, All Bedrooms Down, Bedroom on Main Level, Galley Kitchen, Main Level Primary, Primary Suite
- Flooring: Carpet, Tile
- Windows: Atrium, Double Pane Windows
- Has fireplace: Yes
- Fireplace features: Family Room, Gas Starter, Living Room
- Common walls with other units/homes: No Common Walls
Interior area
- Total interior livable area: 2,359 sqft
Property
Parking
- Parking features: Asphalt, Circular Driveway, Carport, Detached Carport, RV Potential
- Has carport: Yes
Accessibility
- Accessibility features: Accessible Doors
Features
- Levels: One
- Stories: 1
- Entry location: Ground
- Patio & porch: Concrete, Covered, Patio
- Has private pool: Yes
- Pool features: In Ground, Private
- Spa features: None
- Fencing: Chain Link,Wood
- Has view: Yes
- View description: Neighborhood
Lot
- Size: 0.49 Acres
- Features: Back Yard, Front Yard, Garden, Sprinklers In Rear, Sprinklers In Front, Lawn, Landscaped, Sprinklers Timer, Sprinkler System, Street Level, Walkstreet, Yard
Details
- Parcel number: 222170003
- Special conditions: Standard
Construction
Type & style
- Home type: SingleFamily
- Architectural style: Mid-Century Modern
- Property subtype: Single Family Residence
Materials
- Block, Frame, Stucco
- Foundation: Slab
- Roof: Composition
Condition
- Turnkey
- New construction: No
- Year built: 1960
Utilities & green energy
- Sewer: Public Sewer
- Water: Public
- Utilities for property: Electricity Connected, Natural Gas Connected, Phone Connected, Sewer Connected, Water Connected
Community & HOA
Community
- Features: Biking, Golf, Gutter(s), Street Lights, Urban
Location
- Region: Riverside
Financial & listing details
- Price per square foot: $365/sqft
- Tax assessed value: $894,742
- Date on market: 5/16/2024
- Cumulative days on market: 6 days
- Listing terms: Cash,Cash to New Loan,Conventional,FHA,VA Loan
- Inclusions: Refrigerator
- Exclusions: Some Potted Plants
- Road surface type: Paved
Price history
| Date | Event | Price |
|---|---|---|
| 6/21/2024 | Sold | $860,000+2.4%$365/sqft |
Source:  CRMLS #IV24082173 Report a problem CRMLS #IV24082173 Report a problem | ||
| 6/11/2024 | Pending sale | $840,000$356/sqft |
Source: CRMLS #IV24082173 Report a problem | ||
| 5/22/2024 | Contingent | $840,000$356/sqft |
Source: CRMLS #IV24082173 Report a problem | ||
| 5/16/2024 | Listed for sale | $840,000$356/sqft |
Source: CRMLS #IV24082173 Report a problem | ||
Public tax history
| Year | Property taxes | Tax assessment |
|---|---|---|
| 2026 | -- | $894,742 +2% |
| 2025 | $9,800 +13.9% | $877,199 +12.4% |
| 2024 | $8,605 +99% | $780,299 +103.7% |
| 2023 | $4,324 +1.9% | $383,100 +2% |
| 2022 | $4,244 +1.3% | $375,589 +2% |
| 2021 | $4,191 +0.8% | $368,225 +1% |
| 2020 | $4,160 +1.9% | $364,451 +2% |
| 2019 | $4,082 +2% | $357,306 +2% |
| 2018 | $4,003 +1.8% | $350,301 +2% |
| 2017 | $3,932 | $343,433 +2% |
| 2016 | $3,932 +8.4% | $336,700 +1.5% |
| 2015 | $3,628 +0.9% | $331,644 +2% |
| 2014 | $3,594 | $325,150 +0.5% |
| 2013 | -- | $323,682 +2% |
| 2012 | -- | $317,336 +2% |
| 2011 | -- | $311,115 +0.8% |
| 2010 | -- | $308,792 -0.2% |
| 2009 | -- | $309,529 +2% |
| 2008 | -- | $303,461 +2% |
| 2007 | -- | $297,512 +2% |
| 2006 | -- | $291,680 +2% |
| 2005 | -- | $285,962 +3.9% |
| 2003 | -- | $275,220 +3.9% |
| 2002 | -- | $265,000 +17.8% |
| 2001 | $2,244 -0.1% | $225,000 |
| 2000 | $2,246 | $225,000 |
Find assessor info on the county website
Neighborhood: Victoria
Nearby homes
- $794,0004 bd3 ba2.3k sqft1932 Bronson Way, Riverside, CA 92506Off Market
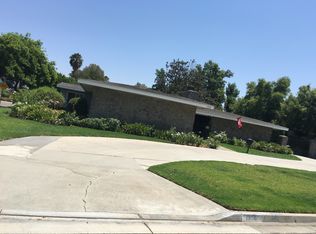
- $855,7003 bd2 ba1.8k sqft1910 Fairview Ave, Riverside, CA 92506Off Market
- $839,6003 bd2 ba2.1k sqft1978 Bronson Way, Riverside, CA 92506Off Market
- $927,6003 bd3 ba2.2k sqft5350 Argyle Way, Riverside, CA 92506Off Market
- $1,007,3004 bd3 ba3.1k sqft1955 Bronson Way, Riverside, CA 92506Off Market
- $961,8005 bd3 ba3.3k sqft1960 Fairview Ave, Riverside, CA 92506Off Market
- $799,1003 bd2 ba1.9k sqft1986 Bronson Way, Riverside, CA 92506Off Market
- $899,0004 bd3 ba2.4k sqft1985 Bronson Way, Riverside, CA 92506Off Market
Nearby schools
GreatSchools rating
- 4/10Alcott Elementary SchoolGrades: K-6Distance: 0.7 mi
- 5/10Matthew Gage Middle SchoolGrades: 7-8Distance: 1.9 mi
- 6/10Polytechnic High SchoolGrades: 9-12Distance: 0.9 mi
Schools provided by the listing agent
- Elementary: Alcott
- Middle: Gage
- High: Polytechnic
Source: CRMLS. This data may not be complete. We recommend contacting the local school district to confirm school assignments for this home.
Get a cash offer in 3 minutes
Find out how much your home could sell for in as little as 3 minutes with a no-obligation cash offer.
Estimated market value
$963,500
Get a cash offer in 3 minutes
Find out how much your home could sell for in as little as 3 minutes with a no-obligation cash offer.
Estimated market value
$963,500
- California
- Riverside County
- Riverside
- 92506
- Victoria
- 1950 Bronson Way
