!!!PRICE IMPROVEMENT!!! AND just uploaded more photos: Several rooms have been virtually staged to showcase their potential uses. An absolute must-see!! Extensively Renovated Colonial on 3+ Acres—No HOA! The 2025 tax assessment does not account for all of the recent significant upgrades in this 5BR, 3.5BA home offering privacy, space, and convenience just minutes from I‑64 and close to Charlottesville. Enjoy over 3,400 sq ft of finished living area plus a 1,152 sq ft walkout basement with rough‑in plumbing for future expansion. Fresh upgrades include new windows, flooring, carpet, lighting, and stainless‑steel appliances. The kitchen opens to a large dining area and great room with cathedral ceilings and a striking faux‑stone fireplace. Main‑level bedroom and in‑law suite with private entry provide flexible living options. Outdoor features include full length decks with new rails and pickets, a front porch, stamped walkway, and a relaxing slate patio—all with beautiful countryside views. Circular paved driveway and spacious yard complete the picture. Sold As‑Is; although welcomed, inspections would be for informational purposes only. The seller is more than confident that all recent upgrades have brought the home back to its original glory. Seller will entertain all reasonable offers. Please see Features Sheet for full list of improvements.
Sold for $650,000
$650,000
1950 Campbell Rd, Keswick, VA 22947
5beds
3,456sqft
Single Family Residence
Built in 1986
3.1 Acres Lot
$648,400 Zestimate®
$188/sqft
$3,135 Estimated rent
Home value
$648,400
$571,000 - $733,000
$3,135/mo
Zestimate® history
Owner options
List your home for rent
$3,135/mo
Rent Zestimate®
Find your next renter with Zillow Rental Manager. Plus, with online applications, you can quickly screen prospective tenants – for free.
$3,135/mo
Rent Zestimate®
Refinance and save
$4,075/mo
Est. payment
Refinancing to a lower rate could help reduce your monthly payments and save thousands over the life of the loan.
$4,075/mo
Est. payment
Explore your selling options
Work with a Zillow partner agent
Leverage their expertise and Zillow's premium Showcase listings to get your home seen by more buyers.
Get startedList with your own agent
Get your home in front of millions of buyers by listing it on Zillow.
Learn how to do itSell it yourself
Take full control of how buyers see your home on Zillow by listing For Sale by Owner (FSBO).
List your homeWhat's special
Beautiful countryside viewsRelaxing slate patioCircular paved drivewayStamped walkwaySpacious yardFront porchNew windows
Zillow last checked:
Listing updated:
Listed by:
Melanie Mosher 410-409-0444,
KW Realty Lakeside
Bought with:
JOSHUA WHITE, 0225221067[7293]
STORY HOUSE REAL ESTATE
Source: Bright MLS,MLS#: VALA2009450
Facts & features
Interior
Bedrooms & bathrooms
- Bedrooms: 5
- Bathrooms: 4
- Full bathrooms: 3
- 1/2 bathrooms: 1
- Main level bathrooms: 2
- Main level bedrooms: 2
Rooms
- Room types: Primary Bedroom, Bedroom 2, Bedroom 3, Bedroom 4, Kitchen, Basement, Great Room, In-Law/auPair/Suite, Office, Bathroom 1, Bathroom 2, Primary Bathroom
Primary bedroom
- Features: Attic - Walk-Up, Balcony Access, Flooring - Carpet, Ceiling Fan(s), Walk-In Closet(s), Fireplace - Wood Burning
- Level: Upper
Bedroom 2
- Features: Ceiling Fan(s), Flooring - Carpet
- Level: Upper
Bedroom 3
- Features: Ceiling Fan(s), Flooring - Carpet, Balcony Access
- Level: Upper
Bedroom 4
- Features: Attached Bathroom, Flooring - HardWood, Crown Molding
- Level: Main
Primary bathroom
- Features: Bathroom - Tub Shower, Flooring - Luxury Vinyl Plank
- Level: Upper
Bathroom 1
- Level: Main
Bathroom 2
- Features: Bathroom - Tub Shower, Flooring - Luxury Vinyl Plank
- Level: Upper
Bathroom 2
- Features: Jack and Jill Bathroom, Bathroom - Walk-In Shower, Built-in Features, Countertop(s) - Solid Surface, Flooring - Ceramic Tile
- Level: Main
Basement
- Features: Basement - Unfinished, Flooring - Concrete
- Level: Lower
Great room
- Features: Cathedral/Vaulted Ceiling, Ceiling Fan(s), Crown Molding, Fireplace - Wood Burning, Flooring - Luxury Vinyl Plank, Balcony Access
- Level: Main
Other
- Features: Attached Bathroom, Balcony Access, Flooring - Carpet, Flooring - Ceramic Tile, Built-in Features
- Level: Main
Kitchen
- Features: Kitchen - Propane Cooking, Kitchen - Electric Cooking, Eat-in Kitchen, Pantry, Kitchen Island, Dining Area, Flooring - Tile/Brick, Lighting - Ceiling, Chair Rail, Crown Molding, Ceiling Fan(s), Balcony Access, Countertop(s) - Solid Surface
- Level: Main
Office
- Features: Flooring - Carpet
- Level: Main
Heating
- Central, Propane
Cooling
- Central Air, Electric
Appliances
- Included: Stainless Steel Appliance(s), Oven, Oven/Range - Gas, Oven/Range - Electric, Built-In Range, Microwave, Cooktop, Refrigerator, Freezer, Ice Maker, Washer, Dryer, Water Heater
- Laundry: Upper Level, Dryer In Unit, Washer In Unit
Features
- Built-in Features, Combination Kitchen/Dining, Crown Molding, Chair Railings, Family Room Off Kitchen, Kitchen Island, Pantry, Attic, Walk-In Closet(s), Dining Area, Bathroom - Walk-In Shower, Bathroom - Tub Shower, Dry Wall, Wood Walls, Cathedral Ceiling(s), 9'+ Ceilings
- Flooring: Carpet, Hardwood, Luxury Vinyl, Ceramic Tile, Concrete, Wood
- Windows: Bay/Bow, Double Pane Windows, Replacement, Screens, Sliding, Vinyl Clad
- Basement: Partial,Interior Entry,Exterior Entry,Rear Entrance,Rough Bath Plumb,Windows,Walk-Out Access,Workshop,Drain,Heated,Unfinished
- Number of fireplaces: 2
- Fireplace features: Stone, Wood Burning, Equipment, Insert, Free Standing, Mantel(s), Screen, Wood Burning Stove
Interior area
- Total structure area: 4,608
- Total interior livable area: 3,456 sqft
- Finished area above ground: 3,456
Property
Parking
- Total spaces: 8
- Parking features: Circular Driveway, Driveway
- Uncovered spaces: 8
Accessibility
- Accessibility features: Accessible Entrance, 2+ Access Exits, Doors - Lever Handle(s), Doors - Swing In
Features
- Levels: Three
- Stories: 3
- Patio & porch: Deck, Patio, Porch, Roof, Brick
- Exterior features: Extensive Hardscape, Lighting, Flood Lights, Rain Gutters, Sidewalks, Stone Retaining Walls, Balcony
- Pool features: None
- Fencing: Board,Wood,Back Yard
- Has view: Yes
- View description: Pond, Trees/Woods, Street
- Has water view: Yes
- Water view: Pond
Lot
- Size: 3.1 Acres
- Features: Not In Development, Unrestricted, Rural, Front Yard, Rear Yard, Cleared, Open Lot, Level
Details
- Additional structures: Above Grade, Outbuilding
- Parcel number: 34 3 6B
- Zoning: A2
- Special conditions: Standard
Construction
Type & style
- Home type: SingleFamily
- Architectural style: Colonial
- Property subtype: Single Family Residence
Materials
- Combination, Cedar, Wood Siding, Rough-In Plumbing, Masonry
- Foundation: Crawl Space, Block, Slab
- Roof: Architectural Shingle
Condition
- Very Good
- New construction: No
- Year built: 1986
- Major remodel year: 2025
Utilities & green energy
- Electric: 200+ Amp Service
- Sewer: Septic Exists
- Water: Well
- Utilities for property: Electricity Available, Propane, Underground Utilities, Water Available, Phone Available, Fiber Optic, Satellite Internet Service
Community & HOA
Community
- Security: Smoke Detector(s), Main Entrance Lock
- Subdivision: Greensprings
HOA
- Has HOA: No
Location
- Region: Keswick
Financial & listing details
- Price per square foot: $188/sqft
- Tax assessed value: $381,600
- Annual tax amount: $1,506
- Date on market: 4/1/2026
- Listing agreement: Exclusive Right To Sell
- Listing terms: Cash,Conventional
- Inclusions: Washer & Dryer
- Ownership: Fee Simple
- Road surface type: Paved
Price history
| Date | Event | Price |
|---|---|---|
| 6/25/2026 | Sold | $650,000-7.1%$188/sqft |
Source:  Bright MLS #VALA2009450 Report a problem Bright MLS #VALA2009450 Report a problem | ||
| 4/24/2026 | Contingent | $699,900$203/sqft |
Source: Bright MLS #VALA2009450 Report a problem | ||
| 4/15/2026 | Price change | $699,900-6.7%$203/sqft |
Source: Bright MLS #VALA2009450 Report a problem | ||
| 4/1/2026 | Listed for sale | $749,900+172.7%$217/sqft |
Source: Bright MLS #VALA2009450 Report a problem | ||
| 12/7/2022 | Sold | $275,000$80/sqft |
Source: Public Record Report a problem | ||
Public tax history
| Year | Property taxes | Tax assessment |
|---|---|---|
| 2025 | $1,506 -65.6% | $209,200 -65.6% |
| 2024 | $4,381 +8.1% | $608,500 +8.1% |
| 2023 | $4,054 -16.5% | $563,000 -16.5% |
| 2022 | $4,854 +8.5% | $674,200 +8.5% |
| 2021 | $4,473 | $621,300 +2.5% |
| 2020 | -- | $606,300 +3.5% |
| 2018 | $4,138 +1.6% | $585,800 +1.9% |
| 2017 | $4,072 | $574,700 +1.6% |
| 2016 | $4,072 -0.6% | $565,500 -0.6% |
| 2015 | $4,095 +5.7% | $568,700 +1.7% |
| 2013 | $3,873 +3.8% | $559,400 +0.8% |
| 2012 | $3,731 | $554,800 -3.7% |
| 2011 | $3,731 -4.7% | $576,400 -4.2% |
| 2010 | $3,916 | $601,800 |
Find assessor info on the county website
Neighborhood: 22947
Nearby homes
- $650,0004 bd3 ba-- sqft1950 Campbell Rd, Keswick, VA 22947Sold
- $514,5004 bd3 ba2.4k sqft195 Keswick Glen Dr, Keswick, VA 22947Off Market
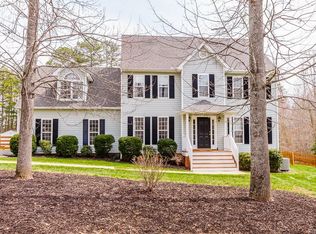
- $616,2004 bd4 ba2.7k sqft275 Keswick Glen Dr, Keswick, VA 22947Off Market
- $489,3003 bd2 ba1.9k sqft347 Keswick Glen Dr, Keswick, VA 22947Off Market
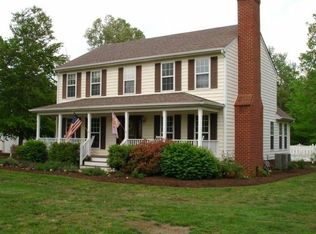
- $533,6004 bd2 ba2.3k sqft167 Keswick Glen Dr, Keswick, VA 22947Off Market
- $479,0004 bd3 ba2.5k sqft373 Keswick Glen Dr, Keswick, VA 22947Off Market
- $683,1005 bd4 ba3.2k sqft301 Keswick Glen Dr, Keswick, VA 22947Off Market
- $663,5004 bd5 ba4.1k sqft411 Keswick Glen Dr, Keswick, VA 22947Off Market
Nearby schools
GreatSchools rating
- 7/10Moss-Nuckols Elementary SchoolGrades: PK-5Distance: 11.3 mi
- 7/10Louisa County Middle SchoolGrades: 6-8Distance: 19.6 mi
- 6/10Louisa County High SchoolGrades: 9-12Distance: 19.8 mi
Schools provided by the listing agent
- Elementary: Moss-nuckols
- Middle: Louisa County
- High: Louisa County
- District: Louisa County Public Schools
Source: Bright MLS. This data may not be complete. We recommend contacting the local school district to confirm school assignments for this home.
Get a cash offer in 3 minutes
Find out how much your home could sell for in as little as 3 minutes with a no-obligation cash offer.
Estimated market value
$648,400
Get a cash offer in 3 minutes
Find out how much your home could sell for in as little as 3 minutes with a no-obligation cash offer.
Estimated market value
$648,400
- Virginia
- Louisa County
- Keswick
- 22947
- 1950 Campbell Rd
