Two homes, 7.33 acres, exceptional outbuildings, and room to work, live, and grow! This unique property offers incredible versatility with two separate residences, extensive garage and shop space, and amenities rarely found together on one property. The first home features 3 bedrooms and 2 bathrooms on the main level, plus two additional bedrooms in the basement, providing plenty of space for family, guests, hobbies, or additional living areas. The second home offers convenient one-level living with two bedrooms and one bathroom, plus a partially finished additional bathroom and laundry room. The kitchen has been refreshed with newly painted cabinetry, a tiled backsplash, concrete countertops, and tile flooring. A converted garage with its own private entrance creates an ideal space for a home office, studio, or other private workspace, separate from the main living areas. Outside is where this property really stands apart. Situated on 7.33 acres, the property includes a large 4-bay garage along with an additional shop featuring a garage and storage areas on either side. For those needing space for trucks, equipment, or business-related use, the property also features 4 pull-through semi-truck electrical hookups. This one-of-a-kind property offers possibilities for multi-generational living, rental income, a home-based business, hobbyists, contractors, or anyone simply looking for room to spread out. Properties offering this combination of residential and functional space are hard to find—come see all the possibilities this acreage has to offer!
Active
$495,000
1950 Center Rd, Wheatland, WY 82201
5beds
2baths
2,464sqft
Single Family Residence
Built in 1925
7.33 Acres Lot
$465,300 Zestimate®
$201/sqft
$-- HOA
What's special
Convenient one-level livingTiled backsplashTile flooringTwo separate residences
- 58 days
- 323
- 17
Zillow last checked:
Listing updated:
Listed by:
Sarah Lockman,
Blue Raven Realty LLC
Source: WYOMLS,MLS#: 20264027
Facts & features
Interior
Bedrooms & bathrooms
- Bedrooms: 5
- Bathrooms: 2
- Main level bathrooms: 2
Bedroom 2
- Level: Main
Bedroom 3
- Level: Main
Bedroom 4
- Level: Basement
Bedroom 5
- Level: Basement
Dining room
- Level: Main
Family room
- Level: N/A
Kitchen
- Level: Main
Living room
- Level: Main
Heating
- Forced Air Gas
Cooling
- Central Air
Appliances
- Included: Dishwasher, Range/Oven, Refrigerator
- Laundry: Main Level
Features
- Walk-In Closet(s), Master Downstairs
- Flooring: Wood/Hardwood, Laminate, Vinyl, Carpet
- Basement: Partial
- Has fireplace: No
- Fireplace features: None
Interior area
- Total structure area: 2,464
- Total interior livable area: 2,464 sqft
- Finished area above ground: 1,504
Property
Parking
- Total spaces: 5
- Parking features: Detached, Garage Door Opener, RV Access/Parking, Space for RV Parking
- Garage spaces: 5
Features
- Patio & porch: Covered Porch
- Fencing: Barbed Wire
Lot
- Size: 7.33 Acres
- Features: Horses Allowed
Details
- Parcel number: 24681410500400
- Zoning description: Residential
- Special conditions: Real Estate Owned
- Horses can be raised: Yes
Construction
Type & style
- Home type: SingleFamily
- Architectural style: Elevated Ranch
- Property subtype: Single Family Residence
Materials
- Frame-Lap
- Foundation: Block
- Roof: Composition
Condition
- Existing-a house that someone has lived in
- New construction: No
- Year built: 1925
Utilities & green energy
- Electric: City
- Gas: Natural
- Sewer: Public Sewer
- Water: City
Community & HOA
Community
- Subdivision: Other
HOA
- Has HOA: No
Location
- Region: Wheatland
Financial & listing details
- Price per square foot: $201/sqft
- Tax assessed value: $238,561
- Annual tax amount: $1,655
- Date on market: 8/12/2026
Foreclosure details
Estimated market value
$465,300
$442,000 - $489,000
$1,832/mo
Price history
Price history is unavailable.
Public tax history
| Year | Property taxes | Tax assessment |
|---|---|---|
| 2025 | $1,654 -23.4% | $22,663 -23.4% |
| 2024 | $2,160 +1% | $29,583 +1% |
| 2023 | $2,139 +12.4% | $29,302 +17% |
| 2022 | $1,904 +9.9% | $25,049 +9.9% |
| 2021 | $1,732 +4.7% | $22,786 +4.7% |
| 2020 | $1,654 +3.9% | $21,768 +3.3% |
| 2019 | $1,592 +30.1% | $21,081 +4.8% |
| 2018 | $1,224 +0.4% | $20,125 +24.2% |
| 2017 | $1,219 | $16,207 |
Find assessor info on the county website
Monthly payment
Climate risks
Neighborhood: 82201
Similar homes

- $499,5005 bd3 ba3.1k sqft204 24th St, Wheatland, WY 82201For Sale
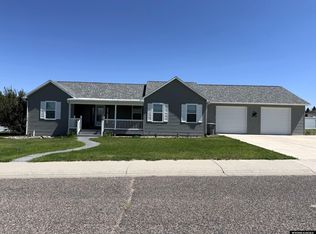
 MLS ID #20263247, Muira Madsen, R.I.T.E Agency. WYOMLS
 - $444,0005 bd4 ba3.6k sqft202 W Frontage Rd, Wheatland, WY 82201For Sale
 MLS ID #20264170, Lizette Campos, Blue Raven Realty LLC. WYOMLS
 - $525,0004 bd4 ba2.5k sqft21 Cozad Rd, Wheatland, WY 82201For Sale
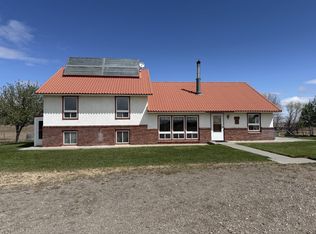 MLS ID #20261950, Lisa Cochran, R.I.T.E Agency. WYOMLS
 - $--3 bd2 ba1.3k sqft1057 Water St, Wheatland, WY 82201AuctionAuction.com 2
- $559,9003 bd2 ba2.1k sqft5068 Highway 34, Wheatland, WY 82201For SaleMLS ID #20264782, Lisa Cochran, R.I.T.E Agency. WYOMLS
- $439,0004 bd3 ba2.7k sqft46 Lakeview Dr, Wheatland, WY 82201For SaleMLS ID #20263120, Terry Evans, R.I.T.E Agency. WYOMLS
- $599,0004 bd3 ba3.1k sqft36 Ferguson Rd, Wheatland, WY 82201For Sale
 MLS ID #100834, Sarah Lockman, Blue Raven Realty, LLC. Cheyenne BOR
 - $385,0002 bd3 ba2k sqft1550 Mason St, Wheatland, WY 82201For SaleMLS ID #20264401, Sarah Lockman, Blue Raven Realty LLC. WYOMLS
- $379,9004 bd3 ba3.3k sqft300 20th St, Wheatland, WY 82201For SaleMLS ID #20263526, Lisa Cochran, R.I.T.E Agency. WYOMLS
- $371,0003 bd2 ba1.8k sqft14 Beaver Rd, Wheatland, WY 82201For SaleMLS ID #20264384, Lisa Cochran, R.I.T.E Agency. WYOMLS
- $399,0003 bd2 ba1.7k sqft387 N Wheatland Hwy, Wheatland, WY 82201For SaleMLS ID #20263035, Lisa Cochran, R.I.T.E Agency. WYOMLS
- $305,0004 bd2 ba2.2k sqft14 Alex Dr, Wheatland, WY 82201For SaleMLS ID #20264015, Cindy Witt, Picket Fence Realty, LLC. WYOMLS
- $625,0005 bd3 ba3.2k sqft684 Antelope Gap Rd, Wheatland, WY 82201For SaleMLS ID #20263854, Lisa Cochran, R.I.T.E Agency. WYOMLS
- $325,0003 bd3 ba2.7k sqft1256 Maple St, Wheatland, WY 82201For SaleMLS ID #20264514, Lisa Cochran, R.I.T.E Agency. WYOMLS
- $280,0003 bd3 ba2.3k sqft905 19th St, Wheatland, WY 82201For SaleMLS ID #99699, Sarah Lockman, Blue Raven Realty, LLC. Cheyenne BOR
- $269,9003 bd1 ba1.4k sqft104 Carriage Ln, Wheatland, WY 82201For SaleMLS ID #20264249, Lizette Campos, Blue Raven Realty LLC. WYOMLS
- $349,0002 bd2 ba1.8k sqft501 10th St, Wheatland, WY 82201For SaleMLS ID #20263031, Lisa Cochran, R.I.T.E Agency. WYOMLS
- $249,0005 bd2 ba1.9k sqft958 Willow St, Wheatland, WY 82201For SaleMLS ID #100592, Sarah Lockman, Blue Raven Realty, LLC. Cheyenne BOR
- $279,5003 bd1 ba1.5k sqft206 Preuit Rd, Wheatland, WY 82201For SaleMLS ID #100708, Kim Porter, eXp Realty, LLC. Cheyenne BOR
