Welcome to this Fаbulοuѕ Pool Ηomе in the Heart of Greеn Vallеy*2,363sf, 4 Bed (One Full Bed & Bath Down) 3 Car, Pool & Spa with Prime North/South Aspect*Travertine & Real Wood Floors Downstairs*Large, Fully Fenced, Private Backyard with Sparkling Pool, Heated Jacuzzi, Tons of Space and Beautiful Views*Bright, Open Floorplan with Vaulted Ceilings & Views to the Pool*Large Chef's Kitchen with Breakfast Bar, Commercial Style Stainless Steel Counter Tops with Matching Stainless Steel Appliances*Fresh Paint*Gas Fireplace & Wet Bar in the Family Room*Huge Master Bed with Huge Walk In Robe*Beautifully Renovated Master Bath with Fully Tiled Shower Surround, Frameless Glass and Separate Bath & Shower*Enjoy Beautiful Views from the Soaking Tub*Fabulous Location in Green Valley School District & just Minutes to Green Valley Ranch, The District, 215 Beltway, Harry Reid Airport & The Strip*Don't Miss this Gem*Welcome Home!
Active under contract
Price cut: $10K (8/7)
$549,000
1950 Nuevo Rd, Henderson, NV 89014
4beds
2,363sqft
Single Family Residence
Built in 1987
6,098 Square Feet Lot
$543,900 Zestimate®
$232/sqft
$38/mo HOA
What's special
Sparkling poolHuge master bedViews to the poolHeated jacuzziVaulted ceilingsBright open floorplanSeparate bath and shower
- 82 days
- 538
- 33
Likely to sell faster than
Zillow last checked:
Listing updated:
Listed by:
Stephen G. Bland BS.0144803 steve@propertymadeeasy.com,
Keller Williams VIP
Source: LVR,MLS#: 2796076 Originating MLS: Greater Las Vegas Association of Realtors Inc
Originating MLS: Greater Las Vegas Association of Realtors IncFacts & features
Interior
Bedrooms & bathrooms
- Bedrooms: 4
- Bathrooms: 3
- Full bathrooms: 3
Primary bedroom
- Description: Pbr Separate From Other,Upstairs,Walk-In Closet(s)
- Dimensions: 20X15
Bedroom 2
- Description: Closet,Upstairs
- Dimensions: 12X10
Bedroom 3
- Description: Closet,Upstairs
- Dimensions: 11X10
Bedroom 4
- Description: Closet,Downstairs
- Dimensions: 11X10
Primary bathroom
- Description: Double Sink,Separate Shower,Separate Tub
Dining room
- Description: Formal Dining Room
- Dimensions: 14X10
Family room
- Description: Downstairs,Wet Bar
- Dimensions: 19X12
Kitchen
- Description: Breakfast Bar/Counter,Custom Cabinets,Garden Window,Lighting Recessed,Solid Surface Countertops,Stainless Steel Appliances,Tile Flooring
Living room
- Description: Entry Foyer,Formal
- Dimensions: 28X11
Heating
- Central, Gas
Cooling
- Central Air, Electric
Appliances
- Included: Dryer, Dishwasher, Disposal, Gas Range, Refrigerator, Water Heater, Washer
- Laundry: Gas Dryer Hookup, Main Level, Laundry Room
Features
- BathroomonMainLevel, Bedroom on Main Level, Ceiling Fan(s), Full Bath on Main Level
- Flooring: Carpet, Hardwood, Marble
- Number of fireplaces: 1
- Fireplace features: Family Room, Gas
Interior area
- Total structure area: 2,363
- Total interior livable area: 2,363 sqft
Property
Parking
- Total spaces: 3
- Parking features: Attached, Exterior Access Door, Finished Garage, Garage, Garage Door Opener, Inside Entrance, Private
- Attached garage spaces: 3
Features
- Stories: 2
- Exterior features: Private Yard, Sprinkler/Irrigation
- Has private pool: Yes
- Pool features: Gas Heat, In Ground, Private, Pool/Spa Combo
- Has spa: Yes
- Spa features: In Ground
- Fencing: Block,Back Yard
Lot
- Size: 6,098 Square Feet
- Features: Drip Irrigation/Bubblers, Landscaped, Synthetic Grass, Sprinklers Timer, < 1/4 Acre
Details
- Parcel number: 17808125012
- Zoning description: Single Family
- Horse amenities: None
Construction
Type & style
- Home type: SingleFamily
- Architectural style: Two Story
- Property subtype: Single Family Residence
Materials
- Frame, Stucco
- Roof: Tile
Condition
- Resale
- Year built: 1987
Utilities & green energy
- Electric: Photovoltaics None
- Sewer: Public Sewer
- Water: Public
- Utilities for property: Underground Utilities
Community & HOA
Community
- Subdivision: Warm Spgs Reserve A
HOA
- Has HOA: Yes
- Services included: Association Management
- HOA fee: $114 quarterly
- HOA name: Warm Springs Reserve
- HOA phone: 702-992-7211
Location
- Region: Henderson
Financial & listing details
- Price per square foot: $232/sqft
- Tax assessed value: $316,151
- Annual tax amount: $3,142
- Date on market: 7/4/2026
- Listing agreement: Exclusive Right To Sell
- Listing terms: Cash,Conventional,FHA,VA Loan
- Ownership: Single Family Residential
Estimated market value
$543,900
$517,000 - $571,000
$3,050/mo
Price history
| Date | Event | Price |
|---|---|---|
| 9/3/2026 | Contingent | $549,000$232/sqft |
Source:  LVR #2796076 Report a problem LVR #2796076 Report a problem | ||
| 8/7/2026 | Price change | $549,000-1.8%$232/sqft |
Source: LVR #2796076 Report a problem | ||
| 7/30/2026 | Price change | $559,000-0.2%$237/sqft |
Source: LVR #2796076 Report a problem | ||
| 7/23/2026 | Price change | $560,000-2.6%$237/sqft |
Source: LVR #2796076 Report a problem | ||
| 7/4/2026 | Listed for sale | $575,000+44.1%$243/sqft |
Source: LVR #2796076 Report a problem | ||
| 5/12/2024 | Listing removed | -- |
Source: Zillow Rentals Report a problem | ||
| 5/2/2024 | Listed for rent | $2,750+1.9%$1/sqft |
Source: Zillow Rentals Report a problem | ||
| 2/1/2023 | Listing removed | -- |
Source: Zillow Rentals Report a problem | ||
| 12/22/2022 | Listed for rent | $2,700$1/sqft |
Source: Zillow Rentals Report a problem | ||
| 6/8/2022 | Listing removed | -- |
Source: Zillow Rental Network Premium Report a problem | ||
| 5/19/2022 | Listed for rent | $2,700+22.7%$1/sqft |
Source: Zillow Rental Network Premium Report a problem | ||
| 11/1/2020 | Listing removed | $399,000$169/sqft |
Source: Keller Williams VIP #2145702 Report a problem | ||
| 10/11/2020 | Price change | $399,000-0.3%$169/sqft |
Source: Keller Williams VIP #2145702 Report a problem | ||
| 9/8/2020 | Listed for sale | $400,000$169/sqft |
Source: Keller Williams VIP #2145702 Report a problem | ||
| 9/8/2020 | Pending sale | $400,000$169/sqft |
Source: Keller Williams VIP #2145702 Report a problem | ||
| 8/14/2020 | Pending sale | $400,000$169/sqft |
Source: Keller Williams VIP #2145702 Report a problem | ||
| 7/17/2020 | Listed for sale | $400,000+3.9%$169/sqft |
Source: Keller Williams VIP #2145702 Report a problem | ||
| 2/5/2020 | Listing removed | $384,900$163/sqft |
Source: Keller Williams VIP #2145702 Report a problem | ||
| 12/4/2019 | Price change | $384,9000%$163/sqft |
Source: Keller Williams VIP #2145702 Report a problem | ||
| 11/14/2019 | Price change | $385,000-3.8%$163/sqft |
Source: Keller Williams VIP #2145702 Report a problem | ||
| 10/19/2019 | Listed for sale | $400,000+135.3%$169/sqft |
Source: Keller Williams VIP #2145702 Report a problem | ||
| 6/7/2017 | Listing removed | $2,200$1/sqft |
Source: Keller Williams Southern Nevada #1900835 Report a problem | ||
| 6/1/2017 | Listed for rent | $2,200+25.7%$1/sqft |
Source: Keller Williams Southern Nevada #1900835 Report a problem | ||
| 8/12/2012 | Listing removed | $1,750$1/sqft |
Source: Rothwell Gornt Companies Report a problem | ||
| 8/22/2011 | Sold | $170,000-38.2%$72/sqft |
Source: Public Record Report a problem | ||
| 8/22/2008 | Sold | $275,000-11.4%$116/sqft |
Source: Public Record Report a problem | ||
| 2/25/2008 | Sold | $310,250-22%$131/sqft |
Source: Public Record Report a problem | ||
| 10/8/2004 | Sold | $398,000+125.5%$168/sqft |
Source: Public Record Report a problem | ||
| 11/21/1995 | Sold | $176,500$75/sqft |
Source: Public Record Report a problem | ||
Public tax history
| Year | Property taxes | Tax assessment |
|---|---|---|
| 2026 | $3,145 +8% | $110,653 -4.4% |
| 2025 | $2,912 +8% | $115,770 +6.6% |
| 2024 | $2,697 +8% | $108,604 +14.1% |
| 2023 | $2,497 +8% | $95,151 +4.2% |
| 2022 | $2,313 +7.7% | $91,317 +1.1% |
| 2021 | $2,147 +6.7% | $90,295 +5.7% |
| 2020 | $2,012 +4.8% | $85,399 +6.3% |
| 2019 | $1,920 +6.9% | $80,306 |
| 2018 | $1,796 | $80,306 -1.7% |
| 2017 | $1,796 | $81,729 +5.2% |
| 2016 | $1,796 +0.2% | $77,668 +11% |
| 2015 | $1,792 +3.2% | $69,945 +20.3% |
| 2014 | $1,736 | $58,140 |
| 2013 | -- | $58,140 -2.1% |
| 2012 | -- | $59,404 -10.5% |
| 2011 | -- | $66,360 -8% |
| 2010 | -- | $72,146 -10.7% |
| 2009 | -- | $80,749 |
| 2008 | -- | $80,749 -28.5% |
| 2007 | -- | $112,999 +6.5% |
| 2006 | -- | $106,061 +32.6% |
| 2005 | -- | $79,993 +21.3% |
| 2004 | -- | $65,937 +4.2% |
| 2003 | -- | $63,291 +4.8% |
| 2002 | -- | $60,400 +5.7% |
| 2001 | -- | $57,130 |
Find assessor info on the county website
Monthly payment
Est. payment
Payment breakdown
Explore the cost of this home by adjusting the details. Changes won't be saved.Climate risks
Neighborhood: Green Valley North
Nearby schools
Schools provided by the listing agent
- Elementary: Gibson, James,Gibson, James
- Middle: Greenspun
- High: Green Valley
Source: LVR. This data may not be complete. We recommend contacting the local school district to confirm school assignments for this home.
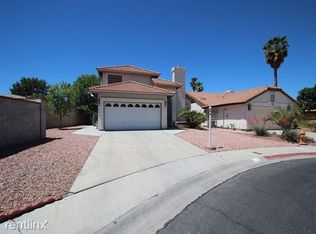
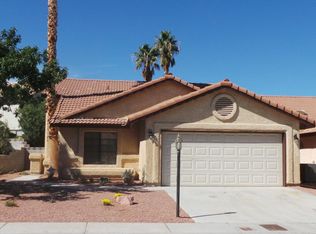
Similar homes
- $555,0004 bd3 ba2.2k sqft2247 Marlboro Dr, Henderson, NV 89014For Sale
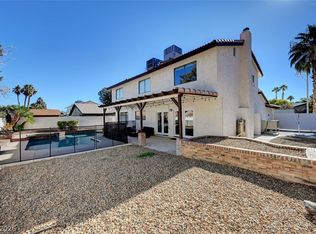 MLS ID #2793641, Shelby L. Henning, Keller Williams MarketPlace. LVR
 - $519,0004 bd4 ba2.1k sqft4163 Chela Cir, Las Vegas, NV 89120For Sale
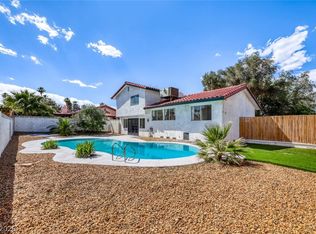 MLS ID #2812951, Kyle C. Simmons, LPT Realty LLC. LVR
 - $519,9004 bd2 ba1.7k sqft1117 Shady Run Ter, Searchlight, NV 89011For Sale
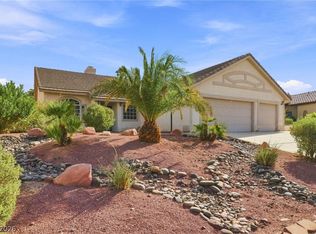 MLS ID #2813002, Nora E. Aguirre, Epique Realty. LVR
 - $519,0005 bd3 ba2k sqft7050 Wine River Dr, Las Vegas, NV 89119For Sale
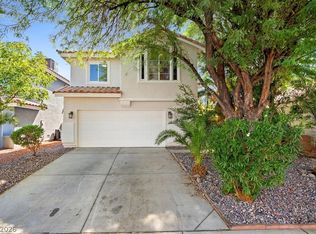 MLS ID #2808842, Jamason B. Theodore, Real Broker LLC. LVR
