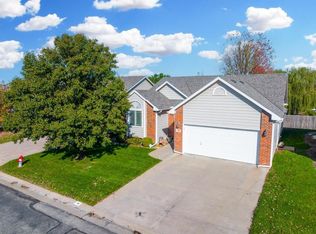
Enjoy the convenience of the move-in ready beautifully maintained patio home, where lawn care, snow removal, and trash service are all included. Thoughtfully updated and truly move-in ready, this home features fresh interior and exterior paint, new carpet throughout, a newer roof (4 years old), new patio & sidewalk and a new dishwasher. Step inside to a welcoming living room accented with elegant crown molding and hardwood flooring at the entry. The fully applianced kitchen features a pantry, abundant cabinetry, and flows seamless into a dining space with a door to the covered patio. Retreat to the spacious primary suite with a private bath featuring dual sinks, a soaking tub, separate shower, and walk-in closet. An additional bedroom and full bath on the main floor provide the perfect space for guests or a home office. A laundry room complete with a washer/dryer top of the main floor. The finished basement expands your living space with a large rec room featuring a electric fireplace, wet bar, plus two bedrooms (one with a walk-in closet), a full bath, and plenty of room for entertaining or relaxing. Additional highlights include an insulated garage with a mini-split system, covered patio, window well covers, three storm doors, a lighted flagpole, blinds & laundry room sink. Offering the perfect combination or comfort, quality and convenience, this home truly delivers easy, lock-and-leave living. Just turn the key and go!
Active
$260,000
1950 S Webb Rd Unit 107, Wichita, KS 67207
4beds
2,360sqft
Patio Home
Built in 2000
1,742 Square Feet Lot
$257,600 Zestimate®
$110/sqft
$167/mo HOA
What's special
- 68 days
- 921
- 82
Zillow last checked:
Listing updated:
Listed by:
Amelia Sumerell 316-686-7121,
Coldwell Banker Plaza Real Estate
Source: SCKMLS as distributed by MLS GRID,MLS#: 677191
Facts & features
Interior
Bedrooms & bathrooms
- Bedrooms: 4
- Bathrooms: 3
- Full bathrooms: 3
Primary bedroom
- Description: Carpet
- Level: Main
- Area: 182
- Dimensions: 13x14
Bedroom
- Description: Carpet
- Level: Main
- Area: 143
- Dimensions: 13x11
Bedroom
- Description: Carpet
- Level: Basement
- Area: 168
- Dimensions: 14x12
Bedroom
- Description: Carpet
- Level: Basement
- Area: 156
- Dimensions: 13x12
Dining room
- Description: Vinyl
- Level: Main
- Area: 99
- Dimensions: 9x11
Kitchen
- Description: Vinyl
- Level: Main
- Area: 132
- Dimensions: 12x11
Living room
- Description: Carpet
- Level: Main
- Area: 247
- Dimensions: 19x13
Recreation room
- Description: Carpet
- Level: Basement
- Area: 432
- Dimensions: 18x24
Heating
- Forced Air
Cooling
- Central Air, Electric
Appliances
- Included: Dishwasher, Disposal, Microwave, Refrigerator, Range, Washer, Dryer, Humidifier
- Laundry: Main Level, Laundry Room, Sink
Features
- Ceiling Fan(s), Walk-In Closet(s), Vaulted Ceiling(s), Wet Bar
- Flooring: Hardwood
- Doors: Storm Door(s)
- Windows: Window Coverings-All
- Basement: Finished
- Number of fireplaces: 1
- Fireplace features: One, Rec Room/Den, Electric
Interior area
- Total interior livable area: 2,360 sqft
- Finished area above ground: 1,300
- Finished area below ground: 1,060
Video & virtual tour
Property
Parking
- Total spaces: 2
- Parking features: Gated, Attached, Garage Door Opener
- Garage spaces: 2
Features
- Levels: One
- Stories: 1
- Patio & porch: Covered
- Exterior features: Guttering - ALL, Sprinkler System
Lot
- Size: 1,742 Square Feet
- Features: Cul-De-Sac
Details
- Parcel number: 1183302304002.08
Construction
Type & style
- Home type: SingleFamily
- Architectural style: Ranch
- Property subtype: Patio Home
Materials
- Frame w/Less than 50% Mas, Brick
- Foundation: Full, Day Light
- Roof: Composition
Condition
- Year built: 2000
Utilities & green energy
- Gas: Natural Gas Available
- Utilities for property: Sewer Available, Natural Gas Available, Public
Community & HOA
Community
- Features: Sidewalks
- Subdivision: BRENTWOOD
HOA
- Has HOA: Yes
- Services included: Maintenance Grounds, Snow Removal, Trash
- HOA fee: $2,000 annually
Location
- Region: Wichita
Financial & listing details
- Price per square foot: $110/sqft
- Tax assessed value: $270,800
- Annual tax amount: $3,340
- Date on market: 8/7/2026
- Cumulative days on market: 39 days
- Ownership: Individual
- Road surface type: Paved
Estimated market value
$257,600
$245,000 - $270,000
$1,981/mo
Price history
Price history is unavailable.
Public tax history
| Year | Property taxes | Tax assessment |
|---|---|---|
| 2025 | $3,345 +4.7% | $31,143 +6% |
| 2024 | $3,194 -3.1% | $29,383 |
| 2023 | $3,296 +19.9% | $29,383 |
| 2022 | $2,748 +3.8% | -- |
| 2021 | $2,648 | -- |
| 2020 | -- | $21,896 +6% |
| 2019 | -- | $20,654 +6.1% |
| 2018 | -- | $19,470 |
| 2017 | -- | -- |
| 2016 | -- | -- |
| 2015 | -- | -- |
| 2014 | -- | -- |
| 2013 | -- | -- |
| 2012 | -- | -- |
| 2011 | -- | $18,561 -2.9% |
| 2008 | -- | $19,113 +3% |
| 2007 | -- | $18,561 +3% |
| 2006 | -- | $18,021 +3% |
| 2005 | -- | $17,492 -7.9% |
| 2004 | -- | $18,987 +3% |
| 2003 | -- | $18,435 +3% |
| 2002 | -- | $17,894 +2523.8% |
| 2000 | -- | $682 |
Find assessor info on the county website
Monthly payment
Est. payment
Payment breakdown
Explore the cost of this home by adjusting the details. Changes won't be saved.Climate risks
Neighborhood: Chisholm Creek
Nearby schools
Schools provided by the listing agent
- Elementary: Seltzer
- Middle: Christa McAuliffe Academy K-8
- High: Southeast
Source: SCKMLS as distributed by MLS GRID. This data may not be complete. We recommend contacting the local school district to confirm school assignments for this home.

Similar homes
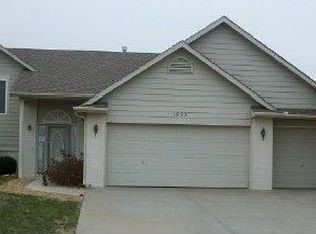
- $260,0004 bd3 ba2k sqft1801 S Smithmoor St, Wichita, KS 67207For Sale
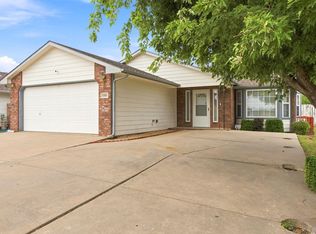 MLS ID #677311, Blake Billington, Heritage 1st Realty. SCKMLS as distributed by MLS GRID
 - $265,0004 bd3 ba2.4k sqft604 N Saint James Pl, Wichita, KS 67206For Sale
 MLS ID #677161, Nathan Kirk, At Home Wichita Real Estate. SCKMLS as distributed by MLS GRID
 - $370,0006 bd3 ba2.6k sqft1409 S Shiloh St, Wichita, KS 67207For Sale
 MLS ID #680015, Trang Nguyen, Berkshire Hathaway PenFed Realty. SCKMLS as distributed by MLS GRID
 - $295,0003 bd2 ba1.4k sqft9115 E 31st St S, Wichita, KS 67210For Sale
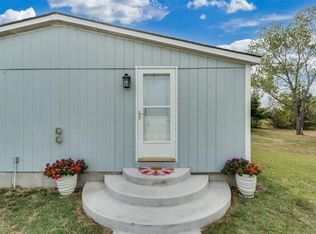 MLS ID #680021, Alyson Assaf, Real Broker, LLC. SCKMLS as distributed by MLS GRID
