Skip main navigation
Sold for $345,000
  • $345,000

    1950 SW Palm City Road #14-304, Stuart, FL 34994

    2beds
    1,236sqft
    Condominium
    Built in 1982
    -- sqft lot
    $341,100 Zestimate®
    $279/sqft
    $2,530 Estimated rent

    Home value

    $341,100

    $324,000 - $358,000

    $2,530/mo

    Zestimate® history
    Loading
    Loading...

    Owner options

    List your home for rent

    $2,530/mo

    Rent Zestimate®

    Find your next renter with Zillow Rental Manager. Plus, with online applications, you can quickly screen prospective tenants – for free.

    Learn more

    $2,530/mo

    Rent Zestimate®

    Refinance and save

    $4,841/mo

    Est. payment

    Refinancing to a lower rate could help reduce your monthly payments and save thousands over the life of the loan.

    See today's rates

    $4,841/mo

    Est. payment

    Explore your selling options

    Work with a Zillow partner agent

    Leverage their expertise and Zillow's premium Showcase listings to get your home seen by more buyers.

    Get started

    List with your own agent

    Get your home in front of millions of buyers by listing it on Zillow.

    Learn how to do it

    Sell it yourself

    Take full control of how buyers see your home on Zillow by listing For Sale by Owner (FSBO).

    List your home

    What's special

    Extra storage
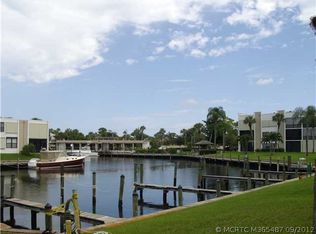
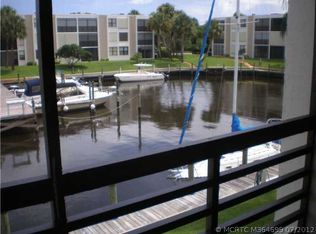
    This beautiful riverfront 3rd floor condo offers 228 more square footage than the average 2/2 condo including extra storage. Amazing views from the kitchen, main living area and master bedroom. Owner expanded the living area without compromising the view or ability to open the impact glass doors for a breeze. Circle Bay offers a Resort Lifestyle featured in the photo's. Near the Stuart downtown village for dining and entertainment. If you are a boater, dock your boat for only $2.00 a foot! One member must be at least 55.

    Zillow last checked:

    Listing updated:

    Listed by:

    J Marie Kerr McCool 561-222-6918,

    Coldwell Banker Realty,

    Mark Hufnagel 772-631-8048,

    Coldwell Banker Realty

    Bought with:

    J Marie Kerr McCool, 509613

    Coldwell Banker Realty

    Source: BeachesMLS,MLS#: B26046730MLS LogoOriginating MLS: BeachesMLS

    Facts & features

    Interior

    Bedrooms & bathrooms
    • Bedrooms: 2
    • Bathrooms: 2
    • Full bathrooms: 2
    • Main level bathrooms: 2
    • Main level bedrooms: 2
    Primary bedroom
    • Description: room for sitting area
    • Level: Main
    • Area: 252
    • Dimensions: 18 X 14
    Kitchen
    • Description: Spacious & bright
    • Level: Main
    • Area: 182
    • Dimensions: 13 X 14
    Living room
    • Description: View of River
    • Level: Main
    • Area: 322
    • Dimensions: 23 X 14
    Heating
    • Central, Exhaust Fan, Electric, Individual
    Cooling
    • Central Air, Ceiling Fan(s), Electric
    Appliances
    • Included: Dryer, Dishwasher, Electric Range, Electric Water Heater, Disposal, Ice Maker, Microwave, Range, Refrigerator, Water Heater, Washer
    • Laundry: Inside, Laundry Closet, Washer Dryer Install Allowed
    Features
    • Breakfast Bar, Bedroom on Main Level, Breakfast Area, Entrance Foyer, Elevator, Living/Dining Room, Sitting Area in Primary, Split Bedrooms, Storage, Separate Shower
    • Flooring: Carpet, Ceramic Tile, Tile
    • Windows: Metal, Single Hung, Sliding, Shutters
    • Has fireplace: No
    Interior area
    • Total structure area: 1,236
    • Total interior livable area: 1,236 sqft

    Property

    Parking
    • Total spaces: 4
    • Parking features: Asphalt, Covered, Carport, Detached Carport, Deeded
    • Carport spaces: 1
    • Details: CarportSpaces:1.00
    Accessibility
    • Accessibility features: None
    Features
    • Levels: One
    • Stories: 1
    • Entry location: Entry Level Living Area Y
    • Exterior features: Built-in Barbecue, Barbecue, Outdoor Kitchen
    • Pool features: Association
    • Has view: Yes
    • View description: River, Water
    • Has water view: Yes
    • Water view: River,Water
    • Waterfront features: Lake Front, Navigable Water, Ocean Access, River Front, River Access, Seawall
    Details
    • Additional structures: Storage
    • Parcel number: 083841026014030404
    • Zoning: Res
    • Special conditions: Standard,Listed As-Is

    Construction

    Type & style
    • Home type: Condo
    • Architectural style: Contemporary
    • Property subtype: Condominium
    Materials
    • CBS (Concrete Block Structure), Block, Concrete, Stucco
    • Foundation: Slab
    • Roof: Other
    Condition
    • Resale
    • New construction: No
    • Year built: 1982

    Utilities & green energy

    • Electric: 3 Phase
    • Sewer: Public Sewer
    • Water: Public
    • Utilities for property: Cable Connected, Electricity Connected, Sewer Available, Water Available

    Community & HOA

    Community
    • Features: Home Owners Association, Boat Facilities, Property Manager On-Site
    • Security: None, Smoke Detector(s)
    • Senior community: Yes
    • Subdivision: CIRCLE BAY YACHT CLUB CONDO
    HOA
    • Has HOA: Yes
    • Amenities included: Bocce Court, Billiard Room, Boating, Clubhouse, Library, Management, Pool, Parking, Shuffleboard Court, Sauna, Spa/Hot Tub, Trail(s), Trash, Workshop Area, Elevator(s)
    • Services included: Cable TV, Insurance, Maintenance Grounds, Sewer, Trash, Water
    • HOA fee: $2,384 quarterly
    Location
    • Region: Stuart

    Financial & listing details

    • Price per square foot: $279/sqft
    • Tax assessed value: $322,102
    • Annual tax amount: $5,971
    • Date on market: 7/2/2026
    • Cumulative days on market: 110 days
    • Listing terms: Cash,Conventional
    • Electric utility on property: Yes
    • Road surface type: Asphalt

    Price history

    DateEventPrice
    11/20/2026Sold$345,000-5.5%$279/sqft
    Source: BeachesMLS #B26046730 Report a problem
    9/20/2026Price change$365,000-3.9%$295/sqft
    Source: BeachesMLS #B26046730 Report a problem
    7/2/2026Listed for sale$380,000-16.1%$307/sqft
    Source: BeachesMLS #B26046730 Report a problem
    6/5/2025Listing removed$452,840$366/sqft
    Source: BeachesMLS #RX-11006234 Report a problem
    1/23/2025Listed for sale$452,840-2.6%$366/sqft
    Source: BeachesMLS #RX-11006234 Report a problem
    7/22/2024Listed for sale$465,000$376/sqft
    Source: BeachesMLS #RX-11006234 Report a problem

    Public tax history

    YearProperty taxesTax assessment
    2015$3,273 +0.3%$166,000
    2014$3,262 +2.8%$166,000
    2013$3,174 +9.3%$166,000 +5.1%
    2012$2,903 +0.9%$158,000
    2011$2,878 $158,000
    2010$2,878 -4.1%$158,000 -6.5%
    2009$3,003 -16%$169,000 -20.3%
    2008$3,576 -18.2%$212,000 -18.6%
    2007$4,369 $260,300
    2006$4,369 +16.6%$260,300 +32.4%
    2005$3,747 +30.7%$196,670 +26.4%
    2004$2,866 $155,600
    Find assessor info on the county website

    Neighborhood: 34994

    Nearby schools

    GreatSchools rating
    Schools provided by the listing agent
    • Elementary: J.D. Parker
    • Middle: Stuart
    • High: Jensen Beach

    Source: BeachesMLS. This data may not be complete. We recommend contacting the local school district to confirm school assignments for this home.

    Get a cash offer in 3 minutes
    Find out how much your home could sell for in as little as 3 minutes with a no-obligation cash offer.
    Estimated market value

    $341,100

    Get a cash offer in 3 minutes
    Find out how much your home could sell for in as little as 3 minutes with a no-obligation cash offer.
    Estimated market value

    $341,100