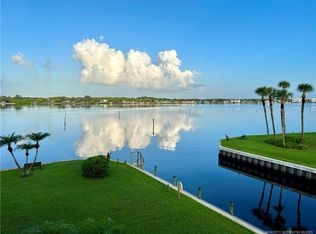
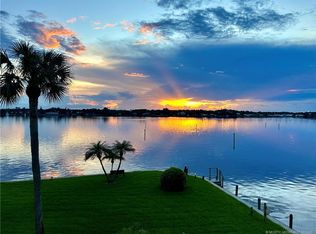
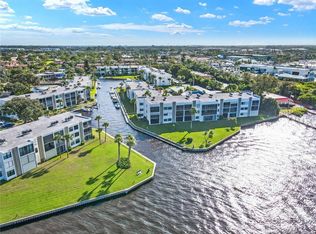
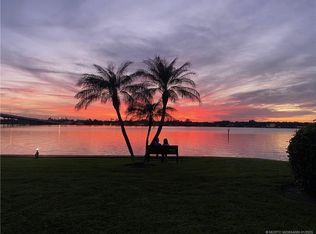
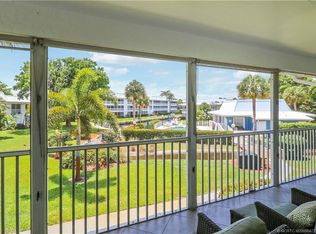
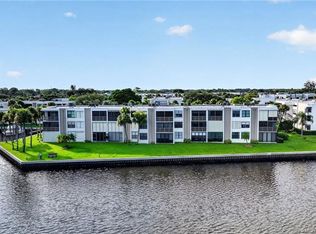
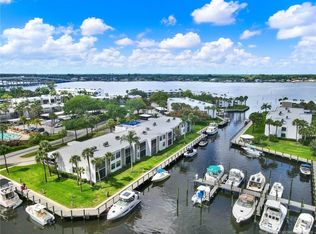
Wake up to a breathtaking, wide-water river view and the beauty of coastal living! This beautifully refreshed 2-bedroom, 2-bath residence with a car carport & Elevator offers an exceptional setting where you can watch the sunsets, wildlife, & ever-changing coastal scenery right from home. Thoughtfully updated with new flooring, new furnishings, new appliances, fresh interior paint, and beautifully updated bathrooms, this home is truly move-in ready. Every detail reflects the love & care the owners have poured into creating their own magical coastal retreat. A special home with an extraordinary view—come see the lifestyle and experience the magic for yourself! The community offers an impressive array of amenities, including a pool, hot tub, clubhouse, boat dockage and more. HOA fees include building insurance, roof maintenance & reserves, cable, water, sewer, trash, recreational facilities & more. Boat slips are available for just $1.50 per foot. Sorry no pets Come experience the magic.
Pending
$312,000
1950 SW Palm City Rd APT 8302, Stuart, FL 34994
2beds
1,001sqft
Condominium
Built in 1979
-- sqft lot
$303,200 Zestimate®
$312/sqft
$685/mo HOA
What's special
Boat dockageHot tubBeautifully updated bathroomsFresh interior paintNew appliancesExtraordinary viewNew flooring
- 30 days
- 727
- 37
Likely to sell faster than
Zillow last checked:
Listing updated:
Listed by:
Wendy DeWitt 772-341-3478,
Water Pointe Realty Group
Source: Martin County REALTORS® of the Treasure Coast (MCRTC),MLS#: M20056544 Originating MLS: Martin County
Originating MLS: Martin CountyFacts & features
Interior
Bedrooms & bathrooms
- Bedrooms: 2
- Bathrooms: 2
- Full bathrooms: 2
Primary bedroom
- Level: Main
- Dimensions: 14 x 12
Bedroom 2
- Level: Main
Kitchen
- Level: Main
- Dimensions: 12 x 8
Living room
- Level: Main
- Dimensions: 23 x 12
Heating
- Central, Electric
Cooling
- Central Air, Ceiling Fan(s)
Appliances
- Included: Dryer, Dishwasher, Electric Range, Disposal, Microwave, Refrigerator, Washer
Features
- Breakfast Bar, Elevator, Living/Dining Room, Split Bedrooms
- Flooring: Ceramic Tile, Vinyl
- Windows: Impact Glass
- Furnished: Yes
Interior area
- Total structure area: 1,001
- Total interior livable area: 1,001 sqft
Property
Parking
- Total spaces: 1
- Covered spaces: 1
Features
- Stories: 3
- Exterior features: Storm/Security Shutters
- Pool features: Community
- Has spa: Yes
- Spa features: Heated, Community
- Has view: Yes
- View description: River
- Has water view: Yes
- Water view: River
- Waterfront features: Deep Water, Navigable Water, Ocean Access, Seawall, Water Access
Lot
- Size: 15.64 Acres
Details
- Additional structures: Workshop
- Parcel number: 083841026008830202
Construction
Type & style
- Home type: Condo
- Architectural style: Contemporary
- Property subtype: Condominium
Materials
- Block, Concrete
- Roof: Other
Condition
- Resale
- Year built: 1979
Utilities & green energy
- Sewer: Public Sewer
- Water: Public
- Utilities for property: Cable Available, Sewer Connected, Water Connected, Electricity Available
Community & HOA
Community
- Features: Barbecue, Clubhouse, Dock, Elevator, Game Room, Library, Marina, Non-Gated, Property Manager On-Site, Pool, Sauna, Shuffleboard
- Senior community: Yes
- Subdivision: Circle Bay Yacht Club Condo 01-03
HOA
- Has HOA: Yes
- Amenities included: Elevator(s)
- Services included: Association Management, Common Areas, Cable TV, Insurance, Maintenance Structure, Pool(s), Reserve Fund, Sewer, Taxes, Trash, Water
- HOA fee: $685 monthly
- HOA phone: 772-287-0990
Location
- Region: Stuart
Financial & listing details
- Price per square foot: $312/sqft
- Tax assessed value: $287,140
- Annual tax amount: $2,748
- Date on market: 8/15/2026
- Cumulative days on market: 30 days
- Listing terms: Cash,Conventional
- Ownership: Fee Simple
- Electric utility on property: Yes
Estimated market value
$303,200
$288,000 - $318,000
$2,161/mo
Price history
| Date | Event | Price |
|---|---|---|
| 8/24/2026 | Pending sale | $312,000$312/sqft |
Source:  Martin County REALTORS® of the Treasure Coast (MCRTC) #M20056544 Report a problem Martin County REALTORS® of the Treasure Coast (MCRTC) #M20056544 Report a problem | ||
| 8/15/2026 | Listed for sale | $312,000+7.6%$312/sqft |
Source: Martin County REALTORS® of the Treasure Coast (MCRTC) #M20056544 Report a problem | ||
| 8/11/2025 | Sold | $290,000-9.4%$290/sqft |
Source:  BeachesMLS #R11096632 Report a problem BeachesMLS #R11096632 Report a problem | ||
| 6/4/2025 | Listed for sale | $320,000-9.6%$320/sqft |
Source: BeachesMLS #RX-11096632 Report a problem | ||
| 5/6/2025 | Listing removed | $354,000$354/sqft |
Source: BeachesMLS #RX-10998283 Report a problem | ||
| 4/15/2025 | Price change | $354,000-5.3%$354/sqft |
Source: BeachesMLS #RX-10998283 Report a problem | ||
| 4/5/2025 | Listed for sale | $374,000+7.2%$374/sqft |
Source: BeachesMLS #RX-10998283 Report a problem | ||
| 3/24/2025 | Listing removed | $349,000$349/sqft |
Source: BeachesMLS #RX-10998283 Report a problem | ||
| 2/3/2025 | Price change | $349,000-6.7%$349/sqft |
Source: BeachesMLS #RX-10998283 Report a problem | ||
| 1/9/2025 | Price change | $374,000-3.9%$374/sqft |
Source: BeachesMLS #RX-10998283 Report a problem | ||
| 12/5/2024 | Price change | $389,000+2.6%$389/sqft |
Source: BeachesMLS #RX-10998283 Report a problem | ||
| 9/9/2024 | Price change | $379,000-4.8%$379/sqft |
Source: BeachesMLS #RX-10998283 Report a problem | ||
| 6/29/2024 | Price change | $398,000+10.6%$398/sqft |
Source: BeachesMLS #RX-10998283 Report a problem | ||
| 6/21/2024 | Listed for sale | $360,000+91.5%$360/sqft |
Source: BeachesMLS #RX-10998283 Report a problem | ||
| 11/28/2016 | Sold | $188,000-8.3%$188/sqft |
Source: Public Record Report a problem | ||
| 9/3/2016 | Price change | $205,000-2.4%$205/sqft |
Source: Sailors Choice Realty #RX-10249586 Report a problem | ||
| 7/13/2016 | Listed for sale | $210,000+75%$210/sqft |
Source: Sailors Choice Realty #RX-10249586 Report a problem | ||
| 6/6/2002 | Sold | $120,000$120/sqft |
Source: Public Record Report a problem | ||
Public tax history
| Year | Property taxes | Tax assessment |
|---|---|---|
| 2025 | $2,748 -0.6% | $190,164 +2.9% |
| 2024 | $2,765 +2.6% | $184,805 +3% |
| 2023 | $2,696 +4.2% | $179,423 +3% |
| 2022 | $2,586 +0.5% | $174,198 +3% |
| 2021 | $2,573 +1.1% | $169,125 +1.4% |
| 2020 | $2,545 +9.5% | $166,790 +2.3% |
| 2019 | $2,324 | $163,040 +1.9% |
| 2018 | $2,324 +2.7% | $160,000 |
| 2017 | $2,262 | $160,000 +18.4% |
| 2016 | -- | $135,166 +0.7% |
| 2015 | -- | $134,226 +0.8% |
| 2014 | -- | $133,161 +1.5% |
| 2013 | -- | $131,193 +1.7% |
| 2012 | -- | $129,000 |
| 2011 | -- | $129,000 +0.9% |
| 2010 | -- | $127,890 +2.7% |
| 2009 | -- | $124,528 +0.1% |
| 2008 | -- | $124,405 +3% |
| 2007 | $2,603 -0.3% | $120,781 +2.5% |
| 2006 | $2,610 | $117,835 +11.8% |
| 2005 | -- | $105,373 |
Find assessor info on the county website
Monthly payment
Est. payment
Payment breakdown
Explore the cost of this home by adjusting the details. Changes won't be saved.Climate risks
Neighborhood: 34994
- $400,0002 bd2 ba1.1k sqft1950 SW Palm City Rd APT 1201, Stuart, FL 34994Sold
- $355,0002 bd2 ba1.2k sqft1950 SW Palm City Rd APT 1207, Stuart, FL 34994Sold
- $350,0002 bd2 ba1k sqft1950 SW Palm City Rd APT 1305, Stuart, FL 34994Sold
- $395,0002 bd2 ba1.1k sqft1950 SW Palm City Rd APT 1307, Stuart, FL 34994Sold
Similar homes
- $316,5002 bd2 ba1.1k sqft1862 SW Palm City Rd APT 103, Stuart, FL 34994For Sale

 MLS ID #M20056690, Chari Miles, Water Pointe Realty Group. Martin County REALTORS® of the Treasure Coast (MCRTC)
 - $309,0002 bd2 ba1.1k sqft1852 SW Palm City Rd APT 201, Stuart, FL 34994For Sale
 MLS ID #M20055477, Chari Miles, Water Pointe Realty Group. Martin County REALTORS® of the Treasure Coast (MCRTC)
 - $325,0002 bd2 ba1k sqft1950 SW Palm City Rd APT 14302, Stuart, FL 34994For Sale
 MLS ID #M20056605, Diana Bruton, Treasure Coast Realty. Martin County REALTORS® of the Treasure Coast (MCRTC)
 - $299,0002 bd2 ba1.1k sqft1950 SW Palm City Rd APT 10201, Stuart, FL 34994For Sale
 MLS ID #M20055161, Kasie Salenetri, The Brokerage Treasure Coast. Martin County REALTORS® of the Treasure Coast (MCRTC)
 - $295,0002 bd2 ba1k sqft1950 SW PALM CITY Road #12-103, Stuart, FL 34994For Sale
 MLS ID #B26064005, Stephanie Zaqqout, NextHome Treasure Coast. BeachesMLS
 - $320,0002 bd2 ba1.1k sqft1866 SW Palm City Rd APT 204, Stuart, FL 34994For SaleMLS ID #M20055541, Melissa Noyes, One Sotheby's International Realty. Martin County REALTORS® of the Treasure Coast (MCRTC)
- $299,0002 bd2 ba1k sqft1950 SW Palm City Road #9102, Stuart, FL 34994For SaleMLS ID #B26034260, Sylvia E Salenetri, The Brokerage Treasure Coast. BeachesMLS
- $279,9002 bd2 ba1k sqft1950 SW Palm City Rd APT 6105, Stuart, FL 34994For SaleMLS ID #M20054077, Patrick Sean Stracuzzi, Illustrated Properties - SP Collective. Martin County REALTORS® of the Treasure Coast (MCRTC)
- $310,0003 bd3 ba1.4k sqft2977 SE Lexington Lakes Dr, Stuart, FL 34994New ConstructionMLS ID #M20055979, Wendy Lattimer, Beach Front Mann Realty. Martin County REALTORS® of the Treasure Coast (MCRTC)
- $375,0002 bd2 ba1k sqft1950 SW Palm City Road #8-106, Stuart, FL 34994For SaleMLS ID #B26034314, Sylvia E Salenetri, The Brokerage Treasure Coast. BeachesMLS
- $345,0002 bd2 ba1.2k sqft3482 NE Causeway Blvd #2-203, Jensen Beach, FL 34957For SaleMLS ID #M20056890, Janice Norman, Water Pointe Realty Group. Martin County REALTORS® of the Treasure Coast (MCRTC)
- $264,9002 bd2 ba1.3k sqft166 SE Saint Lucie Blvd APT 302D, Stuart, FL 34996For SaleMLS ID #M20056771, Julie Albert, RE/MAX of Stuart. Martin County REALTORS® of the Treasure Coast (MCRTC)
- $170,0002 bd2 ba1k sqft1900 S Kanner Hwy APT 7-202, Stuart, FL 34994For SaleMLS ID #M20056496, Eric Mulcahy, RE/MAX Select Group. Martin County REALTORS® of the Treasure Coast (MCRTC)
- $279,9002 bd3 ba1.2k sqft3010 SE Lexington Lakes Dr, Stuart, FL 34994For SaleMLS ID #M20055817, Katherine Bourgeois, Bourgeois Real Estate Group, Inc.. Martin County REALTORS® of the Treasure Coast (MCRTC)
- $380,0002 bd2 ba1.2k sqft14, Stuart, FL 34994For SaleMLS ID #B26046730, J Marie Kerr McCool, Coldwell Banker Realty. BeachesMLS
- $255,0002 bd2 ba1.1k sqft540 SW South River Dr APT 202, Stuart, FL 34997For SaleMLS ID #M20050651, Diana Bruton, Treasure Coast Realty. Martin County REALTORS® of the Treasure Coast (MCRTC)
- $319,0002 bd2 ba1.2k sqft815 NW Flagler Avenue #201, Stuart, FL 34994For SaleMLS ID #B26060020, Joseph Lambert, The Keyes Company - Stuart. BeachesMLS
- $235,0002 bd2 ba1.1k sqft421 SW South River Dr APT 101, Stuart, FL 34997For SaleMLS ID #M20056577, Shelly Barrett, Priority One Properties of Flo. Martin County REALTORS® of the Treasure Coast (MCRTC)
- $160,0001 bd2 ba685 sqft2600 S Kanner Hwy APT X9, Stuart, FL 34994For SaleMLS ID #M20056371, Jami McKee, Century 21 Move with Us. Martin County REALTORS® of the Treasure Coast (MCRTC)
- $194,5001 bd2 ba685 sqft2600 S Kanner Hwy APT C10, Stuart, FL 34994For SaleMLS ID #M20055299, Jami McKee, Century 21 Move with Us. Martin County REALTORS® of the Treasure Coast (MCRTC)
