Bright and inviting, this classic home showcases all the hallmarks of midcentury modern design, enhanced by a thoughtfully designed second-story addition. Spanning nearly 3,000 square feet, the light-filled floorplan offers expansive living and family rooms, a well-appointed kitchen, a dining room, three cozy fireplaces, and numerous glass doors that create effortless indoor/outdoor living. Five comfortable bedrooms include two luxurious primary suites, one of which occupies the entire second floor for exceptional privacy. The peaceful backyard is a true retreat with generous patio space, a hot tub, and lush mature landscaping that creates a private, tranquil setting. Just minutes from Midtown Shopping Center, numerous parks, and Highway 101, this home also enjoys access to acclaimed Palo Verde Elementary, JLS Middle, and Gunn High (buyer to verify eligibility).
For sale
$4,488,000
788 Ames Ave, Palo Alto, CA 94303
5beds
2,949sqft
Single Family Residence, Residential
Built in 1960
8,083 Square Feet Lot
$-- Zestimate®
$1,522/sqft
$-- HOA
What's special
- 3 days |
- 821 |
- 48 |
Zillow last checked:
Listing updated:
Listed by:
DeLeon Team 70010006 650-785-5822,
Deleon Realty 650-543-8500
Source: MLSListings Inc,MLS#: ML82057398
Facts & features
Interior
Bedrooms & bathrooms
- Bedrooms: 5
- Bathrooms: 4
- Full bathrooms: 3
- 1/2 bathrooms: 1
Rooms
- Room types: Office
Bedroom
- Features: WalkinCloset, PrimaryBedroomonGroundFloor, BedroomonGroundFloor2plus, PrimaryBedroom2plus
Bathroom
- Features: DoubleSinks, PrimaryStallShowers, Other, ShowersoverTubs2plus, Skylight, Tile, HalfonGroundFloor
Dining room
- Features: BreakfastNook, DiningFamilyCombo, EatinKitchen, NoFormalDiningRoom
Family room
- Features: SeparateFamilyRoom
Kitchen
- Features: _220VoltOutlet, Countertop_SolidSurfceCorian, Island, Other, Pantry
Heating
- Central Forced Air, Fireplace(s), Heat Pump, Radiant
Cooling
- Ceiling Fan(s), Other
Appliances
- Included: Electric Cooktop, Dishwasher, Disposal, Microwave, Other, Built In Oven, Double Oven, Electric Oven, Self Cleaning Oven, Refrigerator, Dryer, Washer
- Laundry: Inside
Features
- One Or More Skylights, Open Beam Ceiling, Walk-In Closet(s)
- Flooring: Carpet, Tile, Vinyl Linoleum, Wood
- Number of fireplaces: 3
- Fireplace features: Family Room, Gas, Gas Log, Insert, Living Room, Other Location, Wood Burning
Interior area
- Total structure area: 2,949
- Total interior livable area: 2,949 sqft
Video & virtual tour
Property
Parking
- Total spaces: 2
- Parking features: Attached, On Street
- Attached garage spaces: 2
Features
- Stories: 1
- Patio & porch: Balcony/Patio
- Exterior features: Back Yard, Fenced, Storage Shed Structure
- Spa features: Other, Cover, Spa/HotTub
- Fencing: Perimeter,Gate,Mixed Height Type,Wood
Lot
- Size: 8,083 Square Feet
- Features: Level
Details
- Parcel number: 12748029
- Zoning: R1B7
- Special conditions: Standard
Construction
Type & style
- Home type: SingleFamily
- Architectural style: Eichler,Other
- Property subtype: Single Family Residence, Residential
Materials
- Foundation: Slab, Wood Frame
- Roof: Flat
Condition
- New construction: No
- Year built: 1960
Utilities & green energy
- Gas: PublicUtilities
- Water: Public
- Utilities for property: Public Utilities, Water Public
Community & HOA
Location
- Region: Palo Alto
Financial & listing details
- Price per square foot: $1,522/sqft
- Tax assessed value: $382,813
- Date on market: 8/12/2026
- Listing agreement: ExclusiveRightToSell
Estimated market value
Not available
Estimated sales range
Not available
Not available
Price history
| Date | Event | Price |
|---|---|---|
| 8/12/2026 | Listed for sale | $4,488,000$1,522/sqft |
Source:  MLSListings Inc #ML82057398 Report a problem MLSListings Inc #ML82057398 Report a problem | ||
Public tax history
| Year | Property taxes | Tax assessment |
|---|---|---|
| 2026 | -- | $382,813 +2% |
| 2025 | $4,559 +4.3% | $375,307 +2% |
| 2024 | $4,370 +1.5% | $367,949 +2% |
| 2023 | $4,305 +1.2% | $360,735 +2% |
| 2022 | $4,252 +2.1% | $353,663 +2% |
| 2021 | $4,166 +2.2% | $346,730 +1% |
| 2020 | $4,077 | $343,176 +2% |
| 2019 | $4,077 +3.7% | $336,448 +2% |
| 2018 | $3,933 | $329,852 +2% |
| 2017 | $3,933 +1.8% | $323,385 +2% |
| 2016 | $3,863 +4.1% | $317,045 +1.5% |
| 2015 | $3,712 +1.6% | $312,283 +2% |
| 2014 | $3,654 | $306,167 +0.5% |
| 2013 | -- | $304,784 +2% |
| 2012 | -- | $298,809 +2% |
| 2011 | -- | $292,951 +0.8% |
| 2010 | -- | $290,763 -0.2% |
| 2009 | -- | $291,455 +2% |
| 2008 | -- | $285,741 +2% |
| 2007 | -- | $280,140 +2% |
| 2006 | -- | $274,648 +2% |
| 2005 | -- | $269,263 +2% |
| 2004 | -- | $263,985 +1.9% |
| 2003 | -- | $259,148 +2% |
| 2002 | -- | $254,068 +2% |
| 2001 | -- | $249,087 |
Find assessor info on the county website
Monthly payment
Est. payment
Payment breakdown
Explore the cost of this home by adjusting the details. Changes won't be saved.Climate risks
Neighborhood: Palo Verde
Nearby schools
GreatSchools rating
- 8/10Palo Verde Elementary SchoolGrades: K-5Distance: 0.2 mi
- 10/10Jane Lathrop Stanford Middle SchoolGrades: 6-8Distance: 0.5 mi
- 10/10Henry M. Gunn High SchoolGrades: 9-12Distance: 2 mi
Schools provided by the listing agent
- Elementary: PaloVerdeElementary_1
- Middle: JaneLathropStanfordMiddle
- High: HenryMGunnHigh
- District: PaloAltoUnified
Source: MLSListings Inc. This data may not be complete. We recommend contacting the local school district to confirm school assignments for this home.
- $6,302,8004 bd3 ba3.3k sqft3370 Ross Rd, Palo Alto, CA 94303Off Market
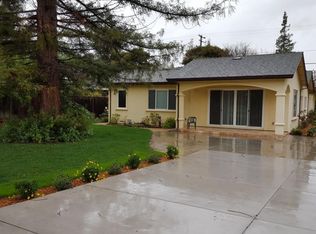
- $3,858,7004 bd2 ba1.8k sqft780 Ames Ave, Palo Alto, CA 94303Off Market
- $3,921,5005 bd2 ba2k sqft789 Holly Oak Dr, Palo Alto, CA 94303Off Market
- $3,764,8004 bd2 ba1.8k sqft3366 Ross Rd, Palo Alto, CA 94303Off Market
- $3,260,0004 bd2 ba1.8k sqft772 Ames Ave, Palo Alto, CA 94303Sold
- $3,000,1004 bd2 ba1k sqft3376 Ross Rd, Palo Alto, CA 94303Off Market
- $3,500,0004 bd2 ba1.7k sqft785 Ames Ave, Palo Alto, CA 94303Off Market
- $4,513,4005 bd4 ba2.6k sqft795 Ames Ave, Palo Alto, CA 94303Off Market
A local agent can set up tours, give advice and negotiate with sellers.
Similar homes
- $4,995,0004 bd3 ba1.8k sqft4042 Orme St, Palo Alto, CA 94306For Sale
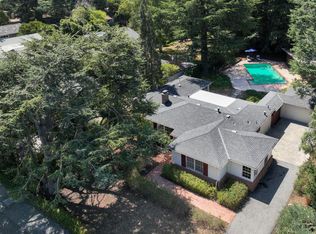 MLS ID #ML82057587, Timothy Foy. MLSListings Inc
 - $4,880,0005 bd7 ba3.6k sqft3751 El Centro St, Palo Alto, CA 94306For Sale
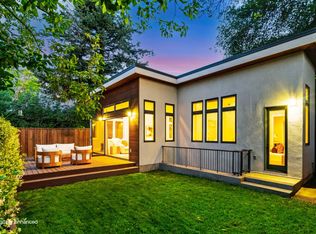 MLS ID #ML82057779, Wen Guo RE Group. MLSListings Inc
 - $3,998,0003 bd3 ba2.5k sqft701 Christine Dr, Palo Alto, CA 94303For Sale
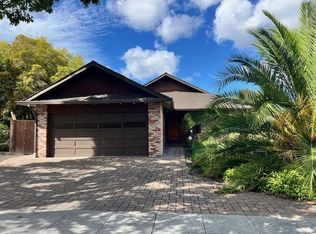 MLS ID #ML82053169, Britt Haselton. MLSListings Inc
 - $2,749,0004 bd2 ba1.7k sqft788 Rosewood Dr, Palo Alto, CA 94303For Sale
 MLS ID #ML82057553, Kim Gelman. MLSListings Inc
 - $3,180,0003 bd2 ba1.4k sqft994 Colonial Ln, Palo Alto, CA 94303For SaleMLS ID #ML82057574, Bruce Kuwano. MLSListings Inc
- $5,498,0005 bd4 ba3k sqft1691 Whitham Ave, Los Altos, CA 94024For SaleMLS ID #ML82055018, Alex Wang. MLSListings Inc
- $2,999,0003 bd3 ba1.6k sqft3705 Starr King Cir, Palo Alto, CA 94306For SaleMLS ID #ML82057547, Bob Johnston. MLSListings Inc
- $3,295,0003 bd2 ba1.6k sqft4055 Ben Lomond Dr, Palo Alto, CA 94306For SaleMLS ID #ML82057573, Timothy Foy. MLSListings Inc
- $3,698,0003 bd2 ba1.6k sqft2339 Emerson St, Palo Alto, CA 94301For SaleMLS ID #ML82057405, Lori Buecheler. MLSListings Inc
- $4,325,0005 bd5 ba3k sqft711 Farley St, Mountain View, CA 94043New ConstructionMLS ID #ML82057732, Axis Elite Team. MLSListings Inc
- $5,498,0004 bd2 ba2.2k sqft624 Tomi Lea St, Los Altos, CA 94022For SaleMLS ID #ML82057588, Marc Roos. MLSListings Inc
- $6,500,0004 bd3 ba2.9k sqft1125 Guinda St, Palo Alto, CA 94301For SaleMLS ID #ML82057572, Brian Chancellor. MLSListings Inc
- $4,995,0003 bd3 ba3.3k sqft1021 Alegre Ave, Los Altos, CA 94024For SaleMLS ID #ML82057531, Kevin J. Phillips. MLSListings Inc
- $4,188,0004 bd4 ba2.2k sqft568 Irven Ct, Palo Alto, CA 94306For SaleMLS ID #ML82052630, Lei Feng. MLSListings Inc
- $3,495,0003 bd3 ba2.2k sqft13100 Byrd Ln, Los Altos Hills, CA 94022For SaleMLS ID #ML82057355, Kathy Bridgman. MLSListings Inc
- $5,998,0005 bd4 ba3.1k sqft2886 Emerson St, Palo Alto, CA 94306For SaleMLS ID #ML82056304, Adriana Trenev. MLSListings Inc
- $4,944,0004 bd3 ba2.4k sqft1990 Valparaiso Ave, Menlo Park, CA 94025For SaleMLS ID #ML82057129, Sam Zerarka. MLSListings Inc
- $4,198,0003 bd2 ba1.4k sqft1265 Golden Way, Los Altos, CA 94024For SaleMLS ID #ML82057560, Shilpa Merchant. MLSListings Inc
- $3,498,0004 bd3 ba1.7k sqft1680 Fordham Way, Mountain View, CA 94040For SaleMLS ID #ML82057309, Stephen Kim. MLSListings Inc
- $3,350,0005 bd2 ba2k sqft941 Eichler Dr, Mountain View, CA 94040For SaleMLS ID #ML82057419, Kevin Swartz. MLSListings Inc
Local buyer's agents are ready to help
