SPECIAL FEATURES! MINI FARM-STOCKED POND- DETACHED GARAGE WITH ELECTRICITY- CHICKEN COOP-GRAIN BIN-UPSTAIRS BONUS ROOM- Adorable move in ready 3 bed 2 bath home with many updates and upgrades(recently updated plumbing and electrical), awesome craft room with lots of storage and shelving, perfect for FAMILY(cute chalkboard wall) large open eat in kitchen, ample storage throughout the home, an additional 283 sq ft upstairs Bonus Room. A farm lovers dream with a stocked pond, Grain bin, chicken coop, sheds and detached garage with electricity on 2.60 acres!!!
For sale
$234,500
3206 State Route 131, Mayfield, KY 42066
3beds
1,437sqft
Single Family Residence
Built in 1973
2.6 Acres Lot
$233,200 Zestimate®
$163/sqft
$-- HOA
What's special
Chicken coopStocked pondDetached garage with electricityCute chalkboard wallGrain binUpstairs bonus roomUpdated plumbing and electrical
- 10 days |
- 1,132 |
- 93 |
Likely to sell faster than
Zillow last checked:
Listing updated:
Listed by:
Pamela Smith,
Acree & Associates Realty
Source: Imagine MLS,MLS#: 26021005
Facts & features
Interior
Bedrooms & bathrooms
- Bedrooms: 3
- Bathrooms: 2
- Full bathrooms: 2
Primary bedroom
- Level: First
Kitchen
- Level: First
Heating
- Forced Air, Propane, Propane Tank Owned
Cooling
- Central Air, Ceiling Fan(s), Window Unit(s)
Appliances
- Included: Dishwasher, Gas Range, Microwave, Refrigerator
- Laundry: Electric Dryer Hookup, Main Level, Washer Hookup
Features
- Eat-in Kitchen, Walk-In Closet(s), Ceiling Fan(s)
- Flooring: Carpet
- Windows: Insulated Windows
- Has basement: No
- Number of fireplaces: 1
- Fireplace features: Living Room
Interior area
- Total structure area: 1,437
- Total interior livable area: 1,437 sqft
- Finished area above ground: 1,437
- Finished area below ground: 0
Property
Parking
- Total spaces: 4
- Parking features: Detached Garage, Driveway, Garage Faces Front
- Garage spaces: 2
- Carport spaces: 2
- Covered spaces: 4
- Has uncovered spaces: Yes
Features
- Levels: One
- Fencing: Wire
Lot
- Size: 2.6 Acres
- Features: Landscaped, Few Trees
Details
- Additional structures: Shed(s), Workshop, Other
- Parcel number: 103000009500
- Horses can be raised: Yes
Construction
Type & style
- Home type: SingleFamily
- Property subtype: Single Family Residence
Materials
- Vinyl Siding
- Foundation: Block
- Roof: Dimensional Style
Condition
- Year built: 1973
Utilities & green energy
- Sewer: Septic Tank
- Water: Public
- Utilities for property: Cable Available, Electricity Available, Sewer Connected, Water Connected, Propane
Community & HOA
HOA
- Has HOA: No
Location
- Region: Mayfield
Financial & listing details
- Price per square foot: $163/sqft
- Tax assessed value: $125,000
- Annual tax amount: $1,034
- Date on market: 8/5/2026
Estimated market value
$233,200
$222,000 - $245,000
$1,712/mo
Price history
| Date | Event | Price |
|---|---|---|
| 8/5/2026 | Listed for sale | $234,500+87.6%$163/sqft |
Source:  Imagine MLS #26021005 Report a problem Imagine MLS #26021005 Report a problem | ||
| 4/1/2019 | Sold | $125,000$87/sqft |
Source: Imagine MLS #W101427 Report a problem | ||
| 2/23/2019 | Listed for sale | $125,000$87/sqft |
Source: Bunch Auction & Realty, LLC #101427 Report a problem | ||
Public tax history
| Year | Property taxes | Tax assessment |
|---|---|---|
| 2024 | $1,034 -1.1% | $125,000 |
| 2023 | $1,045 -1.8% | $125,000 |
| 2022 | $1,064 -1.2% | $125,000 |
| 2021 | $1,076 -0.4% | $125,000 |
| 2020 | $1,080 +178.4% | $125,000 +194.1% |
| 2019 | $388 +1.8% | $42,500 |
| 2018 | $381 | $42,500 |
| 2017 | -- | $42,500 +1.2% |
| 2016 | -- | $42,000 |
| 2015 | -- | $42,000 |
| 2013 | -- | $42,000 |
| 2011 | -- | $42,000 |
Find assessor info on the county website
Monthly payment
Est. payment
Payment breakdown
Explore the cost of this home by adjusting the details. Changes won't be saved.Climate risks
Neighborhood: 42066
Nearby schools
GreatSchools rating
- 8/10Symsonia Elementary SchoolGrades: PK-6Distance: 8.7 mi
- 7/10Graves County Middle SchoolGrades: 7-8Distance: 4.3 mi
- 8/10Graves County High SchoolGrades: 9-12Distance: 4.5 mi
Schools provided by the listing agent
- Elementary: Graves County Central
- Middle: Graves Co Middle
- High: Graves Co High
Source: Imagine MLS. This data may not be complete. We recommend contacting the local school district to confirm school assignments for this home.
- $170,3004 bd2 ba1.6k sqft3140 State Route 131, Mayfield, KY 42066Off Market
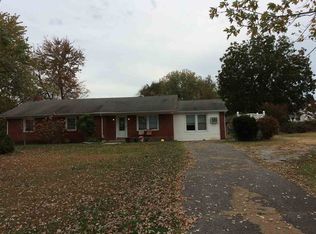
- $246,6004 bd2 ba1.6k sqft3140 State Route 131, Mayfield, KY 42066Off Market
- $392,600-- bd-- ba3.6k sqft3278 State Route 131, Mayfield, KY 42066Off Market
- $322,0004 bd3 ba2.5k sqft3096 State Route 131, Mayfield, KY 42066Off Market
- $298,0004 bd3 ba4.1k sqft3077 State Route 131, Mayfield, KY 42066Off Market
- $389,1002 bd1 ba986 sqft3077 State Route 131, Mayfield, KY 42066Off Market
- $181,1002 bd1 ba1.3k sqft3056 State Route 131, Mayfield, KY 42066Off Market
- $25,000-- bd-- ba1.2k sqft3044 State Route 131, Mayfield, KY 42066Off Market
A local agent can set up tours, give advice and negotiate with sellers.
A local lender can help you make sure your offer is ready when you are.
Similar homes
- $209,9003 bd2 ba1.5k sqft161 Quail Run, Mayfield, KY 42066For Sale

 MLS ID #26017814, Debra Thomasson, eXp Realty, LLC - Paducah. Imagine MLS
 - $--3 bd2 ba1.9k sqft407 State Route 1241, Mayfield, KY 42066Auction
 Auction.com 1
 - $259,9003 bd2 ba1.6k sqft225 State Route 339 E, Mayfield, KY 42066For Sale
 MLS ID #26020367, Justin Suiter, Barger Realty Co.. Imagine MLS
 - $205,0002 bd2 ba1.3k sqft3089 State Route 58 E, Mayfield, KY 42066For Sale
 MLS ID #26017741, Courtney Smith, Keller Williams Experience - Murray. Imagine MLS
 - $199,9004 bd1 ba2k sqft3245 State Highway 58, Mayfield, KY 42066For SaleMLS ID #26016223, Justin Suiter, Barger Realty Co.. Imagine MLS
- $240,0003 bd2 ba1.8k sqft213 Fairlane Dr, Mayfield, KY 42066For SaleMLS ID #26018526, Courtney Smith, Keller Williams Experience - Murray. Imagine MLS
- $330,0004 bd2 ba1.9k sqft2063 State Highway 58, Mayfield, KY 42066For SaleMLS ID #26017192, Kalie Vowell, Re/Max Real Estate Associates - Murray. Imagine MLS
- $275,0003 bd2 ba2k sqft2350 Rule Shack Rd, Mayfield, KY 42066For SaleMLS ID #26021105, Jessica Housman, Housman Partners Real Estate. Imagine MLS
- $--3 bd1 ba1.6k sqft486 State Route 348 E, Symsonia, KY 42082AuctionMLS ID #26020738, Michael Harris, Harris Real Estate & Auction. Imagine MLS
- $259,0002 bd2 ba1.7k sqft8898 Easy St, Mayfield, KY 42066For SaleMLS ID #26018469, Jeff Smith, Re/Max Real Estate Associates. Imagine MLS
- $220,0003 bd2 ba1.5k sqft878 Oak Level Elva Rd, Symsonia, KY 42082For SaleMLS ID #26017744, Courtney Smith, Keller Williams Experience - Murray. Imagine MLS
- $219,9003 bd2 ba1.6k sqft165 Reid Cir, Paducah, KY 42003For SaleMLS ID #26021691, Carol Farthing, Carol Farthing Real Estate. Imagine MLS
- $274,5003 bd2 ba1.8k sqft546 Smiths Ln, Mayfield, KY 42066For SaleMLS ID #26015140, Sarah Colston, Harris Real Estate & Auction. Imagine MLS
- $239,9003 bd2 ba1.7k sqft9920 State Route 1241, Boaz, KY 42027For SaleMLS ID #26019505, Lorri Hillyard, Better Homes and Gardens Fern Leaf Group. Imagine MLS
- $230,0003 bd2 ba1.4k sqft4229 Us Highway 68 E, Benton, KY 42025For SaleMLS ID #26020781, Mallory Stewart, HRE Advisors. Imagine MLS
- $199,5002 bd2 ba2k sqft1306 S 10th St, Mayfield, KY 42066For SaleMLS ID #26018626, Deborah Warner, Acree & Associates Realty. Imagine MLS
- $235,0003 bd2 ba1.2k sqft1131 Bleich Rd, Paducah, KY 42003For SaleMLS ID #26016893, Leslie Heath, Keller Williams Experience - Paducah. Imagine MLS
- $229,9003 bd2 ba1.7k sqft123 Willett St, Fancy Farm, KY 42039For SaleMLS ID #26018344, Michael Harris, Harris Real Estate & Auction. Imagine MLS
- $163,0003 bd2 ba1.3k sqft1103 S 12th St, Mayfield, KY 42066For SaleMLS ID #26017881, Rocio Velazquez, Keller Williams Experience - Paducah. Imagine MLS
- $225,0003 bd2 ba1.6k sqft5970 Merrydale Dr, Paducah, KY 42003For SaleMLS ID #26021041, Angie Bogard, Property Investment Solutions. Imagine MLS
