Welcome to this 2-bedroom, 2-bath home that sits on three quarters of an acre and is located on a dead-end road. This house features a bonus room that provides the perfect space for a home office, hobby room, playroom, or additional living area to fit your needs. Outside, you'll find a spacious 24x24 detached garage with electric, offering plenty of room for vehicles, a workshop, storage, or recreational equipment. A newly installed underground storm shelter provides added peace of mind and protection. Recent updates include a new roof installed in June 2026, while the central HVAC system and water heater are both less than 10 years old. There are also new field lines and the septic was pumped in March 2026. With these major components already updated, this home offers convenience and peace of mind for its next owner. Whether you're looking for a comfortable home, dedicated workspace, or extra room for your hobbies and storage needs, this property has plenty to offer. Schedule your showing today!
For sale
$148,000
4913 State Route 121 S, Mayfield, KY 42066
2beds
1,360sqft
Single Family Residence
Built in 1943
0.73 Acres Lot
$162,800 Zestimate®
$109/sqft
$-- HOA
What's special
- 2 days
- 310
- 39
Likely to sell faster than
Zillow last checked:
Listing updated:
Listed by:
Jessica Canestrini 812-453-3599,
Benchmark Realty, LLC - Murray
Source: Imagine MLS,MLS#: 26027441
Facts & features
Interior
Bedrooms & bathrooms
- Bedrooms: 2
- Bathrooms: 2
- Full bathrooms: 2
Primary bedroom
- Level: First
Kitchen
- Level: First
Heating
- Natural Gas, Gas Pack
Cooling
- Central Air
Appliances
- Included: Dishwasher, Microwave, Refrigerator, Oven
- Laundry: Electric Dryer Hookup, Washer Hookup
Features
- Flooring: Laminate, Tile
- Has basement: No
- Has fireplace: No
Interior area
- Total structure area: 1,360
- Total interior livable area: 1,360 sqft
- Finished area above ground: 1,360
- Finished area below ground: 0
Property
Parking
- Total spaces: 2
- Parking features: Detached Garage
- Garage spaces: 2
Features
- Levels: One
- Exterior features: Other
Lot
- Size: 0.73 Acres
Details
- Parcel number: 122000011700
Construction
Type & style
- Home type: SingleFamily
- Property subtype: Single Family Residence
Materials
- Vinyl Siding
- Foundation: Block
- Roof: Shingle
Condition
- Year built: 1943
Utilities & green energy
- Sewer: Septic Tank
- Water: Public
Community & HOA
HOA
- Has HOA: No
Location
- Region: Mayfield
Financial & listing details
- Price per square foot: $109/sqft
- Tax assessed value: $125,000
- Annual tax amount: $1,036
- Date on market: 10/4/2026
Estimated market value
$162,800
$140,000 - $182,000
$1,447/mo
Price history
| Date | Event | Price |
|---|---|---|
| 10/4/2026 | Listed for sale | $148,000+5.7%$109/sqft |
Source:  Imagine MLS #26027441 Report a problem Imagine MLS #26027441 Report a problem | ||
| 11/7/2021 | Listing removed | -- |
Source: Owner Report a problem | ||
| 8/4/2021 | Listed for sale | $140,000$103/sqft |
Source: Owner Report a problem | ||
Public tax history
| Year | Property taxes | Tax assessment |
|---|---|---|
| 2025 | $1,036 +0.2% | $125,000 |
| 2024 | $1,034 -1.1% | $125,000 |
| 2023 | $1,045 -1.8% | $125,000 |
| 2022 | $1,064 +71.5% | $125,000 +78.6% |
| 2021 | $620 -0.4% | $70,001 |
| 2020 | $623 +1.5% | $70,001 |
| 2019 | $613 +1.9% | $70,001 |
| 2018 | $602 | $70,001 +0% |
| 2017 | -- | $70,000 0% |
| 2016 | -- | $70,001 +0% |
| 2015 | -- | $70,000 |
| 2013 | -- | $70,000 |
| 2011 | -- | $70,000 |
Find assessor info on the county website
Monthly payment
Est. payment
Payment breakdown
Explore the cost of this home by adjusting the details. Changes won't be saved.Climate risks
Neighborhood: 42066
Nearby schools
Schools provided by the listing agent
- Elementary: Farmington
- Middle: Graves Co Middle
- High: Graves Co High
Source: Imagine MLS. This data may not be complete. We recommend contacting the local school district to confirm school assignments for this home.
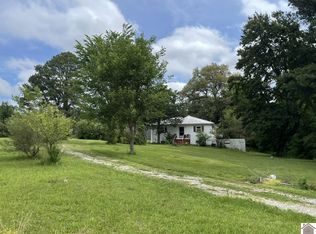

Similar homes
- $139,9003 bd1 ba1k sqft1031 Weda Cir, Mayfield, KY 42066For Sale
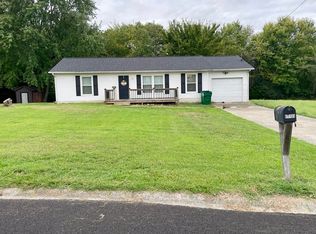
 MLS ID #26026762, Christopher Fulton, Chris Fulton Real Estate. Imagine MLS
 - $150,0003 bd1 ba1k sqft1353 W Broadway, Mayfield, KY 42066For Sale
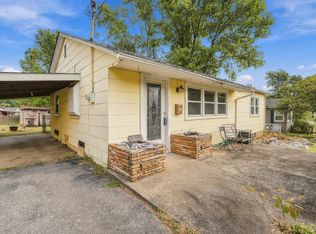 MLS ID #26026219, James Doom, The Jeter Group. Imagine MLS
 - $--3 bd2 ba1.9k sqft407 State Route 1241, Mayfield, KY 42066Auction
 Auction.com 1
 - $142,5003 bd1 ba1.2k sqft1862 State Route 348 E, Symsonia, KY 42082For Sale
 MLS ID #26027698, Cynthia Akins, Re/Max Real Estate Associates. Imagine MLS
 - $120,0002 bd1 ba1k sqft307 Wright St, Mayfield, KY 42066For SaleMLS ID #26021877, Lisa Bunch, Bunch Auction and Realty, LLC. Imagine MLS
- $189,0002 bd2 ba2k sqft1306 S 10th St, Mayfield, KY 42066For SaleMLS ID #26018626, Deborah Warner, Acree & Associates Realty. Imagine MLS
- $--2 bd2 ba1.3k sqft775 Meridian Rd, Hickory, KY 42051AuctionMLS ID #26026672, Michael Harris, Harris Real Estate & Auction. Imagine MLS
- $189,0003 bd1 ba1.7k sqft948 S 1st St, Mayfield, KY 42066For SaleMLS ID #26025338, Leah Lykins, Barger Realty Co.. Imagine MLS
- $125,0003 bd2 ba1k sqft311 Willow St, Mayfield, KY 42066For SaleMLS ID #26017902, Christopher Thurston, Trifecta Real Estate Services. Imagine MLS
- $205,0002 bd2 ba1.3k sqft3089 State Route 58 E, Mayfield, KY 42066For SaleMLS ID #26017741, Courtney Smith, Keller Williams Experience - Murray. Imagine MLS
- $189,0004 bd2 ba1.9k sqft308 E College St, Mayfield, KY 42066For SaleMLS ID #26019160, Debbie Hargrove, Barger Realty Co.. Imagine MLS
- $195,0003 bd2 ba1.5k sqft4289 Jackson School Rd, Benton, KY 42025For SaleMLS ID #26027663, Melanie Thompson, Housman Partners - Lake Area. Imagine MLS
- $209,9003 bd2 ba1.3k sqft111 Bel Aire Dr, Mayfield, KY 42066For SaleMLS ID #26023706, Kaydi Roberts, Barger Realty Co.. Imagine MLS
- $212,9003 bd2 ba1.2k sqft4390 Hopewell Rd, Mayfield, KY 42066For SaleMLS ID #26021885, Pamela Smith, Acree & Associates Realty. Imagine MLS
- $116,0003 bd1 ba1.2k sqft5874 State Highway 339 S, Mayfield, KY 42066For SaleMLS ID #26021891, Christopher Fulton, Chris Fulton Real Estate. Imagine MLS
- $98,5002 bd1 ba776 sqft705 W Housman St, Mayfield, KY 42066For SaleMLS ID #26024584, Pamela Smith, Acree & Associates Realty. Imagine MLS
- $210,0003 bd2 ba1.5k sqft516 S 3rd St, Mayfield, KY 42066For SaleMLS ID #26023573, Kaitlin Payne, EXIT Realty Key Group. Imagine MLS
- $112,5002 bd1 ba1.1k sqft150 Parson St, Fancy Farm, KY 42039For SaleMLS ID #26027269, Austin Thomas, Benchmark Realty, LLC - Murray. Imagine MLS
- $104,5002 bd1 ba744 sqft4416 Hopewell Rd, Mayfield, KY 42066For SaleMLS ID #26021887, Pamela Smith, Acree & Associates Realty. Imagine MLS
- $164,9004 bd2 ba1.6k sqft93 Clayton Dr, Murray, KY 42071For SaleMLS ID #26025949, Tim Beck, Property Investment Solutions. Imagine MLS
