Welcome to this spacious two-story home offering 5 bedrooms, 3 full baths, and 1 half bath, providing plenty of room for family, guests, and everyday living. The home features a functional layout with generous living space and desirable updates throughout. The updated kitchen offers a fresh, modern feel and is perfect for preparing meals and gathering with family. With five bedrooms and 3.1 baths, there is ample space for everyone, whether you need additional bedrooms, a home office, or guest accommodations. Enjoy the outdoors from the covered front porch or relax on the composite deck, perfect for entertaining, grilling, or unwinding after a long day. Additional features include a 2-car garage and a full unfinished basement with a dedicated safe room, offering excellent storage potential and valuable additional space for future finishing. The roof was replaced in 2022, providing a recent major improvement. This home combines space, comfort, and practical features in a desirable package. Schedule your showing today and discover all this property has to offer!
For sale
$274,900
607 Macedonia St, Mayfield, KY 42066
5beds
2,962sqft
Single Family Residence
Built in 1971
0.68 Acres Lot
$265,000 Zestimate®
$93/sqft
$-- HOA
What's special
Spacious two-story homeCovered front porch
- 18 days
- 853
- 73
Likely to sell faster than
Zillow last checked:
Listing updated:
Listed by:
Barry Pritchard,
Keller Williams Experience - Murray
Source: Imagine MLS,MLS#: 26025867
Facts & features
Interior
Bedrooms & bathrooms
- Bedrooms: 5
- Bathrooms: 4
- Full bathrooms: 3
- 1/2 bathrooms: 1
Primary bedroom
- Level: First
Kitchen
- Level: First
Heating
- Forced Air
Cooling
- Central Air
Appliances
- Included: Dishwasher, Refrigerator, Range
Features
- Walk-In Closet(s), Ceiling Fan(s)
- Flooring: Carpet, Tile
- Basement: Exterior Entry,Full,Unfinished,Walk-Out Access,Walk-Up Access
- Number of fireplaces: 1
- Fireplace features: Living Room
Interior area
- Total structure area: 2,962
- Total interior livable area: 2,962 sqft
- Finished area above ground: 2,962
- Finished area below ground: 0
Property
Parking
- Total spaces: 2
- Parking features: Attached Garage, Basement
- Garage spaces: 2
Features
- Levels: Two
- Exterior features: Fire Pit
Lot
- Size: 0.68 Acres
Details
- Parcel number: 209.00.24.010.00
Construction
Type & style
- Home type: SingleFamily
- Architectural style: Colonial
- Property subtype: Single Family Residence
Materials
- Vinyl Siding
- Foundation: Slab
- Roof: Dimensional Style
Condition
- Year built: 1971
Utilities & green energy
- Sewer: Public Sewer
- Water: Public
- Utilities for property: Sewer Connected
Community & HOA
HOA
- Has HOA: No
Location
- Region: Mayfield
Financial & listing details
- Price per square foot: $93/sqft
- Tax assessed value: $170,000
- Annual tax amount: $417
- Date on market: 9/18/2026
Estimated market value
$265,000
$252,000 - $278,000
$2,655/mo
Price history
| Date | Event | Price |
|---|---|---|
| 9/18/2026 | Listed for sale | $274,900+115.6%$93/sqft |
Source:  Imagine MLS #26025867 Report a problem Imagine MLS #26025867 Report a problem | ||
| 6/20/2014 | Sold | $127,500-4.1%$43/sqft |
Source: Agent Provided Report a problem | ||
| 5/25/2012 | Sold | $133,000$45/sqft |
Source: WKRMLS #64577 Report a problem | ||
Public tax history
| Year | Property taxes | Tax assessment |
|---|---|---|
| 2025 | $417 -3.3% | $170,000 |
| 2024 | $432 -1.7% | $170,000 0% |
| 2023 | $439 +38.6% | $170,001 +33.3% |
| 2022 | $317 -1.1% | $127,501 |
| 2021 | $320 -2.2% | $127,501 |
| 2020 | $327 +0.6% | $127,501 |
| 2019 | $325 -1.9% | $127,501 |
| 2018 | $332 | $127,501 +0% |
| 2017 | -- | $127,500 |
| 2016 | -- | $127,500 |
| 2015 | -- | $127,500 -4.1% |
| 2013 | -- | $133,000 +20.9% |
| 2011 | -- | $110,000 |
Find assessor info on the county website
Monthly payment
Est. payment
Payment breakdown
Explore the cost of this home by adjusting the details. Changes won't be saved.Climate risks
Neighborhood: 42066
Nearby schools
Schools provided by the listing agent
- Elementary: Mayfield
- Middle: Mayfield
- High: Mayfield
Source: Imagine MLS. This data may not be complete. We recommend contacting the local school district to confirm school assignments for this home.

Similar homes
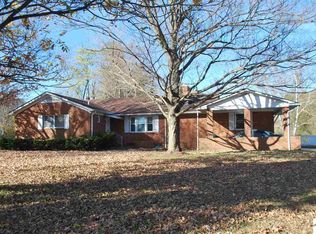
- $289,0004 bd3 ba2.4k sqft403 Fairlane Dr, Mayfield, KY 42066For Sale
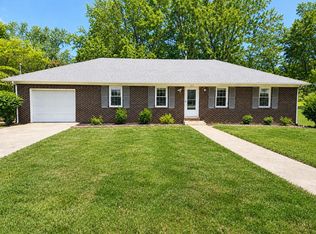
 MLS ID #26023882, Jessica Canestrini, Benchmark Realty, LLC - Murray. Imagine MLS
 - $289,5003 bd3 ba2.7k sqft202 Golf Cart Dr, Mayfield, KY 42066For Sale
 MLS ID #26025956, Tom Waldrop, Trifecta Real Estate Services. Imagine MLS
 - $249,9003 bd3 ba1.5k sqft1333 Fairway Cir, Mayfield, KY 42066For Sale
 MLS ID #26027333, Sophie Galloway, Housman Partners - Murray. Imagine MLS
 - $339,0004 bd4 ba3.8k sqft67 State Route 2205, Mayfield, KY 42066For Sale
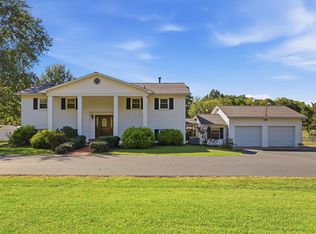 MLS ID #26027500, Sarah Riley, HRE Advisors. Imagine MLS
 - $315,0005 bd4 ba2.9k sqft3655 State Highway 303, Mayfield, KY 42066For SaleMLS ID #26017538, Michael Harris, Harris Real Estate & Auction. Imagine MLS
- $314,9003 bd2 ba1.7k sqft131 Dana Ln, Mayfield, KY 42066For SaleMLS ID #26026978, John Tidwell, Westwind Real Estate & Development. Imagine MLS
- $274,9003 bd2 ba1.8k sqft101 Caleb Dr, Mayfield, KY 42066For SaleMLS ID #26023825, Justin Suiter, Barger Realty Co.. Imagine MLS
- $274,5003 bd2 ba1.8k sqft546 Smiths Ln, Mayfield, KY 42066For SaleMLS ID #26015140, Sarah English, Harris Real Estate & Auction. Imagine MLS
- $244,9003 bd2 ba1.6k sqft140 Caleb Dr, Mayfield, KY 42066For SaleMLS ID #26026558, Drew Harrison, Arnold Realty Group. Imagine MLS
- $329,9005 bd4 ba3.8k sqft711 Pryor St, Mayfield, KY 42066For SaleMLS ID #26017386, Barry Pritchard, Keller Williams Experience - Murray. Imagine MLS
- $264,5004 bd2 ba2.1k sqft503 Paradise Rd, Mayfield, KY 42066For SaleMLS ID #26022954, Lana Ward, Acree & Associates Realty. Imagine MLS
- $308,0004 bd3 ba2.8k sqft1875 State Route 384, Mayfield, KY 42066For SaleMLS ID #26019260, Jennifer Palmer, Jennifer Palmer Realty. Imagine MLS
- $329,0004 bd2 ba2.5k sqft4172 State Highway 303, Mayfield, KY 42066For SaleMLS ID #26016343, Kevin Allred, LP Real Estate Services LLC. Imagine MLS
- $315,0004 bd2 ba2.1k sqft2063 State Highway 58 E, Mayfield, KY 42066For SaleMLS ID #26024469, Courtney Smith, Keller Williams Experience - Murray. Imagine MLS
- $350,0003 bd2 ba2.1k sqft5363 Central Rd, Mayfield, KY 42066For SaleMLS ID #26027300, Grace Youngblood, Westwind Real Estate & Development. Imagine MLS
- $224,9003 bd2 ba1.4k sqft2906 State Highway 303, Mayfield, KY 42066For SaleMLS ID #26026126, Barry Pritchard, Keller Williams Experience - Murray. Imagine MLS
