Welcome to 19502 River Bottom Road! This beautifully updated single-story home features 3 bedrooms, 2 full bathrooms, and 1,470 square feet of inviting living space. Freshly painted and thoughtfully improved, this home offers an open-concept layout, a stylish kitchen with quartz countertops, stainless steel appliances, and soft-close cabinetry, along with two beautifully remodeled bathrooms. Significant upgrades include extensive roofing improvements, an upgraded 4.5-ton A/C system with additional ductwork, a newer water heater, fence replacement, and foundation and driveway improvements. Enjoy the added convenience of a backyard storage shed, outdoor shade structure, and attached two-car garage.
With numerous improvements completed in recent years, this home combines modern touches with everyday comfort. Conveniently located near shopping, dining, and major highways. Schedule your private showing today!
For sale
$285,000
19502 River Bottom Rd, Katy, TX 77449
3beds
1,470sqft
Single Family Residence
Built in 2003
5,000 Square Feet Lot
$278,700 Zestimate®
$194/sqft
$36/mo HOA
What's special
Two beautifully remodeled bathroomsAttached two-car garageStainless steel appliancesOutdoor shade structureBackyard storage shedSoft-close cabinetryOpen-concept layout
- 5 days
- 49
- 3
Likely to sell faster than
Zillow last checked:
Listing updated:
Listed by:
Janette Parra TREC #0827400 832-398-5695,
eXp Realty LLC
Source: HAR,MLS#: 39764047
Facts & features
Interior
Bedrooms & bathrooms
- Bedrooms: 3
- Bathrooms: 2
- Full bathrooms: 2
Primary bedroom
- Level: First
- Area: 168
- Dimensions: 14x12
Bedroom
- Level: First
- Area: 110
- Dimensions: 11x10
Bedroom
- Level: First
- Area: 110
- Dimensions: 11x10
Living room
- Level: First
- Area: 192
- Dimensions: 16x12
Heating
- Natural Gas
Cooling
- Ceiling Fan(s), Electric
Appliances
- Included: Disposal, Refrigerator, Gas Oven, Microwave, Gas Range, Dishwasher
Features
- Primary Bed - 1st Floor
- Flooring: Tile, Vinyl
Interior area
- Total structure area: 1,470
- Total interior livable area: 1,470 sqft
Property
Parking
- Parking features: Attached
- Has attached garage: Yes
Features
- Stories: 1
- Patio & porch: Covered
- Exterior features: Sprinkler System
Lot
- Size: 5,000 Square Feet
- Features: Subdivided, 0 Up To 1/4 Acre
Details
- Additional structures: Shed(s)
- Parcel number: 1239250020008
Construction
Type & style
- Home type: SingleFamily
- Architectural style: Traditional
- Property subtype: Single Family Residence
Materials
- Brick
- Foundation: Slab
- Roof: Composition
Condition
- New construction: No
- Year built: 2003
Utilities & green energy
- Water: Water District
Community & HOA
Community
- Subdivision: Bear Creek Meadows Sec 02
HOA
- Has HOA: Yes
- HOA fee: $435 annually
Location
- Region: Katy
Financial & listing details
- Price per square foot: $194/sqft
- Tax assessed value: $236,580
- Annual tax amount: $4,616
- Date on market: 11/3/2026
- Listing terms: Cash,Conventional,FHA,VA Loan
Estimated market value
$278,700
$265,000 - $293,000
$1,841/mo
Price history
| Date | Event | Price |
|---|---|---|
| 11/3/2026 | Listed for sale | $285,000+16.3%$194/sqft |
Source:  HAR #39764047 Report a problem | ||
| 6/2/2023 | Sold | -- |
Source: HomeSmart Intl Solds #67695096_77449 Report a problem | ||
| 5/8/2023 | Pending sale | $245,000$167/sqft |
Source: HAR #67695096 Report a problem | ||
| 5/5/2023 | Listed for sale | $245,000$167/sqft |
Source: HAR #67695096 Report a problem | ||
| 4/13/2023 | Pending sale | $245,000$167/sqft |
Source: HAR #67695096 Report a problem | ||
| 4/6/2023 | Listed for sale | $245,000+75.1%$167/sqft |
Source: HAR #67695096 Report a problem | ||
| 12/16/2016 | Listing removed | $139,900$95/sqft |
Source: Re/Max Grand #48920678 Report a problem | ||
| 12/15/2016 | Pending sale | $139,900$95/sqft |
Source: Re/Max Grand #48920678 Report a problem | ||
| 12/12/2016 | Sold | -- |
Source: Agent Provided Report a problem | ||
| 10/21/2016 | Listed for sale | $139,900+41.3%$95/sqft |
Source: RE/MAX Grand #48920678 Report a problem | ||
| 6/11/2013 | Sold | -- |
Source: Agent Provided Report a problem | ||
| 4/21/2013 | Listed for sale | $99,000$67/sqft |
Source: Realty Associates #45055734 Report a problem | ||
Public tax history
| Year | Property taxes | Tax assessment |
|---|---|---|
| 2025 | $1,504 +6.7% | $236,580 +4.4% |
| 2024 | $1,410 | $226,688 -4.6% |
| 2023 | -- | $237,596 +13.6% |
| 2022 | $1,055 | $209,157 +26.7% |
| 2021 | -- | $165,125 +8.4% |
| 2020 | $981 +5.5% | $152,276 +7.1% |
| 2019 | $930 -67.2% | $142,137 +9.1% |
| 2018 | $2,836 | $130,258 |
| 2017 | $2,836 +4.9% | $130,258 +5.6% |
| 2016 | $2,703 -8% | $123,304 +9.7% |
| 2015 | $2,937 | $112,428 +15.4% |
| 2014 | $2,937 | $97,441 +38.3% |
| 2013 | -- | $70,440 |
| 2012 | -- | $70,440 |
| 2011 | -- | $70,440 |
| 2010 | -- | $70,440 -15.4% |
| 2009 | -- | $83,291 -18.6% |
| 2007 | -- | $102,331 +2.1% |
| 2006 | -- | $100,223 |
| 2005 | -- | $100,223 +6.8% |
| 2004 | -- | $93,800 |
Find assessor info on the county website
Monthly payment
Est. payment
Payment breakdown
Explore the cost of this home by adjusting the details. Changes won't be saved.Climate risks
Neighborhood: 77449
Nearby schools
Schools provided by the listing agent
- Elementary: Jowell Elementary School
- Middle: Rowe Middle School
- High: Cypress Park High School
Source: HAR. This data may not be complete. We recommend contacting the local school district to confirm school assignments for this home.


Similar homes
- $279,0003 bd2 ba2.1k sqft20902 Hall Colony Ct, Katy, TX 77449For Sale
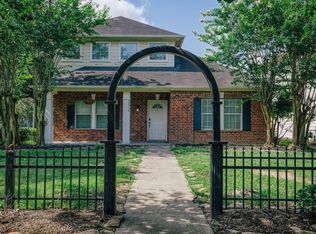 MLS ID #36971447, Matthew Kamprath, Legend Texas Properties. HAR
- $257,0003 bd2 ba1.4k sqft6718 Devonport Dr, Katy, TX 77449For Sale
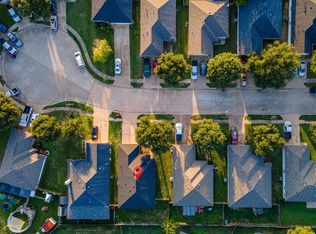 MLS ID #18183500, Kevin Duc Nguyen, ABSOLUTE Realty Group Inc.. HAR
- $249,9003 bd2 ba1.5k sqft6214 Cottage Pines Dr, Katy, TX 77449For Sale
 MLS ID #14908096, Omar Constante, Come Home Realty. HAR
- $299,9984 bd3 ba2.1k sqft5643 Round Robin Dr, Katy, TX 77449For Sale
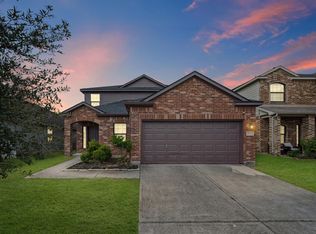 MLS ID #14453017, Donnie Nguyen, Texas Ally Real Estate Group, LLC. HAR
