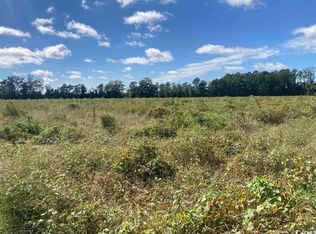
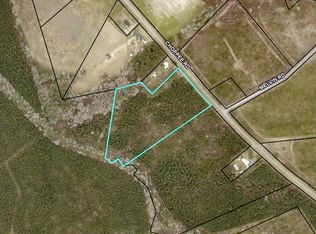
Looking for a cozy country home? This one sits on 2 acres and offers 3 bedrooms, 2 baths, and an open floor plan. The master suite has a roomy bath with a spacious shower, while the kitchen features a pantry, a work island with breakfast bar and flows right into the den. Counters tops in the kitchen and baths are Quartz. Relax on the front porch or deck, both built with treated lumber, and have gutters with in-ground drains. There’s also a camper site with electric, water, and septic—perfect for extra living space. The front entrance is fenced and gated, and all measurements are approximate and should be verified.
For sale
$339,900
19503 Choppee Rd., Georgetown, SC 29440
3beds
2,016sqft
Single Family Residence
Built in 2024
2 Acres Lot
$335,400 Zestimate®
$169/sqft
$-- HOA
What's special
Open floor planKitchen features a pantryMaster suiteGutters with in-ground drains
- 46 days
- 719
- 71
Zillow last checked:
Listing updated:
Listed by:
Eileen S Johnson 843-520-9753,
Grimes & Associates, Inc.,
Tiffany Pierce 843-527-9133,
Grimes & Associates, Inc.
Source: CCAR,MLS#: 2620962 Originating MLS: Coastal Carolinas Association of Realtors
Originating MLS: Coastal Carolinas Association of RealtorsFacts & features
Interior
Bedrooms & bathrooms
- Bedrooms: 3
- Bathrooms: 2
- Full bathrooms: 2
Primary bedroom
- Features: Main Level Primary, Walk-In Closet(s)
- Level: First
Primary bathroom
- Features: Bathtub, Separate Shower, Vanity
Dining room
- Features: Family/Dining Room
Kitchen
- Features: Breakfast Bar, Dishwasher, Kitchen Exhaust Fan, Kitchen Island, Pantry, Stainless Steel Appliances, Solid Surface Counters
Heating
- Central
Cooling
- Central Air
Appliances
- Included: Dishwasher, Range, Refrigerator, Range Hood
- Laundry: Washer Hookup
Features
- Bathtub, Main Level Primary, Separate Shower, Vanity, Walk-In Closet(s), Workshop, Window Treatments, Breakfast Bar, Kitchen Island, Stainless Steel Appliances, Solid Surface Counters
- Windows: Window Treatments
- Basement: Crawl Space
Interior area
- Total structure area: 2,736
- Total interior livable area: 2,016 sqft
Property
Parking
- Total spaces: 4
- Parking features: Driveway, RV Access/Parking
- Has uncovered spaces: Yes
Features
- Patio & porch: Deck, Front Porch
- Exterior features: Deck, Storage
Lot
- Size: 2 Acres
- Features: 1 or More Acres, Irregular Lot, Outside City Limits
Details
- Additional parcels included: 0304130150000,
- Parcel number: 0304130150000
- Lease amount: $0
- Zoning: FA
- Special conditions: None
Construction
Type & style
- Home type: SingleFamily
- Architectural style: Other
- Property subtype: Single Family Residence
Materials
- Foundation: Brick/Mortar, Crawlspace
Condition
- Resale
- Year built: 2024
Utilities & green energy
- Sewer: Septic Tank
- Water: Public
- Utilities for property: Electricity Available, Septic Available, Water Available
Community & HOA
Community
- Security: Smoke Detector(s)
- Subdivision: Not within a Subdivision
HOA
- Has HOA: No
Location
- Region: Hemingway
Financial & listing details
- Price per square foot: $169/sqft
- Date on market: 8/24/2026
- Electric utility on property: Yes
Estimated market value
$335,400
$319,000 - $352,000
$2,374/mo
Price history
| Date | Event | Price |
|---|---|---|
| 8/24/2026 | Listed for sale | $339,900$169/sqft |
Source:  CCAR #2620962 Report a problem CCAR #2620962 Report a problem | ||
Public tax history
Tax history is unavailable.
Monthly payment
Est. payment
Payment breakdown
Explore the cost of this home by adjusting the details. Changes won't be saved.Climate risks
Neighborhood: 29554
Nearby schools
Schools provided by the listing agent
- Elementary: Pleasant Hill Elementary School
- Middle: Carvers Bay Middle School
- High: Carvers Bay High School
Source: CCAR. This data may not be complete. We recommend contacting the local school district to confirm school assignments for this home.
Similar homes
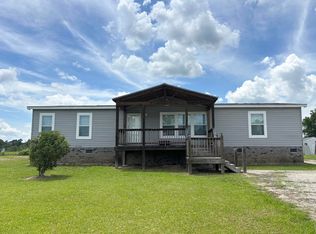
- $215,0003 bd2 ba1.8k sqft10409 County Line Rd., Hemingway, SC 29554For Sale
 MLS ID #2616359, Doug Joy, RE/MAX Executive. CCAR
 - $179,9003 bd1 ba1k sqft1057 Cohen Dr., Hemingway, SC 29554For Sale
 MLS ID #2621952, Marsha K Bailey-Woodard, EXP Realty, LLC. CCAR
 - $210,0003 bd2 ba1.7k sqft10407 County Line Rd., Hemingway, SC 29554For Sale
 MLS ID #2614970, Doug Joy, RE/MAX Executive. CCAR
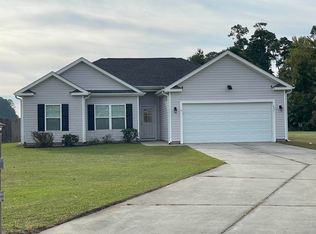
 - $315,0004 bd2 ba1.3k sqft431 Hallie Martin Rd., Conway, SC 29527For Sale
 MLS ID #2624806, Maria Martins, Own Myrtle Real Estate. CCAR
 - $279,0003 bd2 ba1.6k sqft827 Sheila Dr., Johnsonville, SC 29555For SaleMLS ID #2621656, Gracen Cagle, The Litchfield Company Real Estate. CCAR
- $337,9953 bd2 ba1.5k sqft245 Yauhannah Lake Dr., Georgetown, SC 29440For SaleMLS ID #2621936, Josh D Carmichael, RE/MAX Executive. CCAR
- $360,0003 bd2 ba2.1k sqft105 Saint Andrews Ct. #Saint Andrews Lane, Myrtle Beach, SC 29588For SaleMLS ID #2615730, Lisa Sullivan, Realty ONE Group DocksideSouth. CCAR
- $280,0003 bd2 ba1.2k sqft163 Timber Run Dr., Georgetown, SC 29440For SaleMLS ID #2620283, Evelyn A Sherman, Century 21 McAlpine Associates. CCAR
- $312,9993 bd2 ba1.6k sqft7101 Excalaber Ct., Myrtle Beach, SC 29588For SaleMLS ID #2623057, Martina P Staples-Byrne, Realty ONE Group DocksideSouth. CCAR
- $314,9003 bd2 ba1.4k sqft127 Brittmore Park Pl., Myrtle Beach, SC 29588For SaleMLS ID #2620982, Joshua Knight, Coastal Tides Realty. CCAR
- $399,9004 bd2 ba1.9k sqft1211 Brighton Ave., Myrtle Beach, SC 29588For SaleMLS ID #2624740, Greg T Warren, BeachConnection Realty. CCAR
- $289,0003 bd2 ba1.2k sqft6905 Browns Way Shortcut Rd., Conway, SC 29527New ConstructionMLS ID #2620681, Betsy Hyman, Diamond Shores Realty. CCAR
- $435,0003 bd2 ba2.5k sqft541 S Persimmon Ford Rd., Johnsonville, SC 29555For SaleMLS ID #2613485, John M Powers, Century 21 McAlpine Associates. CCAR
- $355,0004 bd2 ba1.4k sqft105 Brittmore Park Pl., Myrtle Beach, SC 29588For SaleMLS ID #2611905, Gail ''Robin'' R Harrington, Grand Strand Homes & Land. CCAR
- $355,9993 bd2 ba1.7k sqft3324 Merganser Dr., Conway, SC 29527For SaleMLS ID #2612261, Corie j Coggins, Anchor Realty. CCAR
- $400,0004 bd3 ba1.7k sqft221 Penn Circle, Aynor, SC 29544For SaleMLS ID #2622936, Danielle King, Realty ONE Group DocksideNorth. CCAR
- $320,0004 bd3 ba1.8k sqft1520 Swing Bridge Way, Myrtle Beach, SC 29588For SaleMLS ID #2619605, Jane J Zheng, Keller Williams Innovate South. CCAR
- $300,0003 bd2 ba1.4k sqft1403 Heirloom Dr., Conway, SC 29527For SaleMLS ID #2620829, Blake Sloan, Sloan Realty Group. CCAR
- $279,9004 bd3 ba2.3k sqft3056 Woodbury Ct., Conway, SC 29527For SaleMLS ID #2622234, Josh A Bowers, Realty ONE Group DocksideNorth. CCAR
- $349,9005 bd3 ba2.3k sqft1567 Swing Bridge Way, Myrtle Beach, SC 29588For SaleMLS ID #2614467, Ryan Korros Team, RE/MAX Southern Shores. CCAR
