Skip main navigation
Off market
  • Price Unknown

    19503 Ruggles Ct W, Flint, TX 75762

    3beds
    1,733sqft
    Single Family Residence
    Built in 2008
    8,145 Square Feet Lot
    $-- Zestimate®
    $--/sqft
    $-- Estimated rent

    Home value

    Not available

    Estimated sales range

    Not available

    Not available

    Zestimate® history
    Loading
    Loading...

    Owner options

    List your home for rent

    Find your next renter with Zillow Rental Manager. Plus, with online applications, you can quickly screen prospective tenants – for free.

    Learn more
    Refinance and save

    $28/mo

    Est. payment

    Refinancing to a lower rate could help reduce your monthly payments and save thousands over the life of the loan.

    See today's rates

    $28/mo

    Est. payment

    Explore your selling options

    Work with a Zillow partner agent

    Leverage their expertise and Zillow's premium Showcase listings to get your home seen by more buyers.

    Get started

    List with your own agent

    Get your home in front of millions of buyers by listing it on Zillow.

    Learn how to do it

    Sell it yourself

    Take full control of how buyers see your home on Zillow by listing For Sale by Owner (FSBO).

    List your home

    What's special

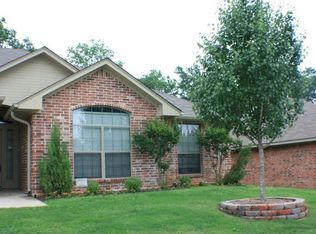
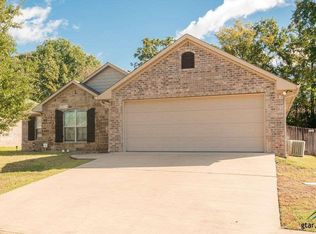
    Motivated Sellers! Absolutely stunning home with a new roof in the popular Star Canyon subdivision of Flint! This 1773 sf move-in-ready home boasts 3 bedrooms, 2 baths & 2 car garage. Step inside to be greeted by high 12 ft ceilings and a beautiful open space featuring a spacious living room with a gas fireplace, dining area and a gourmet kitchen with a breakfast bar, granite counter tops and stainless-steel appliances. The split primary bedroom provides plenty of room and a beautiful on-suite bath that boasts a garden tub, walk-in shower, double vanity and a his and her walk-in closet. Two guest bedrooms share a hall bath. Step out back to find a covered patio with an extended 18x18 concrete and a perfect size fenced backyard with a sprinkler system. Recent upgrades include new Vinyl flooring in living room & new carpets in bedrooms, fresh paint throughout, new roof, tankless water heater and more! Terrific location with easy access to south Tyler. Call to schedule your tour today!

    This property is not currently displayed as for sale or rent on Zillow. This may be different from what's on other websites or public sources.

    Zillow last checked:

    Listing updated:

    Listed by:

    Yaron Yashar 972-537-6545,

    Fathom Realty, LLC

    Bought with:

    Jessica Taylor

    Fathom Realty, LLC

    Source: GTARMLS,MLS#: 10157112MLS Logo

    Facts & features

    Interior

    Bedrooms & bathrooms
    • Bedrooms: 3
    • Bathrooms: 2
    • Full bathrooms: 2
    Bathroom
    • Features: Shower and Tub, Separate Walk-In Closets, Ceramic Tile, Soaking Tub
    Heating
    • Central/Gas
    Cooling
    • Central Electric
    Appliances
    • Included: Electric Range, Dishwasher, Disposal, Microwave, Refrigerator, Ice Maker, Electric Oven, Electric Cooktop, Tankless Water Heater
    Features
    • Master Bedroom Split, Walk-In Closet, Breakfast Bar, Ceiling Fan, Pantry
    • Flooring: Carpet, Tile, Vinyl
    • Windows: Blinds
    • Fireplace features: Gas, Stone
    Interior area
    • Total structure area: 1,733
    • Total interior livable area: 1,733 sqft

    Property

    Parking
    • Total spaces: 2
    • Parking features: Garage, Concrete
    • Garage spaces: 2
    Features
    • Levels: One
    • Stories: 1
    • Patio & porch: Patio, Covered
    • Exterior features: Irrigation System, Rain Gutters
    • Pool features: None
    • Fencing: Wood
    Lot
    • Size: 8,145 Square Feet
    • Dimensions: 8145
    • Features: Subdivision Lot
    Details
    • Parcel number: 175350000000010000

    Construction

    Type & style
    • Home type: SingleFamily
    • Architectural style: Traditional
    • Property subtype: Single Family Residence
    Materials
    • Brick
    • Foundation: Slab
    • Roof: Composition
    Condition
    • Year built: 2008

    Utilities & green energy

    • Sewer: Public Sewer
    • Water: Public
    • Utilities for property: Cable Available, Underground Utilities, Cable Internet

    Community & HOA

    Community
    • Features: Curbs, Sidewalks
    • Subdivision: Star Canyon
    HOA
    • Has HOA: Yes
    • Amenities included: Common Area, Playground
    • HOA fee: $28 monthly
    Location
    • Region: Flint

    Financial & listing details

    • Annual tax amount: $3,500
    • Date on market: 10/5/2022
    • Listing terms: Lease Back,Conventional,FHA,VA Loan,Cash
    • Road surface type: Paved

    Price history

    DateEventPrice
    11/16/2022Sold--
    Source: GTARMLS #10157112 Report a problem
    11/14/2022Pending sale$314,900$182/sqft
    Source: NTREIS #20179924 Report a problem
    11/4/2022Contingent$314,900$182/sqft
    Source: NTREIS #20179924 Report a problem
    11/4/2022Pending sale$314,900$182/sqft
    Source: GTARMLS #10157112 Report a problem
    10/21/2022Price change$314,900-1.6%$182/sqft
    Source: GTARMLS #10157112 Report a problem
    10/13/2022Price change$320,000-1.5%$185/sqft
    Source: GTARMLS #10157112 Report a problem
    10/5/2022Listed for sale$325,000$188/sqft
    Source: GTARMLS #10157112 Report a problem
    12/19/2018Sold--
    Source: GTARMLS #10101391 Report a problem

    Public tax history

    Tax history is unavailable.

    Neighborhood: 75762

    Nearby schools

    GreatSchools rating
    Schools provided by the listing agent
    • Elementary: Owens
    • Middle: Three Lakes
    • High: Tyler Legacy

    Source: GTARMLS. This data may not be complete. We recommend contacting the local school district to confirm school assignments for this home.