Rare opportunity to own a Grand Victorian Estate on nearly one-half acre. This extraordinary property showcases soaring ceilings, light-filled rooms with expansive windows, white oak floors and a wraparound porch overlooking park-like grounds. The beautifully updated kitchen features Wolf range, Sub-Zero refrigerator, quartz countertops, and custom cabinetry. Main residence: 3,355 sq ft with 7 bedrooms, 3.5 baths, including lower-level apartment with private entranceideal for guests, au pair, or rental income. Additional space: 628 sq ft finished attic/recreation room, expansive basement with wine storage, detached 3-car garage: 688 sq ft. Spectacular grounds feature lush landscaping, paver driveway, pond with fountain, and firepit seating area. Prime College Terrace location near Stanford University, California Avenue dining/shopping, parks, and acclaimed Palo Alto schools. Exceptional blend of historic charm and modern luxury. Plans for a walk-out basement available.
For sale
$7,250,000
2275 Amherst St, Palo Alto, CA 94306
7beds
3,355sqft
Est.: Get pre-qualified
Single Family Residence, Residential
Built in 1893
0.45 Acres Lot
$-- Zestimate®
$2,161/sqft
$-- HOA
What's special
Wolf rangeCustom cabinetryWhite oak floorsSoaring ceilingsPond with fountainPaver drivewayQuartz countertops
- 12 days |
- 2,571 |
- 135 |
Zillow last checked:
Listing updated:
Listed by:
Leannah and Laurel 70010715 650-269-7266,
Christie's International Real Estate Sereno 650-323-1900
Source: MLSListings Inc,MLS#: ML82047158
Tour with a local agent
Facts & features
Interior
Bedrooms & bathrooms
- Bedrooms: 7
- Bathrooms: 4
- Full bathrooms: 3
- 1/2 bathrooms: 1
Rooms
- Room types: Basement
Bedroom
- Features: GroundFloorBedroom
Bathroom
- Features: UpdatedBaths, FullonGroundFloor
Dining room
- Features: FormalDiningRoom
Family room
- Features: SeparateFamilyRoom
Kitchen
- Features: Island
Heating
- Central Forced Air
Cooling
- Central Air
Appliances
- Included: Dishwasher, Disposal, Range Hood, Gas Oven/Range, Refrigerator, Washer/Dryer
Features
- High Ceilings
- Flooring: Hardwood
- Basement: Unfinished
- Fireplace features: Gas
Interior area
- Total structure area: 3,355
- Total interior livable area: 3,355 sqft
Video & virtual tour
Property
Parking
- Total spaces: 3
- Parking features: Detached
- Garage spaces: 3
Features
- Stories: 4
- Exterior features: Back Yard, Fenced, Fire Pit
- Fencing: Back Yard,Front Yard
Lot
- Size: 0.45 Acres
Details
- Parcel number: 13707021
- Zoning: R1
- Special conditions: Standard
Construction
Type & style
- Home type: SingleFamily
- Architectural style: Victorian
- Property subtype: Single Family Residence, Residential
Materials
- Foundation: Concrete Perimeter
- Roof: Composition
Condition
- New construction: No
- Year built: 1893
Utilities & green energy
- Gas: PublicUtilities
- Water: Public
- Utilities for property: Public Utilities, Water Public
Community & HOA
Location
- Region: Palo Alto
Financial & listing details
- Price per square foot: $2,161/sqft
- Tax assessed value: $5,528,503
- Annual tax amount: $67,373
- Date on market: 5/18/2026
- Listing agreement: ExclusiveRightToSell
- Listing terms: CashorConventionalLoan
Estimated market value
Not available
Estimated sales range
Not available
$8,408/mo
Price history
| Date | Event | Price |
|---|---|---|
| 5/18/2026 | Listed for sale | $7,250,000+57.6%$2,161/sqft |
Source:  MLSListings Inc #ML82047158 Report a problem MLSListings Inc #ML82047158 Report a problem | ||
| 3/9/2015 | Sold | $4,600,000+2.5%$1,371/sqft |
Source: Public Record Report a problem | ||
| 2/6/2015 | Pending sale | $4,488,000$1,338/sqft |
Source: Deleon Realty #81447576 Report a problem | ||
| 1/21/2015 | Listed for sale | $4,488,000+70.5%$1,338/sqft |
Source: Deleon Realty #81447576 Report a problem | ||
| 7/17/2012 | Sold | $2,632,250-12.1%$785/sqft |
Source: Public Record Report a problem | ||
| 6/6/2012 | Price change | $2,995,000-9.1%$893/sqft |
Source: Sereno Group #81215309 Report a problem | ||
| 4/26/2012 | Listed for sale | $3,295,000$982/sqft |
Source: Sereno Group #81215309 Report a problem | ||
Public tax history
| Year | Property taxes | Tax assessment |
|---|---|---|
| 2025 | $67,373 +4.3% | $5,528,503 +2% |
| 2024 | $64,586 +1.5% | $5,420,102 +2% |
| 2023 | $63,641 +1.2% | $5,313,826 +2% |
| 2022 | $62,914 +2% | $5,209,635 +2% |
| 2021 | $61,676 +2.1% | $5,107,486 +1% |
| 2020 | $60,381 | $5,055,116 +2% |
| 2019 | $60,381 +4% | $4,955,997 +2% |
| 2018 | $58,055 | $4,858,822 +2% |
| 2017 | $58,055 +1.8% | $4,763,552 +2% |
| 2016 | $57,038 +72.4% | $4,670,150 +70.9% |
| 2015 | $33,078 +3.2% | $2,731,965 +3.3% |
| 2014 | $32,038 | $2,644,451 +0.5% |
| 2013 | -- | $2,632,500 +986.9% |
| 2012 | -- | $242,211 +2% |
| 2011 | -- | $237,462 +0.8% |
| 2010 | -- | $235,688 -0.2% |
| 2009 | -- | $236,249 +2% |
| 2008 | -- | $231,618 +2% |
| 2007 | -- | $227,078 +2% |
| 2006 | -- | $222,626 +2% |
| 2005 | -- | $218,262 +2% |
| 2004 | -- | $213,983 +1.9% |
| 2003 | -- | $210,062 +2% |
| 2002 | -- | $205,944 +2% |
| 2001 | -- | $201,907 |
Find assessor info on the county website
Monthly payment
Est. payment$--/mo
Payment breakdown
Explore the cost of this home by adjusting the details. Changes won't be saved.
All calculations are estimates and provided by Zillow, Inc. for informational purposes only. Actual amounts may vary.
HOA fees may include property taxes on listings classified as Co-Ops. Contact the listing agent and/or owner for fee details.
Mortgage interest rates are dependent on a number of factors, including credit score, down payment, and repayment length. Interest rate data provided by Zillow Group Marketplace, Inc. as of 1/1/1970 from various mortgage lenders with which we have lead or other similar arrangements; the Estimated Payment is an average of those rates.
See how much you could borrow to make a competitive offer.
Climate risks
Neighborhood: College Terrace
Nearby schools
GreatSchools rating
- 10/10Escondido Elementary SchoolGrades: K-5Distance: 0.3 mi
- 9/10Frank S. Greene Jr. MiddleGrades: 6-8Distance: 1.8 mi
- 10/10Palo Alto High SchoolGrades: 9-12Distance: 1.4 mi
Schools provided by the listing agent
- Elementary: EscondidoElementary
- Middle: DavidStarrJordanMiddle_1
- High: PaloAltoHigh
- District: PaloAltoUnified
Source: MLSListings Inc. This data may not be complete. We recommend contacting the local school district to confirm school assignments for this home.
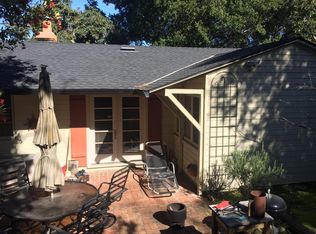
A local agent can set up tours, give advice and negotiate with sellers.
A local lender can help you make sure your offer is ready when you are.


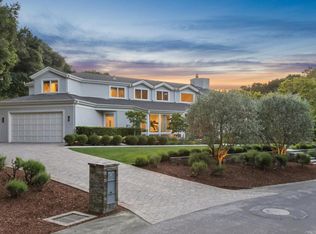
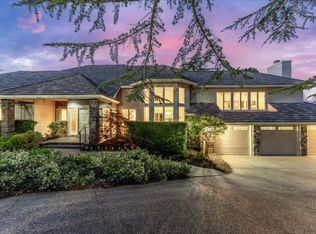
Local buyer's agents are ready to help
- California
- Santa Clara County
- Palo Alto
- 94306
- College Terrace
- 2275 Amherst St
Nearby cities
Nearby neighborhoods
Nearby zip codes
Other Palo Alto Topics
