Come, see and enjoy this classic Greenmeadow Eichler with soaring open beam ceilings and walls of windows yielding abundant natural light and promoting indoor outdoor integration. Fantastic floor plan featuring a light filled kitchen with breakfast nook, a large living room and a separate family room. Located in the highly desirable Greenmeadow community with access to the community pool, park, clubhouse and so much more!
For sale
$3,295,000
4055 Ben Lomond Dr, Palo Alto, CA 94306
3beds
1,672sqft
Single Family Residence, Residential
Built in 1955
7,250 Square Feet Lot
$3,325,800 Zestimate®
$1,971/sqft
$-- HOA
What's special
- 2 days |
- 523 |
- 27 |
Zillow last checked:
Listing updated:
Listed by:
Timothy Foy 00849721 650-387-5078,
Midtown Realty 650-321-1596
Source: MLSListings Inc,MLS#: ML82057573
Facts & features
Interior
Bedrooms & bathrooms
- Bedrooms: 3
- Bathrooms: 2
- Full bathrooms: 2
Bedroom
- Features: PrimarySuiteRetreat
Bathroom
- Features: PrimaryStallShowers, ShoweroverTub1
Dining room
- Features: BreakfastNook, DiningAreainLivingRoom
Family room
- Features: SeparateFamilyRoom
Kitchen
- Features: _220VoltOutlet, ExhaustFan, Skylights
Heating
- Baseboard, Central Forced Air, Electric, Gas
Cooling
- None
Appliances
- Included: Dishwasher, Exhaust Fan, Range Hood, Microwave, Oven/Range, Refrigerator, Washer/Dryer
- Laundry: Inside
Features
- Vaulted Ceiling(s), Open Beam Ceiling
- Flooring: Vinyl Linoleum
- Number of fireplaces: 1
- Fireplace features: Living Room
Interior area
- Total structure area: 1,672
- Total interior livable area: 1,672 sqft
Video & virtual tour
Property
Parking
- Total spaces: 2
- Parking features: Attached
- Attached garage spaces: 2
Features
- Stories: 1
- Patio & porch: Balcony/Patio
- Exterior features: Back Yard, Courtyard
- Pool features: Community
- Fencing: Back Yard
Lot
- Size: 7,250 Square Feet
Details
- Parcel number: 14727019
- Zoning: R1B8
- Special conditions: Standard
Construction
Type & style
- Home type: SingleFamily
- Architectural style: Eichler
- Property subtype: Single Family Residence, Residential
Materials
- Foundation: Slab
- Roof: Foam
Condition
- New construction: No
- Year built: 1955
Utilities & green energy
- Gas: PublicUtilities
- Sewer: Public Sewer
- Water: Public
- Utilities for property: Public Utilities, Water Public
Community & HOA
HOA
- Amenities included: Barbecue Area, Club House, Community Pool, Garden Greenbelt Trails
Location
- Region: Palo Alto
Financial & listing details
- Price per square foot: $1,971/sqft
- Tax assessed value: $144,923
- Date on market: 8/13/2026
- Listing agreement: ExclusiveRightToSell
Estimated market value
$3,325,800
$2.99M - $3.66M
$7,744/mo
Price history
| Date | Event | Price |
|---|---|---|
| 8/13/2026 | Listed for sale | $3,295,000$1,971/sqft |
Source:  MLSListings Inc #ML82057573 Report a problem MLSListings Inc #ML82057573 Report a problem | ||
Public tax history
| Year | Property taxes | Tax assessment |
|---|---|---|
| 2026 | -- | $144,923 +2% |
| 2025 | $2,662 +3.5% | $142,083 +2% |
| 2024 | $2,572 +1.7% | $139,298 +2% |
| 2023 | $2,529 +1.6% | $136,567 +2% |
| 2022 | $2,489 +2.1% | $133,890 +2% |
| 2021 | $2,437 +1.4% | $131,265 +1% |
| 2020 | $2,403 | $129,920 +2% |
| 2019 | $2,403 +3.4% | $127,374 +2% |
| 2018 | $2,324 | $124,878 +2% |
| 2017 | $2,324 +1.9% | $122,430 +2% |
| 2016 | $2,280 +4.4% | $120,030 +1.5% |
| 2015 | $2,183 +6.9% | $118,228 +2% |
| 2014 | $2,041 | $115,913 +0.5% |
| 2013 | -- | $115,390 +2% |
| 2012 | -- | $113,129 +2% |
| 2011 | -- | $110,912 +0.8% |
| 2010 | -- | $110,085 -0.2% |
| 2009 | -- | $110,348 +2% |
| 2008 | -- | $108,185 +2% |
| 2007 | -- | $106,065 +2% |
| 2006 | -- | $103,986 +2% |
| 2005 | -- | $101,948 +2% |
| 2004 | -- | $99,950 +1.9% |
| 2003 | -- | $98,119 +2% |
| 2002 | -- | $96,196 +2% |
| 2001 | -- | $94,310 |
Find assessor info on the county website
Monthly payment
Est. payment
Payment breakdown
Explore the cost of this home by adjusting the details. Changes won't be saved.Climate risks
Neighborhood: Greenmeadow
Nearby schools
GreatSchools rating
- 10/10Fairmeadow Elementary SchoolGrades: K-5Distance: 0.7 mi
- 10/10Jane Lathrop Stanford Middle SchoolGrades: 6-8Distance: 0.7 mi
- 10/10Henry M. Gunn High SchoolGrades: 9-12Distance: 1.3 mi
Schools provided by the listing agent
- District: PaloAltoUnified
Source: MLSListings Inc. This data may not be complete. We recommend contacting the local school district to confirm school assignments for this home.
- $3,297,4004 bd2 ba1.7k sqft4051 Ben Lomond Dr, Palo Alto, CA 94306Off Market
- $3,402,0004 bd2 ba1.7k sqft4073 Ben Lomond Dr, Palo Alto, CA 94306Sold
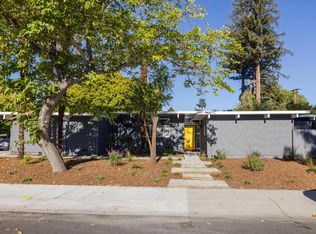
- $3,401,4004 bd2 ba1.8k sqft4077 Ben Lomond Dr, Palo Alto, CA 94306Off Market
- $3,994,4003 bd2 ba1.9k sqft236 Scripps Ct, Palo Alto, CA 94306Off Market
- $3,678,6004 bd2 ba1.8k sqft222 Scripps Ct, Palo Alto, CA 94306Off Market
- $3,532,3003 bd2 ba1.8k sqft4058 Ben Lomond Dr, Palo Alto, CA 94306Off Market
- $2,862,5003 bd2 ba1.6k sqft4054 Ben Lomond Dr, Palo Alto, CA 94306Sold
- $3,372,8003 bd3 ba1.7k sqft4045 Ben Lomond Dr, Palo Alto, CA 94306Off Market
A local agent can set up tours, give advice and negotiate with sellers.
Similar homes
- $2,999,0003 bd3 ba1.6k sqft3705 Starr King Cir, Palo Alto, CA 94306For Sale
 MLS ID #ML82057547, Bob Johnston. MLSListings Inc
 - $2,888,0004 bd3 ba2k sqft256 E Charleston Rd, Palo Alto, CA 94306For Sale
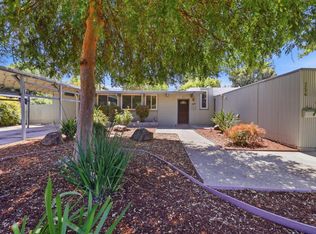 MLS ID #ML82056757, Juliana Lee Team. MLSListings Inc
 - $3,180,0003 bd2 ba1.4k sqft994 Colonial Ln, Palo Alto, CA 94303For Sale
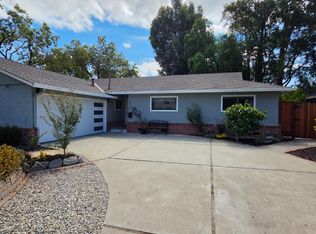 MLS ID #ML82057574, Bruce Kuwano. MLSListings Inc
 - $2,598,0004 bd2 ba1.5k sqft290 W Charleston Rd, Palo Alto, CA 94306For Sale
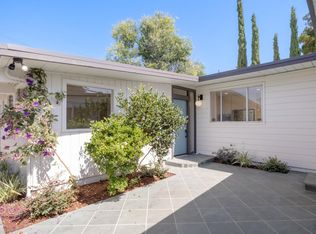 MLS ID #ML82056802, Riette Fallant. MLSListings Inc
 - $2,998,0003 bd1 ba1k sqft938 Van Auken Cir, Palo Alto, CA 94303For SaleMLS ID #ML82057583, Umang Sanchorawala. MLSListings Inc
- $3,698,0003 bd2 ba1.6k sqft2339 Emerson St, Palo Alto, CA 94301For SaleMLS ID #ML82057405, Lori Buecheler. MLSListings Inc
- $2,749,0004 bd2 ba1.7k sqft788 Rosewood Dr, Palo Alto, CA 94303For SaleMLS ID #ML82057553, Kim Gelman. MLSListings Inc
- $3,498,0004 bd3 ba1.7k sqft1680 Fordham Way, Mountain View, CA 94040For SaleMLS ID #ML82057309, Stephen Kim. MLSListings Inc
- $3,610,0004 bd3 ba1.7k sqft3920 Park Blvd, Palo Alto, CA 94306New ConstructionMLS ID #ML82052032, Hang Zhao. MLSListings Inc
- $3,350,0005 bd2 ba2k sqft941 Eichler Dr, Mountain View, CA 94040For SaleMLS ID #ML82057419, Kevin Swartz. MLSListings Inc
- $3,095,0004 bd4 ba2.1k sqft411 Brassinga Ct, Palo Alto, CA 94306For SaleMLS ID #ML82048682, Paul B Newman. MLSListings Inc
- $3,495,0003 bd3 ba2.2k sqft13100 Byrd Ln, Los Altos Hills, CA 94022For SaleMLS ID #ML82057355, Kathy Bridgman. MLSListings Inc
- $2,988,0004 bd2 ba1.6k sqft699 Oregon Ave, Palo Alto, CA 94301For SaleMLS ID #ML82056902, Maria Afzal. MLSListings Inc
- $2,988,0002 bd3 ba2.2k sqft1137 Mercy St, Mountain View, CA 94041For SaleMLS ID #ML82057400, DeLeon Team. MLSListings Inc
- $2,888,8883 bd2 ba1.2k sqft1167 Lynn Way, Sunnyvale, CA 94087For SaleMLS ID #ML82056823, Matthew Yu-Bahmannejad. MLSListings Inc
- $2,950,0002 bd2 ba1.3k sqft981 College Ave, Palo Alto, CA 94306For SaleMLS ID #ML82055952, Nancy Goldcamp. MLSListings Inc
- $4,500,0003 bd2 ba1.2k sqft1135 Guinda St, Palo Alto, CA 94301For SaleMLS ID #ML82057579, Brian Chancellor. MLSListings Inc
- $4,198,0003 bd2 ba1.4k sqft1265 Golden Way, Los Altos, CA 94024For SaleMLS ID #ML82057560, Shilpa Merchant. MLSListings Inc
- $4,188,0004 bd4 ba2.2k sqft568 Irven Ct, Palo Alto, CA 94306For SaleMLS ID #ML82052630, Lei Feng. MLSListings Inc
- $2,388,0002 bd2 ba1k sqft203 Margarita Ave, Palo Alto, CA 94306For SaleMLS ID #426136840, Brandon Tran DRE #01926337, Fifty Hills Real Estate. SFAR
Local buyer's agents are ready to help
