Nestled in the serene enclave of Hyndman, this exquisite ranch-style residence offers a harmonious blend of comfort and sophistication. Spanning over 1.12 acres, this charming home invites you to experience a lifestyle of tranquility and elegance. Step inside to discover a thoughtfully designed open floor plan featuring three spacious bedrooms and two full bathrooms, perfect for both relaxation and entertaining. The inviting living spaces are adorned with plush carpeting and durable vinyl flooring, creating a warm ambiance throughout. The main floor laundry adds convenience to your daily routine, ensuring that every aspect of your home life is effortless. The heart of this home is its expansive covered deck, ideal for hosting gatherings or enjoying quiet evenings under the stars. A breezeway connects the indoors to the garage, enhancing the seamless flow of this delightful property. The attached side-entry garage provides ample space for vehicles, while the additional driveway parking ensures guests are always welcome. Outside, a charming shed offers extra storage for your gardening tools or outdoor equipment, allowing you to maintain the lush surroundings with ease. The property's good condition reflects a commitment to quality and care, making it a perfect canvas for your personal touches. Embrace the exclusive lifestyle this home offers, where every day feels like a retreat. Experience the perfect blend of luxury and comfort in this remarkable Hyndman residence, where your dream home awaits.
For sale
$230,000
1951 Hyndman Rd, Hyndman, PA 15545
3beds
1,487sqft
Single Family Residence
Built in 1995
1.12 Acres Lot
$224,400 Zestimate®
$155/sqft
$-- HOA
What's special
Three spacious bedroomsAdditional driveway parkingMain floor laundryAttached side-entry garageDurable vinyl flooringExpansive covered deckPlush carpeting
- 3 days
- 172
- 5
Likely to sell faster than
Zillow last checked:
Listing updated:
Listed by:
Stacey Hutzell 301-268-8502,
Homes & Land Real Estate 301-722-9292
Source: Bright MLS,MLS#: PABD2003546
Facts & features
Interior
Bedrooms & bathrooms
- Bedrooms: 3
- Bathrooms: 2
- Full bathrooms: 2
- Main level bathrooms: 2
- Main level bedrooms: 3
Rooms
- Room types: Living Room, Dining Room, Primary Bedroom, Bedroom 2, Kitchen, Bedroom 1, Laundry, Other, Bathroom 1, Primary Bathroom
Primary bedroom
- Features: Flooring - Carpet
- Level: Main
- Area: 143 Square Feet
- Dimensions: 11 X 13
Bedroom 1
- Features: Flooring - Carpet
- Level: Main
- Area: 121 Square Feet
- Dimensions: 11 X 11
Bedroom 2
- Features: Flooring - Carpet
- Level: Main
- Area: 70 Square Feet
- Dimensions: 10 X 7
Primary bathroom
- Features: Flooring - Vinyl, Bathroom - Walk-In Shower
- Level: Main
- Area: 25 Square Feet
- Dimensions: 5 X 5
Bathroom 1
- Features: Flooring - Vinyl
- Level: Main
- Area: 28 Square Feet
- Dimensions: 4 X 7
Dining room
- Features: Flooring - Carpet
- Level: Main
- Area: 121 Square Feet
- Dimensions: 11 X 11
Kitchen
- Features: Flooring - Vinyl
- Level: Main
- Area: 110 Square Feet
- Dimensions: 10 X 11
Laundry
- Features: Flooring - Vinyl
- Level: Main
- Area: 40 Square Feet
- Dimensions: 5 X 8
Living room
- Features: Flooring - Carpet
- Level: Main
- Area: 198 Square Feet
- Dimensions: 18 X 11
Other
- Features: Flooring - Carpet
- Level: Main
- Area: 189 Square Feet
- Dimensions: 21 X 9
Heating
- Baseboard, Electric
Cooling
- Central Air, Electric
Appliances
- Included: Electric Water Heater
- Laundry: Main Level, Laundry Room
Features
- Dry Wall
- Flooring: Carpet, Vinyl
- Has basement: No
- Has fireplace: No
Interior area
- Total structure area: 1,487
- Total interior livable area: 1,487 sqft
- Finished area above ground: 1,487
Property
Parking
- Total spaces: 4
- Parking features: Garage Faces Side, Garage Door Opener, Attached, Driveway
- Attached garage spaces: 2
- Uncovered spaces: 2
Accessibility
- Accessibility features: None
Features
- Levels: One
- Stories: 1
- Patio & porch: Breezeway, Deck
- Pool features: None
Lot
- Size: 1.12 Acres
Details
- Additional structures: Above Grade
- Parcel number: TBD
- Zoning: R
- Special conditions: Standard
Construction
Type & style
- Home type: SingleFamily
- Architectural style: Ranch/Rambler
- Property subtype: Single Family Residence
Materials
- Block, Vinyl Siding
- Foundation: Block, Crawl Space
Condition
- Good
- New construction: No
- Year built: 1995
Utilities & green energy
- Sewer: Private Septic Tank
- Water: Well
Community & HOA
Community
- Subdivision: Hyndman
HOA
- Has HOA: No
Location
- Region: Hyndman
- Municipality: LONDONDERRY TWP
Financial & listing details
- Price per square foot: $155/sqft
- Tax assessed value: $76,300
- Annual tax amount: $1,000
- Date on market: 10/3/2026
- Listing agreement: Exclusive Right To Sell
- Listing terms: Cash,Conventional,FHA,VA Loan
- Ownership: Fee Simple
Estimated market value
$224,400
$213,000 - $236,000
$1,090/mo
Price history
| Date | Event | Price |
|---|---|---|
| 10/3/2026 | Listed for sale | $230,000+59.7%$155/sqft |
Source:  Bright MLS #PABD2003546 Report a problem Bright MLS #PABD2003546 Report a problem | ||
| 6/10/2026 | Sold | $144,000$97/sqft |
Source: Public Record Report a problem | ||
Public tax history
| Year | Property taxes | Tax assessment |
|---|---|---|
| 2025 | $673 +9.3% | $76,300 |
| 2024 | $615 +0.1% | $76,300 |
| 2023 | $615 -40.8% | $76,300 |
| 2022 | $1,038 -4.3% | $76,300 |
| 2021 | $1,085 +3.8% | $76,300 |
| 2020 | $1,045 +7.5% | $76,300 |
| 2018 | $972 +1.6% | $76,300 |
| 2017 | $956 | $76,300 |
| 2016 | -- | $76,300 |
| 2014 | -- | $76,300 +23.1% |
| 2012 | -- | $62,000 |
| 2011 | -- | $62,000 |
| 2010 | -- | $62,000 |
Find assessor info on the county website
Monthly payment
Est. payment
Payment breakdown
Explore the cost of this home by adjusting the details. Changes won't be saved.Climate risks
Neighborhood: 15545
Nearby schools
Schools provided by the listing agent
- District: Bedford Area
Source: Bright MLS. This data may not be complete. We recommend contacting the local school district to confirm school assignments for this home.
Similar homes
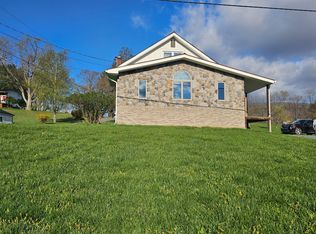
- $225,0004 bd2 ba1.7k sqft275 Market St, Hyndman, PA 15545For Sale
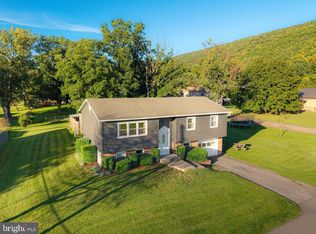
 MLS ID #PABD2003536, Vickie Lemley, Howard Hanna Bardell Realty. Bright MLS
 - $239,0003 bd3 ba1.5k sqft147 Pine St, Hyndman, PA 15545For Sale
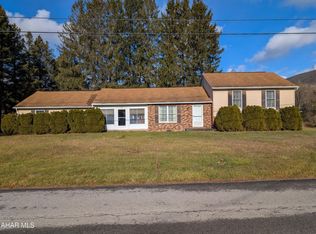 MLS ID #79134, Betty Everly, Charis Realty Group Bedford. AHAR
 - $143,0003 bd1 ba1.3k sqft119 Faith Church Rd, Hyndman, PA 15545For Sale
 MLS ID #81269, Amy Barfield, Charis Realty Group Bedford. AHAR
 - $192,5003 bd2 ba1.3k sqft14114 Kings Grove Rd, Ellerslie, MD 21529For Sale
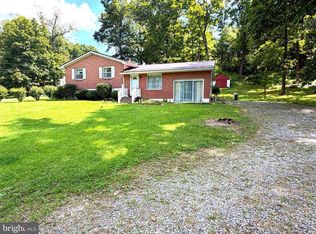 MLS ID #MDAL2015828, Deneea Casteel, Mountainside Home Realty. Bright MLS
 - $215,0003 bd2 ba1.5k sqft12405 Bedford Rd NE, Cumberland, MD 21502For SaleMLS ID #MDAL2015310, Steve MacGray, Charis Realty Group. Bright MLS
- $239,9005 bd2 ba1.9k sqft13017 Acre Ln NE, Cumberland, MD 21502For SaleMLS ID #MDAL2015684, Dennis Murray, Century 21 Potomac West. Bright MLS
- $179,8003 bd1 ba1.8k sqft11305 Old Mount Pleasant Rd NE, Cumberland, MD 21502For SaleMLS ID #MDAL2015874, Joshua Crowe, Century 21 Potomac West. Bright MLS
- $250,0003 bd3 ba2.1k sqft11011 Arizona Ave NW, Lavale, MD 21502For SaleMLS ID #MDAL2015702, Stacey Hutzell, Homes & Land Real Estate. Bright MLS
- $199,9003 bd1 ba1.3k sqft11608 Olive Ave, Cumberland, MD 21502For SaleMLS ID #MDAL2016074, Seth LOAR, Coldwell Banker Premier. Bright MLS
- $251,9003 bd2 ba1.8k sqft12806 Growdenvale Dr NE, Cumberland, MD 21502For SaleMLS ID #MDAL2015786, Dan DeBlock, Charis Realty Group. Bright MLS
- $224,9992 bd2 ba1.3k sqft13002 Moores Hollow Rd SE, Cumberland, MD 21502For SaleMLS ID #MDAL2015448, Susan Helmstetter, Coldwell Banker Premier. Bright MLS
- $236,0004 bd2 ba1.3k sqft9285 Frankfort Hwy, Fort Ashby, WV 26719For SaleMLS ID #WVMI2004504, Sharon Murray, Coldwell Banker Home Town Realty. Bright MLS
- $219,9004 bd3 ba1.8k sqft14015 Bedford Rd NE, Cumberland, MD 21502For SaleMLS ID #MDAL2014462, Ashkan Hosseinipoul, United Real Estate Premier. Bright MLS
- $238,9003 bd2 ba1.6k sqft14022 Cedarwood Dr SW, Cresaptown, MD 21502For SaleMLS ID #MDAL2015820, Joe Hawkins, Hawkins Real Estate Company. Bright MLS
- $249,0003 bd2 ba1.9k sqft728 Dale Ave, Cumberland, MD 21502For SaleMLS ID #MDAL2015760, Johnathan Loughrie, Coldwell Banker Premier. Bright MLS
- $199,9003 bd2 ba1.2k sqft1306 E Oldtown Rd, Cumberland, MD 21502For SaleMLS ID #MDAL2015512, Debbie Grimm, Perry Wellington Realty, LLC. Bright MLS
- $235,0003 bd2 ba2k sqft12114 Vale Summit Rd SW, Frostburg, MD 21532For SaleMLS ID #MDAL2014222, Jennifer Fortson, Charis Realty Group. Bright MLS
- $235,0003 bd1 ba1.1k sqft4549 Georges Run Rd, Ridgeley, WV 26753For SaleMLS ID #WVMI2004342, Shaun Knotts, WEST VIRGINIA LAND & HOME REALTY. Bright MLS
- $214,9003 bd2 ba1.7k sqft25 Ren Roy Dr, Lavale, MD 21502For SaleMLS ID #MDAL2015788, Krenda Means, Coldwell Banker Premier. Bright MLS
- $194,9002 bd2 ba1.5k sqft120 W 2nd St, Cumberland, MD 21502For SaleMLS ID #MDAL2016054, Jenny Jackson, Charis Realty Group. Bright MLS
