Welcome to 1951 Wilson Road! This single level home is located on a large lot in Carthage in one of the most beloved neighborhoods, Breckenwood! Just minutes from the local golf course, this beautiful 4 bedroom, 3 bathroom home has 2,573 sq. ft and features rich, dark wood cabinetry in the kitchen, a vaulted ceiling with custom built-ins and a neat double sided fireplace in the living room that goes through to the sun room. A split floor plan with the primary having two walk-in closets, and a sleek, no maintenance walk in shower. The sunroom opens up to a large covered deck that overlooks the fenced in backyard and has a 12x20 lofted shed that provides plenty of storage space. Schedule your private showing today!
Active
Price cut: $20K (9/22)
$365,000
1951 Wilson Rd, Carthage, MO 64836
4beds
2,573sqft
Single Family Residence
Built in 1991
1.5 Acres Lot
$355,300 Zestimate®
$142/sqft
$-- HOA
What's special
Single level homeLarge lotSplit floor planLarge covered deck
- 67 days
- 771
- 43
Likely to sell faster than
Zillow last checked:
Listing updated:
Listed by:
Karrington Garvin 417-438-1631,
BURL M. GARVIN REALTOR,
Kortlin Garvin 417-438-2200,
BURL M. GARVIN REALTOR
Source: Ozark Gateway AOR,MLS#: 264358
Facts & features
Interior
Bedrooms & bathrooms
- Bedrooms: 4
- Bathrooms: 3
- Full bathrooms: 3
Primary bedroom
- Dimensions: 13 x 17
Bedroom 2
- Dimensions: 12 x 15
Bedroom 3
- Dimensions: 10 x 11
Bedroom 4
- Dimensions: 11 x 13
Dining room
- Dimensions: 12 x 13
Dining room
- Dimensions: 9 x 12
Kitchen
- Dimensions: 8 x 12
Living room
- Dimensions: 16 x 18
Sunroom
- Dimensions: 11 x 16
Utility room
- Dimensions: 7 x 12
Heating
- Has Heating (Unspecified Type)
Cooling
- Has cooling: Yes
Features
- Ceiling Fan(s), Kitchen Island
- Flooring: Carpet, Laminate
- Has basement: No
- Has fireplace: Yes
Interior area
- Total structure area: 2,573
- Total interior livable area: 2,573 sqft
- Finished area above ground: 2,573
- Finished area below ground: 0
Property
Parking
- Total spaces: 2
- Parking features: Garage - Attached
- Attached garage spaces: 2
- Details: 2 Car Att Garage
Features
- Patio & porch: Covered, Deck, Porch
- Fencing: Chain Link
Lot
- Size: 1.5 Acres
- Dimensions: 195 x 335
- Features: Corner Lot, Landscaped, Subdivision
- Topography: Level
Details
- Parcel number: 14300820002009025
Construction
Type & style
- Home type: SingleFamily
- Architectural style: Traditional
- Property subtype: Single Family Residence
Materials
- Brick, Vinyl
- Foundation: Block
Condition
- Year built: 1991
Utilities & green energy
- Sewer: Septic Tank
Community & HOA
Community
- Subdivision: Breckenwood
Location
- Region: Carthage
Financial & listing details
- Price per square foot: $142/sqft
- Tax assessed value: $43,290
- Annual tax amount: $1,871
- Date on market: 8/5/2026
- Listing terms: Cash,Conventional,FHA
Estimated market value
$355,300
$338,000 - $373,000
$2,565/mo
Price history
| Date | Event | Price |
|---|---|---|
| 9/22/2026 | Price change | $365,000-5.2%$142/sqft |
Source:  Ozark Gateway AOR #264358 Report a problem Ozark Gateway AOR #264358 Report a problem | ||
| 8/5/2026 | Listed for sale | $385,000$150/sqft |
Source: Ozark Gateway AOR #264358 Report a problem | ||
Public tax history
| Year | Property taxes | Tax assessment |
|---|---|---|
| 2025 | $1,871 +1.9% | $43,290 +10.2% |
| 2024 | $1,837 0% | $39,270 |
| 2023 | $1,837 -2.8% | $39,270 -3.1% |
| 2022 | $1,889 | $40,540 |
| 2021 | -- | $40,540 +7.2% |
| 2020 | -- | $37,800 |
| 2019 | -- | $37,800 -1% |
| 2018 | -- | $38,200 |
| 2017 | $1,837 +0% | $38,200 -0.3% |
| 2016 | $1,837 0% | $38,310 |
| 2015 | $1,837 +9.1% | $38,310 |
| 2014 | $1,683 +0.7% | $38,310 +0.5% |
| 2013 | $1,671 +2% | $38,110 +1.4% |
| 2012 | $1,639 -0.4% | $37,600 |
| 2011 | $1,646 -2.8% | $37,600 -2.7% |
| 2010 | $1,693 +0.3% | $38,660 |
| 2009 | $1,687 | $38,660 -1.3% |
| 2008 | -- | $39,150 |
| 2007 | -- | $39,150 +33.9% |
| 2006 | $1,270 | $29,240 |
| 2005 | -- | $29,240 |
| 2004 | $1,293 +2.8% | $29,240 -4.5% |
| 2003 | $1,258 | $30,610 |
Find assessor info on the county website
Monthly payment
Est. payment
Payment breakdown
Explore the cost of this home by adjusting the details. Changes won't be saved.Climate risks
Neighborhood: 64836
Nearby schools
Schools provided by the listing agent
- Elementary: Steadley
- Middle: Carthage
Source: Ozark Gateway AOR. This data may not be complete. We recommend contacting the local school district to confirm school assignments for this home.
Similar homes
- $375,0003 bd2 ba1.6k sqft5480 County Road 130, Carthage, MO 64836For Sale
 MLS ID #264528, Linda Lawson, CHARLES BURT HOMEFOLKS. Ozark Gateway AOR
 - $420,0005 bd3 ba2.7k sqft9481 Glen Hollow Ln, Carthage, MO 64836For Sale
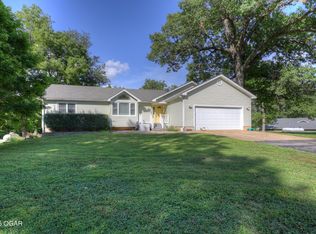 MLS ID #264021, The Real Estate Girlz, Lisa Mason, KELLER WILLIAMS REALTY ELEVATE. Ozark Gateway AOR
 - $439,9004 bd2 ba2k sqft13374 Kafir Rd, Carthage, MO 64836For Sale
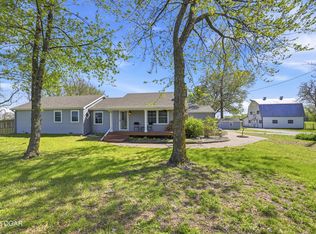 MLS ID #261855, West-Cobb Alliance, ReeceNichols - Neosho. Ozark Gateway AOR
 - $450,0004 bd3 ba2.6k sqft13260 Loss Ln, Carthage, MO 64836For Sale
 MLS ID #263757, J. Lowe & Associates, Judy Lowe, KELLER WILLIAMS REALTY ELEVATE. Ozark Gateway AOR
