This airy and open 3-bedroom, 2.5-bathroom home is set on a quiet stretch of Ortega Ave in Mountain View. The thoughtfully designed two-story planned unit development offers the space and feel of a single-family residence. The living room features a wood-burning fireplace, creating a warm and welcoming environment. Two exclusive-use outdoor areas extend the living space, including a fenced front yard and private rear deck, perfect for gardening, outdoor dining, play, or quiet relaxation. Upstairs, the expansive primary suite features vaulted ceilings, a private deck, dual vanity, a walk-in closet, and an additional large sliding-door closet. Two additional bedrooms share a full bath, and upstairs laundry adds everyday convenience. A downstairs half bath serves guests. Central air conditioning provides year-round comfort. A detached 2-car garage offers parking and storage, with convenient access through the kitchen. Residents enjoy a pool, spa, and clubhouse in a lush resort-style setting. Ideally located near shopping, dining, parks, major commute routes, and leading Silicon Valley employers, with access to highly sought-after Los Altos High School, 213 Ortega offers an exceptional combination of space, privacy, and indoor-outdoor living in the heart of Mountain View.
For sale
$1,499,000
213 Ortega Ave, Mountain View, CA 94040
3beds
1,725sqft
Townhouse, Residential
Built in 1978
2,100 Square Feet Lot
$1,478,300 Zestimate®
$869/sqft
$725/mo HOA
What's special
- 1 day |
- 570 |
- 45 |
Zillow last checked:
Listing updated:
Listed by:
Christina Woo 01943010 415-994-4979,
Canopy Realty 415-994-4979
Source: MLSListings Inc,MLS#: ML82057569
Facts & features
Interior
Bedrooms & bathrooms
- Bedrooms: 3
- Bathrooms: 3
- Full bathrooms: 2
- 1/2 bathrooms: 1
Bedroom
- Features: PrimarySuiteRetreat, WalkinCloset
Bathroom
- Features: DoubleSinks, PrimaryStallShowers, ShowerandTub
Dining room
- Features: FormalDiningRoom
Family room
- Features: KitchenFamilyRoomCombo
Kitchen
- Features: _220VoltOutlet, Countertop_Other
Heating
- Central Forced Air
Cooling
- Ceiling Fan(s)
Appliances
- Included: Dishwasher, Disposal, Range Hood, Ice Maker, Microwave, Electric Oven/Range, Refrigerator, Washer/Dryer
- Laundry: Inside
Features
- High Ceilings, One Or More Skylights, Walk-In Closet(s)
- Flooring: Tile, Vinyl Linoleum
- Number of fireplaces: 1
- Fireplace features: Living Room, Wood Burning
Interior area
- Total structure area: 1,725
- Total interior livable area: 1,725 sqft
Video & virtual tour
Property
Parking
- Total spaces: 2
- Parking features: Detached
- Garage spaces: 2
Features
- Stories: 2
- Patio & porch: Balcony/Patio, Deck
- Exterior features: Fenced
- Pool features: Cabana Dressing Room, Community, Fenced
- Spa features: Other
- Fencing: Wood
Lot
- Size: 2,100 Square Feet
Details
- Parcel number: 14834047
- Zoning: R3-15
- Special conditions: Standard
Construction
Type & style
- Home type: Townhouse
- Architectural style: Traditional
- Property subtype: Townhouse, Residential
Materials
- Foundation: Concrete Perimeter, Slab, Crawl Space
- Roof: Composition
Condition
- New construction: No
- Year built: 1978
Utilities & green energy
- Gas: PublicUtilities
- Sewer: Public Sewer
- Water: Public
- Utilities for property: Public Utilities, Water Public
Community & HOA
HOA
- Has HOA: Yes
- Amenities included: Club House, Community Pool
- HOA fee: $725 monthly
Location
- Region: Mountain View
Financial & listing details
- Price per square foot: $869/sqft
- Tax assessed value: $1,573,312
- Date on market: 8/13/2026
- Listing agreement: ExclusiveRightToSell
Estimated market value
$1,478,300
$1.40M - $1.55M
$5,887/mo
Price history
| Date | Event | Price |
|---|---|---|
| 8/13/2026 | Listed for sale | $1,499,000+5.2%$869/sqft |
Source:  MLSListings Inc #ML82057569 Report a problem MLSListings Inc #ML82057569 Report a problem | ||
| 7/1/2020 | Sold | $1,425,000-1.7%$826/sqft |
Source: Public Record Report a problem | ||
| 4/23/2020 | Listed for sale | $1,449,000+118.9%$840/sqft |
Source: Intero Real Estate Services #ML81790142 Report a problem | ||
| 10/6/2018 | Listing removed | $4,500$3/sqft |
Source: EXCELLENCE PROPERTY MANAGEMENT Report a problem | ||
| 9/28/2018 | Price change | $4,500-6.3%$3/sqft |
Source: Excellence Property Management Report a problem | ||
| 9/13/2018 | Listed for rent | $4,800$3/sqft |
Source: Excellence Property Management Report a problem | ||
| 8/4/2006 | Sold | $662,000$384/sqft |
Source: Public Record Report a problem | ||
Public tax history
| Year | Property taxes | Tax assessment |
|---|---|---|
| 2026 | -- | $1,573,312 +2% |
| 2025 | $18,238 +2.6% | $1,542,464 +2% |
| 2024 | $17,784 +1% | $1,512,220 +2% |
| 2023 | $17,603 +0.3% | $1,482,570 +2% |
| 2022 | $17,557 +2.5% | $1,453,500 +2% |
| 2021 | $17,129 +71.6% | $1,425,000 +75.7% |
| 2020 | $9,979 | $810,983 +2% |
| 2019 | $9,979 +5.4% | $795,082 +2% |
| 2018 | $9,465 | $779,494 +2% |
| 2017 | $9,465 +5.2% | $764,211 +2% |
| 2016 | $8,997 +6.2% | $749,228 +1.5% |
| 2015 | $8,468 +0.9% | $737,974 +2% |
| 2014 | $8,391 | $723,519 +3.7% |
| 2013 | -- | $698,000 +11.9% |
| 2012 | -- | $624,000 -9.9% |
| 2011 | -- | $692,284 +0.8% |
| 2010 | -- | $687,111 -0.2% |
| 2009 | -- | $688,744 +2% |
| 2008 | -- | $675,240 +4.1% |
| 2007 | -- | $648,700 +267.5% |
| 2006 | -- | $176,497 +2% |
| 2005 | -- | $173,037 +2% |
| 2004 | -- | $169,645 +1.9% |
| 2003 | -- | $166,536 +2% |
| 2002 | -- | $163,272 +2% |
| 2001 | -- | $160,072 |
Find assessor info on the county website
Monthly payment
Est. payment
Payment breakdown
Explore the cost of this home by adjusting the details. Changes won't be saved.Climate risks
Neighborhood: 94040
Nearby schools
GreatSchools rating
- 1/10Mariano Castro Elementary SchoolGrades: K-5Distance: 0.8 mi
- 8/10Isaac Newton Graham Middle SchoolGrades: 6-8Distance: 1.7 mi
- 10/10Los Altos High SchoolGrades: 9-12Distance: 1.3 mi
Schools provided by the listing agent
- High: LosAltosHigh_1
- District: MountainViewWhisman
Source: MLSListings Inc. This data may not be complete. We recommend contacting the local school district to confirm school assignments for this home.
- $1,290,5002 bd3 ba1.5k sqft215 Ortega Ave, Mountain View, CA 94040Off Market

- $1,256,0003 bd2 ba763 sqft211 Ortega Ave, Mountain View, CA 94040Off Market

- $1,464,8002 bd3 ba1.5k sqft217 Ortega Ave, Mountain View, CA 94040Off Market
- $1,928,3003 bd2 ba1.7k sqft219 Ortega Ave, Mountain View, CA 94040Off Market
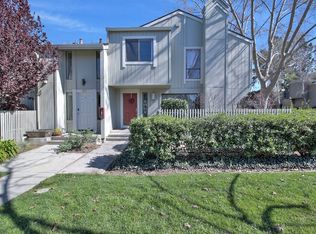
- $2,879,5003 bd4 ba1.7k sqft107 Ortega Ave, Mountain View, CA 94040Off Market
- $1,716,0003 bd3 ba1.7k sqft193 Lariat Way, Mountain View, CA 94040Off Market
- $187,0181,200 sqftMora Dr, Mountain view, CA 94040Off Market
- $1,781,1003 bd3 ba1.9k sqft2295 Mora Pl, Mountain View, CA 94040Off Market
A local agent can set up tours, give advice and negotiate with sellers.
Similar homes
- $1,499,8883 bd3 ba1.5k sqft70 Towne Cir, Mountain View, CA 94040For Sale
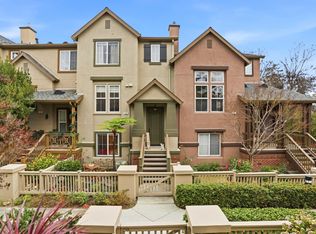 MLS ID #ML82054576, Haran Thananayagam. MLSListings Inc
 - $1,498,0003 bd3 ba1.5k sqft425 Poppy Pl, Mountain View, CA 94043For Sale
 MLS ID #ML82057541, Fran Papapietro. MLSListings Inc
 - $1,498,0002 bd3 ba1.5k sqft444 San Antonio Rd APT 7B, Palo Alto, CA 94306For Sale
 MLS ID #ML82057199, Mike Aranda. MLSListings Inc
 - $1,240,0002 bd3 ba1.4k sqft168 Granada Dr, Mountain View, CA 94043For Sale
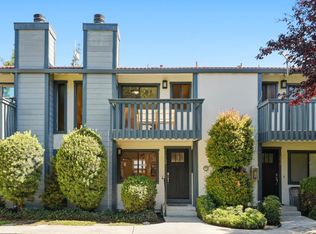 MLS ID #ML82056623, Pearl You. MLSListings Inc
 - $1,498,0003 bd2 ba1.5k sqft363 N Rengstorff Ave APT 4, Mountain View, CA 94043For SaleMLS ID #ML82054290, Dave Keefe Team. MLSListings Inc
- $1,480,0002 bd3 ba1.3k sqft4173 El Camino Real APT 17, Palo Alto, CA 94306For SaleMLS ID #ML82057207, Gina Pham. MLSListings Inc
- $1,450,0004 bd3 ba935 sqft186 Fair Oaks Ave, Mountain View, CA 94040For SaleMLS ID #ML82052187, Sara Huang. MLSListings Inc
- $1,349,9002 bd3 ba1.4k sqft1354 Dale Ave APT 9, Mountain View, CA 94040For SaleMLS ID #ML82056220, Varsha Upadhye. MLSListings Inc
- from $1,625,5953 bd3 ba1.5k sqftPlan 3 Plan, Amelia, Mountain View, CA 94040New ConstructionTaylor Morrison
- from $1,553,5952 bd3 ba1.1k sqftPlan 7 Plan, Amelia, Mountain View, CA 94040New ConstructionTaylor Morrison
- $1,699,0003 bd3 ba1.6k sqft392 N Whisman Rd, Mountain View, CA 94043For SaleMLS ID #ML82052335, Naoko Amaya. MLSListings Inc
- $1,695,0002 bd3 ba1.6k sqft1525 Tyler Park Way, Mountain View, CA 94040For SaleMLS ID #ML82051110, Tim Anderson. MLSListings Inc
- $--3 bd3 ba1.3k sqft155 Brahms Way, Sunnyvale, CA 94087AuctionServiceLink Auction
- from $1,416,7502 bd3 ba1.1k sqftPlan 6 Plan, Amelia, Mountain View, CA 94040New ConstructionTaylor Morrison
- from $1,661,8502 bd3 ba1.4k sqftPlan 1 Plan, Amelia, Mountain View, CA 94040New ConstructionTaylor Morrison
- $1,598,8883 bd4 ba1.8k sqft1901 Newbury Dr, Mountain View, CA 94043For SaleMLS ID #ML82054645, Nadr Essabhoy. MLSListings Inc
- $1,250,0003 bd2 ba1.4k sqft928 Wright Ave APT 1103, Mountain View, CA 94043For SaleMLS ID #ML82056919, Angie Wolff. MLSListings Inc
- $1,950,0003 bd2 ba1.3k sqft183 Thompson Sq, Mountain View, CA 94043For SaleMLS ID #ML82046263, Bill Franzosa. MLSListings Inc
- from $1,599,5953 bd3 ba1.5k sqftPlan 3A Plan, Amelia, Mountain View, CA 94040New ConstructionTaylor Morrison
- $1,320,0003 bd2 ba1.2k sqft455 Grant Ave APT 10, Palo Alto, CA 94306For SaleMLS ID #ML82056072, Jennifer Yiu. MLSListings Inc
Local buyer's agents are ready to help
