This wonderful home with a flexible floor plan is now available in Planters Point. One-story pool home features three bedrooms, 2.5 baths, a pool, a large open patio, and a two-car garage. There is land available to build another bedroom or office. You'll enjoy a nice open view—though the current owner has planted some big bushes that block it. This property combines indoor and outdoor living. ~Imagine life inside the Nation's #1 Private Residential Country Club Lifestyle offering resort-style living. ENJOY endless activities in over 450,000 sq. ft. of exceptional amenities & stellar service. Mandatory Joining Fee: $150,000, BWMA Capital Contribution: $10,000, Annual Social Dues: $26,204. *Club's Joining Fee & CC will be increasing by $75,000 on October 1st. Act now to beat the increase!
For sale
$1,850,000
19513 Planters Point Drive, Boca Raton, FL 33434
3beds
2,570sqft
Villa
Built in 1986
9,492 Square Feet Lot
$1,745,300 Zestimate®
$720/sqft
$27,229/mo HOA
What's special
Two-car garageThree bedroomsLarge open patioNice open view
- 4 days
- 509
- 15
Likely to sell faster than
Zillow last checked:
Listing updated:
Listed by:
Judith D Romanow 561-213-4441,
Boca West Realty LLC,
Ina S Tuchman 201-280-9730,
Boca West Realty LLC
Source: BeachesMLS,MLS#: B26070011 Originating MLS: BeachesMLS
Originating MLS: BeachesMLSFacts & features
Interior
Bedrooms & bathrooms
- Bedrooms: 3
- Bathrooms: 3
- Full bathrooms: 3
- Main level bathrooms: 3
- Main level bedrooms: 3
Heating
- Central, Electric
Cooling
- Central Air, Ceiling Fan(s), Electric
Appliances
- Included: Cooktop, Dryer, Dishwasher, Electric Cooktop, Electric Range, Electric Water Heater, Disposal, Ice Maker, Microwave, Range, Refrigerator, Water Heater, Washer
- Laundry: Main Level, Laundry Room
Features
- Wet Bar, Built-in Features, Bathtub, Cathedral Ceiling(s), Dining Area, Separate/Formal Dining Room, Entrance Foyer, High Ceilings, Living/Dining Room, Main Level Primary, Soaking Tub, Separate Shower, Stacked Bedrooms, Vaulted Ceiling(s), Walk-In Closet(s), Bar
- Flooring: Carpet, Tile, Wood
- Windows: Skylight(s), Sliding
- Has fireplace: No
Interior area
- Total structure area: 3,020
- Total interior livable area: 2,570 sqft
Video & virtual tour
Property
Parking
- Total spaces: 2
- Parking features: Attached, Driveway, Garage
- Attached garage spaces: 2
- Has uncovered spaces: Yes
Accessibility
- Accessibility features: Accessibility Features, Standby Generator
Features
- Levels: Two,One
- Stories: 1
- Entry location: 1
- Patio & porch: Deck, Patio
- Exterior features: Outdoor Living Area
- Has private pool: Yes
- Pool features: Fenced, In Ground, Private, Association
- Fencing: Back Yard,Fenced
- Has view: Yes
- View description: Pool
- Waterfront features: None
Lot
- Size: 9,492 Square Feet
- Features: Sprinklers Automatic, Sprinkler System, < 1/4 Acre
Details
- Additional structures: None, Pergola
- Parcel number: 00424709350001010
- Zoning: AR
- Special conditions: Standard,Listed As-Is
- Other equipment: Generator
Construction
Type & style
- Home type: SingleFamily
- Architectural style: Ranch
- Property subtype: Villa
Materials
- Block, Metal Frame, Stucco
- Roof: Barrel,Shingle,Tile
Condition
- Resale
- New construction: No
- Year built: 1986
Details
- Builder model: Birch
Utilities & green energy
- Electric: Generator
- Sewer: Public Sewer
- Water: Public
- Utilities for property: Cable Available
Community & HOA
Community
- Features: Home Owners Association, Gated, Street Lights
- Security: Security System Owned, Security System, Security Gate, Gated with Guard, Gated Community, Smoke Detector(s)
- Membership fee: $150,000
- Subdivision: Planters Point
HOA
- Has HOA: Yes
- Amenities included: Basketball Court, Bocce Court, Billiard Room, Business Center, Clubhouse, Car Wash Area, Dog Park, Fitness Center, Golf Course, Maintenance Grounds, Gated, Library, Maintenance, Other, Picnic Area, Playground, Pickleball, Park, Pool, Parking, Putting Green(s)
- Services included: Common Areas, Maintenance Grounds, Maintenance Structure, Roof
- HOA fee: $1,025 monthly
- HOA name: Mahogany Services
- Second HOA fee: $26,204 monthly
- Second HOA name: Boca West Master Association
- Additional fee info: Membership Fee: 150000
Location
- Region: Boca Raton
Financial & listing details
- Price per square foot: $720/sqft
- Tax assessed value: $906,764
- Annual tax amount: $6,830
- Date on market: 8/29/2026
- Cumulative days on market: 5 days
- Listing terms: Cash
- Road surface type: Asphalt
Estimated market value
$1,745,300
$1.66M - $1.83M
$5,555/mo
Price history
| Date | Event | Price |
|---|---|---|
| 8/29/2026 | Listed for sale | $1,850,000+362.5%$720/sqft |
Source:  BeachesMLS #B26070011 Report a problem BeachesMLS #B26070011 Report a problem | ||
| 1/18/1994 | Sold | $400,000$156/sqft |
Source: Public Record Report a problem | ||
Public tax history
| Year | Property taxes | Tax assessment |
|---|---|---|
| 2025 | $6,830 +3.1% | $417,293 +2.9% |
| 2024 | $6,627 +2.6% | $405,533 +3% |
| 2023 | $6,461 -0.2% | $393,721 +3% |
| 2022 | $6,475 +0.8% | $382,253 +3% |
| 2021 | $6,422 +1.5% | $371,119 +1.4% |
| 2020 | $6,326 -1.2% | $365,995 +0.1% |
| 2019 | $6,403 | $365,575 -12.8% |
| 2018 | $6,403 -11% | $419,444 -3.7% |
| 2017 | $7,191 -5.1% | $435,398 +2.1% |
| 2016 | $7,574 -0.4% | $426,443 |
| 2015 | $7,604 -3.9% | $426,443 +0.4% |
| 2014 | $7,910 +1.4% | $424,715 +1.5% |
| 2013 | $7,804 +0.8% | $418,438 +1.7% |
| 2012 | $7,745 -4.6% | $411,443 -2.4% |
| 2011 | $8,122 -0.7% | $421,443 |
| 2010 | $8,176 +4.1% | $421,443 |
| 2009 | $7,852 +9.6% | $421,443 -2% |
| 2008 | $7,166 +0% | $430,043 +3% |
| 2007 | $7,163 -5.8% | $417,517 +2.5% |
| 2006 | $7,602 | $407,334 +3% |
| 2005 | -- | $395,470 +3% |
| 2004 | $3,977 +1764.3% | $383,951 +1.9% |
| 2003 | $213 -97.1% | $376,792 +2.4% |
| 2002 | $7,308 +0.6% | $367,961 +1.6% |
| 2001 | $7,266 +2.1% | $362,166 +1.2% |
| 2000 | $7,117 +4.7% | $357,966 |
| 1999 | $6,796 | $357,966 |
Find assessor info on the county website
Monthly payment
Est. payment
Payment breakdown
Explore the cost of this home by adjusting the details. Changes won't be saved.Climate risks
Neighborhood: Boca West
Nearby schools
Schools provided by the listing agent
- Elementary: Whispering Pines (Palm Beach)
- Middle: Omni
- High: Spanish River
Source: BeachesMLS. This data may not be complete. We recommend contacting the local school district to confirm school assignments for this home.
- $1,447,8004 bd4 ba2.9k sqft19517 Planters Point Dr, Boca Raton, FL 33434Off Market
- $1,407,1004 bd5 ba2.9k sqft19521 Planters Point Dr, Boca Raton, FL 33434Off Market
- $1,443,7004 bd3 ba2.4k sqft19525 Planters Point Dr, Boca Raton, FL 33434Off Market
- $1,452,9004 bd4 ba2.9k sqft19552 Planters Point Dr, Boca Raton, FL 33434Off Market
Similar homes
- $2,300,0003 bd3 ba2.5k sqft19380 Cedar Glen Drive, Boca Raton, FL 33434For Sale
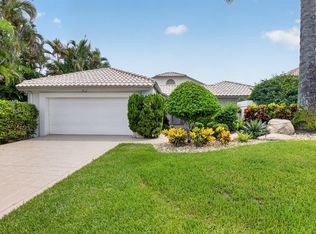
 MLS ID #B26071249, Judith D Romanow, Boca West Realty LLC. BeachesMLS
 - $1,675,0004 bd3 ba2.8k sqft2911 NW 28TH Terrace, Boca Raton, FL 33434For Sale
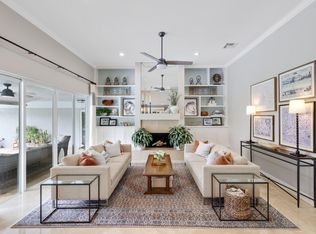 MLS ID #B26069330, Daniel J DeRogatis PA, RE/MAX Direct. BeachesMLS
 - $1,885,0004 bd3 ba3k sqft3010 Hampton Cir, Boca Raton, FL 33434Active
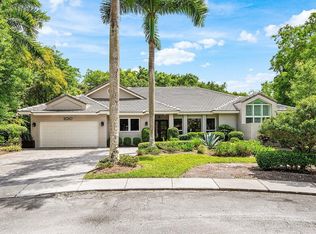 MLS ID #12634557, Elliot Koolik, Compass Florida LLC. MRED as distributed by MLS GRID
 - $1,649,0003 bd3 ba2.2k sqft2350 NW 53RD Street, Boca Raton, FL 33496For Sale
 MLS ID #B26070316, Susan Demerer, Compass Florida LLC. BeachesMLS
 - $1,650,0002 bd3 ba1.8k sqft20484 Linksview Way, Boca Raton, FL 33434For SaleMLS ID #B26069746, Beth Slossberg, Boca West Realty LLC. BeachesMLS
- $1,799,9994 bd3 ba2.8k sqft2931 NW 25th Way, Boca Raton, FL 33434For SaleMLS ID #B26035263, Maria Teresa Ford, Coldwell Banker. BeachesMLS
- $1,625,0003 bd3 ba2.2k sqftLaurel Oaks 200, Boca Raton, FL 33434For SaleMLS ID #B26071253, Ken Reichle PA, Lang Realty/ BR. BeachesMLS
- $2,095,0004 bd4 ba3.5k sqft3090 Equestrian Drive, Boca Raton, FL 33434For SaleMLS ID #B26054564, Taylor Valente, Compass Florida, LLC. BeachesMLS
- $1,829,0003 bd2 ba2.1k sqftLakewood 500 Building, Boca Raton, FL 33434For SaleMLS ID #B26032343, Sherri Klein, Signature Int'l Premier Properties. BeachesMLS
- $1,899,0003 bd3 ba2.5k sqft3368 NW 53rd Circle, Boca Raton, FL 33496For SaleMLS ID #B26046923, Shereen C Randazza PA, Lang Realty/ BR. BeachesMLS
- $1,799,9993 bd3 ba3k sqft6533 Somerset Circle, Boca Raton, FL 33496For SaleMLS ID #B26044823, Aaron F Buchbinder, Compass Florida LLC. BeachesMLS
- $1,650,0004 bd4 ba3.5k sqft7205 MANDARIN Drive, Boca Raton, FL 33433For SaleMLS ID #B26069323, Daniel Karp, Keller Williams Realty Boca Raton. BeachesMLS
- $1,895,0005 bd4 ba2.9k sqft3299 NW 53rd Circle, Boca Raton, FL 33496For SaleMLS ID #B26058754, Elliot S Koolik, Compass Florida LLC. BeachesMLS
- $2,050,0004 bd3 ba2.5k sqft6966 S Grande Drive, Boca Raton, FL 33433For SaleMLS ID #B26059348, Giovanni Ascano, Keller Williams Realty Boca Raton. BeachesMLS
- $1,850,0003 bd4 ba2.5k sqftJohns West Pud, Boca Raton, FL 33434New Construction
 MLS ID #A11985755, Max Farbstein, Douglas Elliman. MIAMI
 - $1,899,0004 bd3 ba2.7k sqft7838 Tennyson Court, Boca Raton, FL 33433For SaleMLS ID #B26041882, Mitchell S Stiel, Eleanor Ager Realty Inc.. BeachesMLS
- $1,699,0003 bd3 ba2.5k sqft11320 Boca Woods Lane, Boca Raton, FL 33428For SaleMLS ID #B26059273, Ashley Cohn, United Realty Group, Inc. BeachesMLS
- $1,320,0004 bd3 ba2.9k sqft2683 NW 49th Street, Boca Raton, FL 33434For SaleMLS ID #B26035530, Monica Gabriela Grzyb, United Realty Group, Inc. BeachesMLS
- $2,099,0005 bd5 ba3.1k sqftGL Homes, Boca Raton, FL 33434For SaleMLS ID #B26062059, Elena Lakshtanov, Parrot Realty LLC. BeachesMLS
- $1,750,0004 bd3 ba2.5k sqft22220 Morning Glory Terrace, Boca Raton, FL 33433For SaleMLS ID #B26045379, Joseph Shayowitz, LoKation. BeachesMLS
