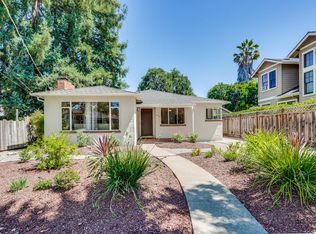
Bright and inviting, this beautifully updated home is framed by lush tropical landscaping and enjoys a prime location just moments from downtown Mountain View's vibrant Castro Street. Rebuilt from the foundation up in 2013, it offers nearly 2,300 square feet of living space, including 2 bedrooms and a detached studio ADU. Fresh paint, engineered hardwood floors, and an open floorplan complement light-filled interiors, while a welcoming foyer opens to expansive living and dining areas alongside a chef's kitchen with marble countertops, an island, and premium Thermador and Miele appliances. The luxurious primary suite offers backyard access and a spa-inspired bathroom with a wet room-style soaking tub and a steam shower. The private backyard features a detached bonus room, fire pit, fountain, and synthetic and natural grass. Close to parks, commute routes, and acclaimed schools.
For sale
$2,988,000
1137 Mercy St, Mountain View, CA 94041
2beds
2,253sqft
Single Family Residence, Residential
Built in 1939
7,200 Square Feet Lot
$-- Zestimate®
$1,326/sqft
$-- HOA
What's special
- 2 days |
- 616 |
- 35 |
Zillow last checked:
Listing updated:
Listed by:
DeLeon Team 70010006 650-785-5822,
Deleon Realty 650-543-8500
Source: MLSListings Inc,MLS#: ML82057400
Facts & features
Interior
Bedrooms & bathrooms
- Bedrooms: 2
- Bathrooms: 3
- Full bathrooms: 3
Rooms
- Room types: Laundry
Bedroom
- Features: PrimaryBedroomonGroundFloor, BedroomonGroundFloor2plus
Bathroom
- Features: Bidet, DoubleSinks, PrimaryStallShowers, PrimarySunkenTub, StallShower2plus, SteamShower, Tile, FullonGroundFloor
Dining room
- Features: BreakfastBar, BreakfastNook, DiningFamilyCombo, EatinKitchen, NoFormalDiningRoom
Family room
- Features: NoFamilyRoom
Kitchen
- Features: Countertop_Marble, Island, Pantry, Skylights
Heating
- Heat Pump, 2 plus Zones, Individual Room Controls, Other
Cooling
- Ceiling Fan(s), Other
Appliances
- Included: Gas Cooktop, Dishwasher, Disposal, Range Hood, Ice Maker, Built In Oven, Electric Oven, Self Cleaning Oven, Refrigerator, Dryer, Washer
- Laundry: Inside
Features
- High Ceilings, One Or More Skylights, Walk-In Closet(s)
- Flooring: Concrete, Wood
Interior area
- Total structure area: 2,253
- Total interior livable area: 2,253 sqft
Video & virtual tour
Property
Parking
- Total spaces: 2
- Parking features: No Garage, On Street
Features
- Stories: 1
- Exterior features: Back Yard, Fenced, Storage Shed Structure
- Fencing: Perimeter,Gate,Mixed Height Type,Wood
Lot
- Size: 7,200 Square Feet
- Features: Level
Details
- Parcel number: 15810002
- Zoning: R1
- Special conditions: Standard
Construction
Type & style
- Home type: SingleFamily
- Architectural style: Modern/HighTech,Other
- Property subtype: Single Family Residence, Residential
Materials
- Foundation: Concrete Perimeter, Slab, Crawl Space, Wood Frame
- Roof: Composition, Flat
Condition
- New construction: No
- Year built: 1939
Utilities & green energy
- Gas: PublicUtilities
- Water: Public
- Utilities for property: Public Utilities, Water Public
Community & HOA
Location
- Region: Mountain View
Financial & listing details
- Price per square foot: $1,326/sqft
- Tax assessed value: $1,278,509
- Date on market: 8/12/2026
- Listing agreement: ExclusiveRightToSell
Estimated market value
Not available
Estimated sales range
Not available
Not available
Price history
| Date | Event | Price |
|---|---|---|
| 8/12/2026 | Listed for sale | $2,988,000+519.9%$1,326/sqft |
Source:  MLSListings Inc #ML82057400 Report a problem MLSListings Inc #ML82057400 Report a problem | ||
| 5/3/1999 | Sold | $482,000+26.8%$214/sqft |
Source: Public Record Report a problem | ||
| 2/23/1999 | Sold | $380,000$169/sqft |
Source: Public Record Report a problem | ||
Public tax history
| Year | Property taxes | Tax assessment |
|---|---|---|
| 2026 | -- | $1,278,509 +2% |
| 2025 | $14,958 +2.8% | $1,253,441 +2% |
| 2024 | $14,548 +1% | $1,228,865 +2% |
| 2023 | $14,399 +0.3% | $1,204,771 +2% |
| 2022 | $14,360 +2.5% | $1,181,149 +2% |
| 2021 | $14,010 -0.1% | $1,157,990 +1% |
| 2020 | $14,029 | $1,146,117 +2% |
| 2019 | $14,029 +5.5% | $1,123,645 +2% |
| 2018 | $13,295 | $1,101,614 +2% |
| 2017 | $13,295 +4.3% | $1,080,014 +2% |
| 2016 | $12,746 +6% | $1,058,838 +1.5% |
| 2015 | $12,027 +0.9% | $1,042,934 +2% |
| 2014 | $11,918 | $1,022,505 +70.7% |
| 2013 | -- | $599,108 +0% |
| 2012 | -- | $599,096 +2% |
| 2011 | -- | $587,350 +0.8% |
| 2010 | -- | $582,961 -0.2% |
| 2009 | -- | $584,347 +2% |
| 2008 | -- | $572,890 +2% |
| 2007 | -- | $561,658 +2% |
| 2006 | -- | $550,646 +2% |
| 2005 | -- | $539,850 +2% |
| 2004 | -- | $529,265 +1.9% |
| 2003 | -- | $519,566 +2% |
| 2002 | -- | $509,379 +2% |
| 2001 | -- | $499,392 |
Find assessor info on the county website
Monthly payment
Est. payment
Payment breakdown
Explore the cost of this home by adjusting the details. Changes won't be saved.Climate risks
Neighborhood: Old Mountain View
Nearby schools
GreatSchools rating
- 8/10Edith Landels Elementary SchoolGrades: K-5Distance: 0.8 mi
- 8/10Isaac Newton Graham Middle SchoolGrades: 6-8Distance: 0.6 mi
- 10/10Mountain View High SchoolGrades: 9-12Distance: 2.4 mi
Schools provided by the listing agent
- Elementary: EdithLandelsElementary
- Middle: IsaacNewtonGrahamMiddle
- High: MountainViewHigh_1
- District: MountainViewWhisman
Source: MLSListings Inc. This data may not be complete. We recommend contacting the local school district to confirm school assignments for this home.
- $3,715,5005 bd3 ba3.1k sqft502 Oak St, Mountain View, CA 94041Off Market
- $3,000,3003 bd2 ba1.8k sqft1147 Mercy St, Mountain View, CA 94041Off Market
- $1,721,8002 bd2 ba1k sqft520 Oak St, Mountain View, CA 94041Off Market
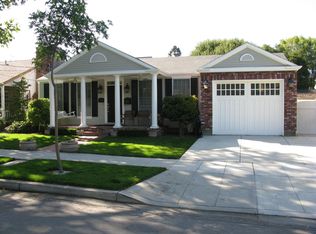
- $3,701,3004 bd3 ba1.9k sqft530 Oak St, Mountain View, CA 94041Off Market
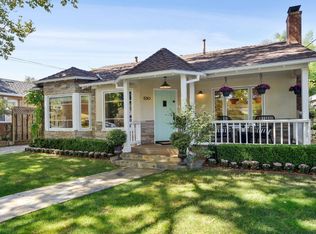
- $2,222,8003 bd1 ba1k sqft1159 Mercy St, Mountain View, CA 94041Off Market
- $3,157,8004 bd4 ba2k sqft540 Oak St, Mountain View, CA 94041Off Market
- $1,816,5003 bd3 ba1.5k sqft1122 Mercy St, Mountain View, CA 94041Off Market
- $2,669,0003 bd3 ba1.5k sqft1120 Mercy St, Mountain View, CA 94041Off Market
A local agent can set up tours, give advice and negotiate with sellers.
Similar homes
- $3,350,0005 bd2 ba2k sqft941 Eichler Dr, Mountain View, CA 94040For Sale
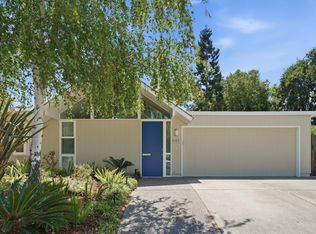 MLS ID #ML82057419, Kevin Swartz. MLSListings Inc
 - $2,999,0003 bd3 ba1.6k sqft3705 Starr King Cir, Palo Alto, CA 94306For Sale
 MLS ID #ML82057547, Bob Johnston. MLSListings Inc
 - $3,498,0004 bd3 ba1.7k sqft1680 Fordham Way, Mountain View, CA 94040For Sale
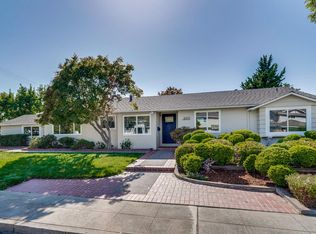 MLS ID #ML82057309, Stephen Kim. MLSListings Inc
 - $2,650,0003 bd2 ba1.2k sqft452 Church St, Mountain View, CA 94041For Sale
 MLS ID #ML82055648, Dave Keefe Team. MLSListings Inc
 - $2,550,0004 bd2 ba2k sqft402 Sylvan Ave, Mountain View, CA 94041For SaleMLS ID #ML82057030, Mario Ramirez. MLSListings Inc
- $2,988,0004 bd3 ba2.3k sqft1230 Pennyroyal Trl, Sunnyvale, CA 94087For SaleMLS ID #ML82057544, Karolina Krail. MLSListings Inc
- $2,500,0002 bd5 ba2.1k sqftMountain View Ave, Mountain View, CA 94041For SaleMLS ID #ML82034698, Miki Yang. MLSListings Inc
- $2,800,0005 bd4 ba2.4k sqft933-935 Miramonte Ave, Mountain View, CA 94040For SaleMLS ID #ML82055708, Jimmy Castellanos. MLSListings Inc
- $2,888,8883 bd2 ba1.2k sqft1167 Lynn Way, Sunnyvale, CA 94087For SaleMLS ID #ML82056823, Matthew Yu-Bahmannejad. MLSListings Inc
- $3,295,0003 bd2 ba1.6k sqft4055 Ben Lomond Dr, Palo Alto, CA 94306For SaleMLS ID #ML82057573, Timothy Foy. MLSListings Inc
- $2,888,8005 bd3 ba2.1k sqft326 Polaris Ter, Sunnyvale, CA 94086For SaleMLS ID #ML82057667, Mei Ling. MLSListings Inc
- $2,875,0004 bd2 ba1.3k sqft941 Chehalis Dr, Sunnyvale, CA 94087For SaleMLS ID #ML82057383, Robert Reid. MLSListings Inc
- $3,495,0004 bd2 ba1.9k sqft2070 Robinhood Ln, Los Altos, CA 94024For SaleMLS ID #ML82057358, Kathy Bridgman. MLSListings Inc
- $2,749,0004 bd2 ba1.7k sqft788 Rosewood Dr, Palo Alto, CA 94303For SaleMLS ID #ML82057553, Kim Gelman. MLSListings Inc
- $2,888,0004 bd3 ba2k sqft256 E Charleston Rd, Palo Alto, CA 94306For SaleMLS ID #ML82056757, Juliana Lee Team. MLSListings Inc
- $3,100,0004 bd3 ba2k sqft806 Emily Dr, Mountain View, CA 94043For SaleMLS ID #ML82052179, Nick Roe. MLSListings Inc
- $2,588,0004 bd2 ba1.7k sqft865 W Knickerbocker Dr, Sunnyvale, CA 94087For SaleMLS ID #ML82056736, Dave Clark Team. MLSListings Inc
- $2,588,8884 bd3 ba1.7k sqft897 Markham Trl, Sunnyvale, CA 94086For SaleMLS ID #ML82056864, Dave Clark Team. MLSListings Inc
- $2,688,0003 bd3 ba1.9k sqft693 Windsor Trl, Sunnyvale, CA 94087For SaleMLS ID #ML82057087, Suzanne Bakhtiari. MLSListings Inc
- $2,698,0003 bd2 ba1.4k sqft1037 Blair Ave, Sunnyvale, CA 94087For SaleMLS ID #ML82056630, Shirley Frantz. MLSListings Inc
Local buyer's agents are ready to help
