
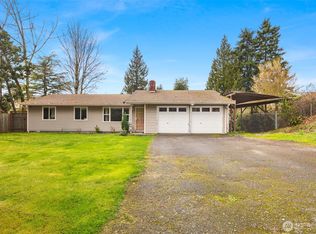
Rare opportunity to own this charming 3-bedroom, 1.5-bath brick rambler on a large private lot just 6–8 minutes from Hwy 18 and conveniently close to Costco, shopping, restaurants, and fast food! Surrounded by mature trees for added privacy, this home offers a spacious open floor plan with newer laminate flooring, fresh paint, and new carpet throughout. The updated kitchen features beautiful wood cabinetry, stone countertops, ample prep space, and great natural light. Unique brick accents, a cozy fireplace, and oversized living areas add warmth and character you do not find in many homes at this price point. Enjoy relaxing or entertaining under the large covered patio with brick details overlooking the spacious backyard with room for gardening, pets, play, or future possibilities. The home also includes AC and several major updates already completed, including newer septic, windows replaced in 2016, electrical panel updated in 2017, hot water tank replaced in 2021, crawlspace replacement in 2025, and updated furnace motor. Plenty of parking and room for RVs, toys, or extra vehicles. While the home could still use a little TLC in the yard, it offers incredible value, solid bones, and endless potential for the next owner to make it their own. Rare find with this much space, privacy, and upside at this price!
Active
Listed by: Rethinking Real Estate LLC
$499,900
19517 SE Covington Sawyer Road, Kent, WA 98042
3beds
1,350sqft
Est.: Get pre-qualified
Single Family Residence
Built in 1962
9,962 Square Feet Lot
$494,100 Zestimate®
$370/sqft
$-- HOA
What's special
Cozy fireplacePlenty of parkingUpdated kitchenGreat natural lightUnique brick accentsOverlooking the spacious backyardSpacious open floor plan
- 13 days |
- 1,253 |
- 154 |
Likely to sell faster than
Zillow last checked:
Listing updated:
Listed by:
Don J. Karstedt,
Rethinking Real Estate LLC,
Susan K. Karstedt,
Rethinking Real Estate LLC
Source: NWMLS as distributed by MLS GRID,MLS#: 2521446
Tour with a local agent
Facts & features
Interior
Bedrooms & bathrooms
- Bedrooms: 3
- Bathrooms: 2
- Full bathrooms: 1
- 1/2 bathrooms: 1
- Main level bathrooms: 2
- Main level bedrooms: 3
Primary bedroom
- Level: Main
Bedroom
- Level: Main
Bedroom
- Level: Main
Bathroom full
- Level: Main
Other
- Level: Main
Entry hall
- Level: Main
Great room
- Level: Main
Kitchen with eating space
- Level: Main
Utility room
- Level: Main
Heating
- Fireplace, Forced Air, Natural Gas
Cooling
- Window Unit(s)
Appliances
- Included: Dishwasher, Dryer, Microwave, Refrigerator, Stove(s)/Range(s), Washer, Dishwasher(s), Dryer(s), Microwave(s), Refrigerator(s), Washer(s)
Features
- Flooring: Laminate, Carpet
- Windows: Triple Pane Windows
- Basement: None
- Number of fireplaces: 1
- Fireplace features: Main Level: 1, Fireplace
Interior area
- Total structure area: 1,350
- Total interior livable area: 1,350 sqft
Video & virtual tour
Property
Parking
- Total spaces: 5
- Parking features: Driveway
- Uncovered spaces: 5
Features
- Levels: One
- Stories: 1
- Entry location: Main
- Patio & porch: Fireplace, Triple Pane Windows
Lot
- Size: 9,962 Square Feet
- Features: Paved, Cable TV, Fenced-Fully, Gas Available, Patio
- Topography: Level
Details
- Parcel number: 0621069121
- Special conditions: Standard
Construction
Type & style
- Home type: SingleFamily
- Architectural style: 1 Story
- Property subtype: Single Family Residence
Materials
- Brick, Wood Siding
- Foundation: Poured Concrete
- Roof: Torch Down
Condition
- Year built: 1962
- Major remodel year: 1962
Utilities & green energy
- Electric: Company: Puget Sound Energy
- Sewer: Septic Tank, Company: Septic
- Water: Public, Company: City of Covington
Community & HOA
Community
- Subdivision: Covington
Location
- Region: Kent
Financial & listing details
- Price per square foot: $370/sqft
- Tax assessed value: $443,000
- Annual tax amount: $4,978
- Date on market: 5/18/2026
- Cumulative days on market: 15 days
- Listing terms: Conventional,FHA,VA Loan
- Inclusions: Dishwasher(s), Dryer(s), Microwave(s), Refrigerator(s), Stove(s)/Range(s), Washer(s)
Estimated market value
$494,100
$469,000 - $519,000
$2,925/mo
Price history
| Date | Event | Price |
|---|---|---|
| 5/20/2026 | Listed for sale | $499,900+198.4%$370/sqft |
Source:  NWMLS as distributed by MLS GRID #2521446 Report a problem NWMLS as distributed by MLS GRID #2521446 Report a problem | ||
| 5/25/2012 | Sold | $167,500-1.4%$124/sqft |
Source: NWMLS as distributed by MLS GRID #337533 Report a problem | ||
| 4/6/2012 | Pending sale | $169,900$126/sqft |
Source: Windermere Real Estate/East, Inc. #337533 Report a problem | ||
| 4/1/2012 | Listed for sale | $169,900+41.7%$126/sqft |
Source: Windermere Real Estate/East, Inc. #337533 Report a problem | ||
| 1/29/2012 | Listing removed | $119,900$89/sqft |
Source: Homepath #258593 Report a problem | ||
| 11/24/2011 | Price change | $119,900-7.7%$89/sqft |
Source: Fannie Mae #293452 Report a problem | ||
| 11/19/2011 | Price change | $129,900+3.9%$96/sqft |
Source: Fannie Mae #293452 Report a problem | ||
| 11/12/2011 | Price change | $125,000-3.8%$93/sqft |
Source: Fannie Mae #293452 Report a problem | ||
| 11/3/2011 | Price change | $129,900-7.1%$96/sqft |
Source: Fannie Mae #293452 Report a problem | ||
| 10/7/2011 | Price change | $139,900-9.7%$104/sqft |
Source: Fannie Mae #293452 Report a problem | ||
| 9/6/2011 | Price change | $155,000-5.9%$115/sqft |
Source: Fannie Mae #293452 Report a problem | ||
| 8/3/2011 | Listed for sale | $164,800-37.7%$122/sqft |
Source: Fannie Mae #293452 Report a problem | ||
| 6/27/2011 | Sold | $264,323+88.8%$196/sqft |
Source: Public Record Report a problem | ||
| 4/15/2011 | Price change | $139,999-12.5%$104/sqft |
Source: Metropolitan Mortgage a division of Pinnacle Capital WA CL-81395 Equal housing lender #137004 Report a problem | ||
| 3/25/2011 | Listed for sale | $159,999$119/sqft |
Source: Metropolitan Mortgage a division of Pinnacle Capital CL-81395 Equal housing lender #137004 Report a problem | ||
| 12/10/2010 | Listing removed | $159,999$119/sqft |
Source: Domaine Real Estate #137004 Report a problem | ||
| 10/12/2010 | Listed for sale | $159,999-46.7%$119/sqft |
Source: Domaine Real Estate #137004 Report a problem | ||
| 6/8/2007 | Sold | $300,000$222/sqft |
Source: NWMLS as distributed by MLS GRID #27051361 Report a problem | ||
Public tax history
| Year | Property taxes | Tax assessment |
|---|---|---|
| 2024 | $4,978 +5.3% | $443,000 +12.4% |
| 2023 | $4,726 -8.3% | $394,000 -10.5% |
| 2022 | $5,154 +15% | $440,000 +29.8% |
| 2021 | $4,482 +14.4% | $339,000 +23.7% |
| 2020 | $3,918 +9.6% | $274,000 +7.9% |
| 2019 | $3,575 +5.1% | $254,000 +0.8% |
| 2018 | $3,403 +2.9% | $252,000 +12% |
| 2017 | $3,306 +16.3% | $225,000 +13.1% |
| 2016 | $2,844 | $199,000 +2.6% |
| 2015 | $2,844 | $194,000 +9.6% |
| 2014 | $2,844 | $177,000 +12% |
| 2013 | $2,844 | $158,000 +2.6% |
| 2012 | -- | $154,000 -9.9% |
| 2011 | -- | $171,000 -14.1% |
| 2010 | -- | $199,000 |
| 2009 | -- | $199,000 -7% |
| 2007 | -- | $214,000 +13.8% |
| 2006 | -- | $188,000 +8% |
| 2005 | -- | $174,000 +20% |
| 2001 | $2,183 +26.4% | $145,000 +31.8% |
| 2000 | $1,727 | $110,000 |
Find assessor info on the county website
Monthly payment
Est. payment$--/mo
Payment breakdown
Explore the cost of this home by adjusting the details. Changes won't be saved.
All calculations are estimates and provided by Zillow, Inc. for informational purposes only. Actual amounts may vary.
HOA fees may include property taxes on listings classified as Co-Ops. Contact the listing agent and/or owner for fee details.
Mortgage interest rates are dependent on a number of factors, including credit score, down payment, and repayment length. Interest rate data provided by Zillow Group Marketplace, Inc. as of 1/1/1970 from various mortgage lenders with which we have lead or other similar arrangements; the Estimated Payment is an average of those rates.
See how much you could borrow to make a competitive offer.
Climate risks
Neighborhood: Lake Morton-Berrydale
Nearby schools
GreatSchools rating
- 8/10Grass Lake Elementary SchoolGrades: PK-5Distance: 0.3 mi
- 3/10Cedar Heights Middle SchoolGrades: 6-8Distance: 1.1 mi
- 4/10Kentlake High SchoolGrades: 9-12Distance: 1.4 mi
Schools provided by the listing agent
- Elementary: Grass Lake Elem
- Middle: Cedar Heights Jnr Hi
- High: Kentlake High
Source: NWMLS as distributed by MLS GRID. This data may not be complete. We recommend contacting the local school district to confirm school assignments for this home.
A local agent can set up tours, give advice and negotiate with sellers.
A local lender can help you make sure your offer is ready when you are.


- Washington
- King County
- Kent
- 98042
- Lake Morton-Berrydale
- 19517 SE Covington Sawyer Road
Nearby cities
Nearby neighborhoods
Nearby zip codes
Other Kent Topics
