WELCOME HOME to 19519 Ricelake! Beautifully remodeled and thoughtfully updated, this 3 bedroom, 2 bath home offers a spacious floor plan and an impressive combination of modern finishes and inviting outdoor living. The 2022 Remodel feature shiplap walls, quartz countertops, all new kitchen cabinets, wood laminate flooring, waterproof laminate in the kitchen and baths, and crown molding. The primary suite boast a tile and glass enclosed shower with quartz vanity, while the remodeled secondary bath offers a tiled tub around and quartz vanity. A gas fireplace, dual-pane windows, and a 2023 ROOF at even more appeal. Step outside to a private backyard retreat with a 20 x 30 wood deck and 15 foot above ground pool with elevated decking. Beautiful landscaping, storage sheds, sprinkler systems, and a detached two car garage complete the property. A home this well updated and thoughtfully designed is one you’ll want to see in person! AVAILABLE FOR VIEWING SUNDAY OCTOBER 4TH OPEN HOUSE 12-2PM
For sale
$260,000
19519 Ricelake Ln, Houston, TX 77084
3beds
1,650sqft
Single Family Residence
Built in 1975
8,049 Square Feet Lot
$253,500 Zestimate®
$158/sqft
$43/mo HOA
What's special
Gas fireplaceModern finishesPrivate backyard retreatWood laminate flooringStorage shedsInviting outdoor livingSpacious floor plan
- 5 days
- 352
- 36
Likely to sell faster than
Zillow last checked:
Listing updated:
Listed by:
Julie Shelton TREC #0697730 360-472-0282,
Keller Williams Signature
Source: HAR,MLS#: 10886252
Facts & features
Interior
Bedrooms & bathrooms
- Bedrooms: 3
- Bathrooms: 2
- Full bathrooms: 2
Primary bedroom
- Level: First
- Area: 165
- Dimensions: 15 x 11
Bedroom
- Level: First
- Area: 121
- Dimensions: 11 x 11
Bedroom
- Level: First
- Area: 110
- Dimensions: 11 x 10
Living room
- Level: First
- Area: 294
- Dimensions: 21 x 14
Heating
- Natural Gas
Cooling
- Ceiling Fan(s), Electric
Appliances
- Included: Disposal, Dryer, Refrigerator, Washer, Gas Oven, Oven, Gas Range, Dishwasher
- Laundry: Gas Dryer Hookup, Washer Hookup
Features
- All Bedrooms Down
- Flooring: Laminate, Tile
- Number of fireplaces: 1
- Fireplace features: Gas
Interior area
- Total structure area: 1,650
- Total interior livable area: 1,650 sqft
Property
Parking
- Total spaces: 2
- Parking features: Detached, Garage Door Opener, Extra Driveway, Workshop in Garage
- Garage spaces: 2
Features
- Stories: 1
- Patio & porch: Patio/Deck, Porch
- Exterior features: Sprinkler System
- Has private pool: Yes
- Pool features: Above Ground
- Fencing: Back Yard,Full
Lot
- Size: 8,049 Square Feet
- Features: Cul-De-Sac, Subdivided, 0 Up To 1/4 Acre
Details
- Additional structures: Shed(s), Workshop
- Parcel number: 1058730000042
Construction
Type & style
- Home type: SingleFamily
- Architectural style: Ranch
- Property subtype: Single Family Residence
Materials
- Brick, Cement Siding, Wood Siding
- Foundation: Slab
- Roof: Composition
Condition
- New construction: No
- Year built: 1975
Utilities & green energy
- Sewer: Public Sewer
- Water: Public
Community & HOA
Community
- Subdivision: Westlake Sec 01
HOA
- Has HOA: Yes
- Amenities included: Clubhouse, Jogging Path, Park, Playground, Pool, Trail(s)
- HOA fee: $520 annually
Location
- Region: Houston
Financial & listing details
- Price per square foot: $158/sqft
- Tax assessed value: $216,043
- Annual tax amount: $4,511
- Date on market: 9/30/2026
- Listing terms: Cash,Conventional,FHA,VA Loan
Estimated market value
$253,500
$241,000 - $266,000
$1,885/mo
Price history
| Date | Event | Price |
|---|---|---|
| 9/30/2026 | Listed for sale | $260,000+126.1%$158/sqft |
Source:  HAR #10886252 Report a problem HAR #10886252 Report a problem | ||
| 8/1/2010 | Listing removed | $115,000$70/sqft |
Source: Coldwell Banker United, Realtors #70047384 Report a problem | ||
| 4/6/2010 | Price change | $115,000-1.7%$70/sqft |
Source: Coldwell Banker United, #70047384 Report a problem | ||
| 2/25/2010 | Listed for sale | $117,000$71/sqft |
Source: Coldwell Banker United, #70047384 Report a problem | ||
Public tax history
| Year | Property taxes | Tax assessment |
|---|---|---|
| 2025 | $214 +1.3% | $216,043 +1.5% |
| 2024 | $211 | $212,862 -6.4% |
| 2023 | -- | $227,348 +13.9% |
| 2022 | $1,013 | $199,587 +24.2% |
| 2021 | -- | $160,657 +5% |
| 2020 | $1,000 +0.2% | $153,025 -3.5% |
| 2019 | $998 -39% | $158,538 +17.1% |
| 2018 | $1,635 | $135,359 |
| 2017 | $1,635 +4.2% | $135,359 |
| 2016 | $1,569 -3.8% | $135,359 +12.3% |
| 2015 | $1,631 | $120,493 +9.8% |
| 2014 | $1,631 | $109,700 +19.2% |
| 2013 | -- | $92,002 |
| 2012 | -- | $92,002 |
| 2011 | -- | $92,002 -0.9% |
| 2010 | -- | $92,803 -5% |
| 2009 | -- | $97,638 |
| 2008 | -- | $97,638 |
| 2007 | -- | $97,638 |
| 2006 | -- | $97,638 |
| 2005 | -- | $97,638 +8.6% |
| 2004 | -- | $89,900 |
| 2003 | -- | $89,900 +12.2% |
| 2002 | -- | $80,100 +4% |
| 2001 | -- | $77,000 +9.1% |
| 2000 | -- | $70,600 |
Find assessor info on the county website
Monthly payment
Est. payment
Payment breakdown
Explore the cost of this home by adjusting the details. Changes won't be saved.Climate risks
Neighborhood: 77084
Nearby schools
Schools provided by the listing agent
- Elementary: Mayde Creek Elementary School
- Middle: Mayde Creek Junior High School
- High: Mayde Creek High School
Source: HAR. This data may not be complete. We recommend contacting the local school district to confirm school assignments for this home.
Similar homes
- $259,9003 bd2 ba2.1k sqft19706 Mission Mill Ln, Houston, TX 77084For Sale
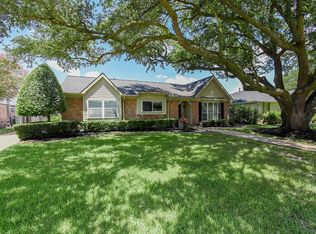 MLS ID #59110553, Karen Karapasha, BHHS Karapasha Realty. HAR
 - $245,0003 bd2 ba1.6k sqft2311 Pepperweed Dr, Houston, TX 77084For Sale
 MLS ID #79203127, Tuan Anh Vu, Walzel Properties - Corporate Office. HAR
 - $259,0004 bd2 ba1.6k sqft19631 Spanish Needle Dr, Houston, TX 77084For Sale
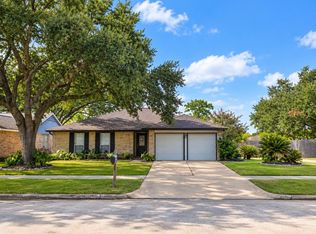 MLS ID #5186292, Fransis Anton-Montoya, Keller Williams Signature. HAR
 - $300,0004 bd3 ba2.4k sqft1818 Foxlake Dr, Houston, TX 77084For Sale
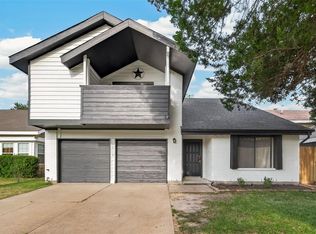 MLS ID #58919613, Vicente Alaniz, Keller Williams Signature. HAR
