Skip main navigation
Sold for $625,000
  • Listing Provided by: RE/MAX One
    Bought with: Socal Platinum Properties
    Tax assessed value
    $625,000

    19519 Rinaldi St Unit 57, Porter Ranch, CA 91326

    3beds
    1,404sqft
    Townhouse
    Built in 1976
    7.76 Acres Lot
    $614,500 Zestimate®
    $445/sqft
    $3,691 Estimated rent

    Home value

    $614,500

    $584,000 - $645,000

    $3,691/mo

    Zestimate® history
    Loading
    Loading...

    Owner options

    List your home for rent

    $3,691/mo

    Rent Zestimate®

    Find your next renter with Zillow Rental Manager. Plus, with online applications, you can quickly screen prospective tenants – for free.

    Learn more

    $3,691/mo

    Rent Zestimate®

    Refinance and save

    $4,718/mo

    Est. payment

    Refinancing to a lower rate could help reduce your monthly payments and save thousands over the life of the loan.

    See today's rates

    $4,718/mo

    Est. payment

    Explore your selling options

    Work with a Zillow partner agent

    Leverage their expertise and Zillow's premium Showcase listings to get your home seen by more buyers.

    Get started

    List with your own agent

    Get your home in front of millions of buyers by listing it on Zillow.

    Learn how to do it

    Sell it yourself

    Take full control of how buyers see your home on Zillow by listing For Sale by Owner (FSBO).

    List your home

    What's special

    New faucetCommunity pools and spasNew cabinet pullsAll new appliancesDouble size sink
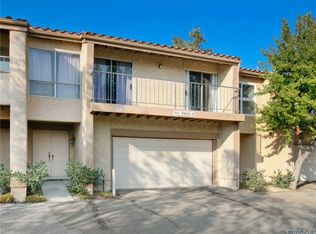
    Porter Ranch recent beauty upgraded in the latest luxury plank vinyl flooring throughout, Kitchen with white quartz counters, new cabinet pulls, double size sink, new faucet, all new appliances and all new paint including smooth ceilings throughout! Direct access to the rear patio is a huge plus, The unit is move in condition meticulously done with nothing to do but WELCOME YOURSELF HOME! Volume ceilings with natural light entering all rooms. Lovely front new decking to watch the spectacular sunsets and an enormous completely walled in rear patio that allows outdoor space more than you have ever seen in any townhome. Rear patio enjoys ground wood decking perimeter and concrete center for the wonderful barbeques and those tables and chairs. All of this is a MUST SEE! Your Primary Suite has walk in closet, plus lovely, divided bathroom with stall shower. Front deck is accessible for the Primary Suite as well. 2 other bedrooms share full hallway bathroom with new toilet. One of these bedrooms has access to rear patio. This bedroom could also make a wonderful Home Office or gym or whatever you want it to be! Community pools and spas as well as glorious greenbelts and trees accent the complex. Direct Access to 2 car Garage. The schools are all in demand from Elementary to Middle School and High School, plus the accessibility to the newer Vineyards with entertainment venues like AMC theater and fabulous restaurants and great shopping at Whole foods and much more! Close 118Freeway access and nature walk through Limekiln Canyon! It does not get any better than this. PRICING IS THE LOWEST FOR THE MOST IN PORTER RANCH! ps. All living space is on one level. SELLER WILL CONSIDER A BUYERS CREDIT FOR CLOSING COSTS!!

    Zillow last checked:

    Listing updated:

    Listing Provided by:

    Adrienne Mc Cune DRE #00710849 818-439-1650,

    RE/MAX One

    Bought with:

    Christine Alanes, DRE #02207866

    Socal Platinum Properties

    Source: CRMLS,MLS#: SR26065143MLS LogoOriginating MLS: California Regional MLS

    Facts & features

    Interior

    Bedrooms & bathrooms
    • Bedrooms: 3
    • Bathrooms: 2
    • Full bathrooms: 1
    • 3/4 bathrooms: 1
    • Main level bathrooms: 2
    • Main level bedrooms: 3
    Primary bedroom
    • Features: Main Level Primary
    Primary bedroom
    • Features: Primary Suite
    Bedroom
    • Features: All Bedrooms Up
    Bedroom
    • Features: Bedroom on Main Level
    Other
    • Features: Walk-In Closet(s)
    Heating
    • Central, Forced Air, Fireplace(s)
    Cooling
    • Central Air, Gas
    Appliances
    • Included: Built-In Range, Dishwasher, Disposal, Microwave
    • Laundry: In Garage
    Features
    • Wet Bar, Balcony, High Ceilings, Open Floorplan, Quartz Counters, All Bedrooms Up, Bedroom on Main Level, Main Level Primary, Primary Suite, Walk-In Closet(s)
    • Has fireplace: Yes
    • Fireplace features: Living Room
    • Common walls with other units/homes: 2+ Common Walls,No One Above,No One Below
    Interior area
    • Total interior livable area: 1,404 sqft

    Property

    Parking
    • Total spaces: 2
    • Parking features: Garage - Attached
    • Attached garage spaces: 2
    Features
    • Levels: Two
    • Stories: 2
    • Entry location: ground
    • Pool features: Community, Association
    • Has view: Yes
    • View description: Park/Greenbelt
    Lot
    • Size: 7.76 Acres
    Details
    • Parcel number: 2701005216
    • Special conditions: Standard

    Construction

    Type & style
    • Home type: Townhouse
    • Property subtype: Townhouse
    • Attached to another structure: Yes
    Materials
    • Copper Plumbing
    Condition
    • New construction: No
    • Year built: 1976

    Utilities & green energy

    • Sewer: Private Sewer
    • Water: Public

    Community & neighborhood

    Community
    • Community features: Curbs, Gutter(s), Street Lights, Pool
    Location
    • Region: Porter Ranch

    HOA & financial

    HOA
    • Has HOA: Yes
    • HOA fee: $756 monthly
    • Amenities included: Pool, Spa/Hot Tub
    • Association name: Park Northridge
    • Association phone: 661-295-4900

    Other

    Other facts
    • Listing terms: Cash,Cash to New Loan

    Price history

    DateEventPrice
    7/6/2026Sold$625,000-0.6%$445/sqft
    Source: CRMLS #SR26065143 Report a problem
    6/11/2026Contingent$629,000$448/sqft
    Source: CRMLS #SR26065143 Report a problem
    6/3/2026Price change$629,000-1.6%$448/sqft
    Source: CRMLS #SR26065143 Report a problem
    3/26/2026Listed for sale$639,000$455/sqft
    Source: CRMLS #SR26065143 Report a problem

    Public tax history

    YearProperty taxesTax assessment
    2025$7,727 +114.9%$625,000 +126.8%
    2024$3,596 +1.9%$275,588 +2%
    2023$3,531 +4.7%$270,186 +2%
    2022$3,371 +1.4%$264,889 +2%
    2021$3,325 -0.9%$259,696 +1%
    2020$3,355 $257,034 +2%
    2019$3,355 +6.1%$251,995 +2%
    2018$3,161 $247,055 +2%
    2017$3,161 +2.2%$242,212 +2%
    2016$3,092 +2.7%$237,464 +1.5%
    2015$3,011 +0.8%$233,898 +2%
    2014$2,986 $229,318 +2.5%
    2012-- $223,808 +2%
    2011-- $219,420 +0.8%
    2010-- $217,781 -0.2%
    2009-- $218,299 +2%
    2008-- $214,019 +2%
    2007-- $209,824 +2%
    2006-- $205,711
    2005-- $205,711 +4%
    2004-- $197,725 +1.9%
    2003-- $194,102 +2%
    2002-- $190,297 +8.7%
    2000-- $175,000

    Find assessor info on the county website

    Neighborhood: Porter Ranch

    Nearby schools

    GreatSchools rating
    Get a cash offer in 3 minutes
    Find out how much your home could sell for in as little as 3 minutes with a no-obligation cash offer.
    Estimated market value
    $614,500
    Get a cash offer in 3 minutes
    Find out how much your home could sell for in as little as 3 minutes with a no-obligation cash offer.
    Estimated market value
    $614,500