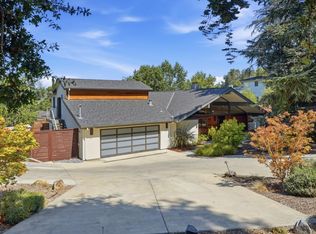
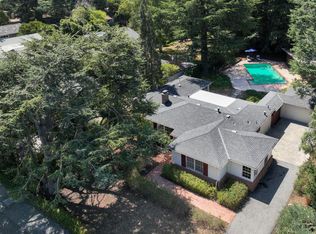
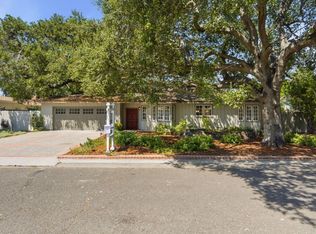
Located on a highly desirable, quiet street less than a mile from the Village of Los Altos, this beautifully remodeled single-level home offers exceptional comfort, style, and convenience. Richly hued wood floors flow throughout, and the home features four spacious bedrooms, a dedicated office, and two beautifully remodeled bathrooms. Remodeled kitchen with attractive quartz calacatta counters and tile backsplash, professional grade stainless appliances and walk in pantry. The private, lush backyard is a true oasis, featuring expansive paver patios, a generous lawn, and mature trees including Japanese maples, Crepe Myrtles, Birch, and Fig, along with beautiful plantings such as lavender, hydrangeas, rosemary, and more. Enjoy the convenience of being within walking distance of top-rated Los Altos schools including Santa Rita Elementary and Egan Junior High School as well as Bullis Charter school and being just minutes from downtown Los Altos, with its charming shops, restaurants, and everyday amenities. The home features approximately 2261 square feet of living space on an expansive lot of approximately 9660 square feet.
For sale
$5,498,000
624 Tomi Lea St, Los Altos, CA 94022
4beds
2,261sqft
Single Family Residence, Residential
Built in 1952
9,660 Square Feet Lot
$5,308,200 Zestimate®
$2,432/sqft
$-- HOA
What's special
- 1 day |
- 620 |
- 25 |
Zillow last checked:
Listing updated:
Listed by:
Marc Roos 01128822 650-207-0226,
Christie's International Real Estate Sereno 650-947-2900,
Eric Reitmeir 02125453 650-450-6142,
Christie's International Real Estate Sereno
Source: MLSListings Inc,MLS#: ML82057588
Facts & features
Interior
Bedrooms & bathrooms
- Bedrooms: 4
- Bathrooms: 2
- Full bathrooms: 2
Rooms
- Room types: Laundry, Office
Bedroom
- Features: PrimarySuiteRetreat
Bathroom
- Features: DoubleSinks, ShowerandTub, StallShower, Stone, UpdatedBaths
Dining room
- Features: DiningArea
Family room
- Features: SeparateFamilyRoom
Kitchen
- Features: Countertop_Stone, ExhaustFan, Hookups_Gas, Pantry
Heating
- Central Forced Air Gas
Cooling
- Central Air
Appliances
- Included: Dishwasher, Exhaust Fan, Freezer, Disposal, Ice Maker, Self Cleaning Oven, Refrigerator, Wine Refrigerator, Washer/Dryer
- Laundry: Tub/Sink, In Utility Room
Features
- High Ceilings, One Or More Skylights, Vaulted Ceiling(s), Video Audio System, Open Beam Ceiling, Security Gate
- Flooring: Tile, Wood
- Number of fireplaces: 1
- Fireplace features: Living Room, Wood Burning
Interior area
- Total structure area: 2,261
- Total interior livable area: 2,261 sqft
Video & virtual tour
Property
Parking
- Total spaces: 3
- Parking features: Detached, Garage Door Opener, Guest, Off Street
- Garage spaces: 1
Features
- Stories: 1
- Patio & porch: Balcony/Patio
- Exterior features: Back Yard, Barbecue, Fenced
- Fencing: Back Yard
Lot
- Size: 9,660 Square Feet
Details
- Parcel number: 16723014
- Zoning: R1
- Special conditions: Standard
Construction
Type & style
- Home type: SingleFamily
- Property subtype: Single Family Residence, Residential
Materials
- Foundation: Concrete Perimeter and Slab
- Roof: Composition, Other
Condition
- New construction: No
- Year built: 1952
Utilities & green energy
- Gas: NaturalGas, PublicUtilities
- Water: Public
- Utilities for property: Natural Gas Available, Public Utilities, Water Public, Solar
Community & HOA
Location
- Region: Los Altos
Financial & listing details
- Price per square foot: $2,432/sqft
- Tax assessed value: $2,186,699
- Date on market: 8/13/2026
- Listing agreement: ExclusiveRightToSell
- Listing terms: CashorConventionalLoan
Estimated market value
$5,308,200
$5.04M - $5.57M
$7,336/mo
Price history
| Date | Event | Price |
|---|---|---|
| 8/13/2026 | Listed for sale | $5,498,000+2649%$2,432/sqft |
Source:  MLSListings Inc #ML82057588 Report a problem MLSListings Inc #ML82057588 Report a problem | ||
| 7/5/2002 | Sold | $200,000-62.6%$88/sqft |
Source: Public Record Report a problem | ||
| 5/1/1996 | Sold | $535,000$237/sqft |
Source: Public Record Report a problem | ||
Public tax history
| Year | Property taxes | Tax assessment |
|---|---|---|
| 2026 | -- | $2,186,699 +2% |
| 2025 | $26,550 +3.6% | $2,143,824 +2% |
| 2024 | $25,626 +1.5% | $2,101,790 +2% |
| 2023 | $25,252 +1% | $2,060,580 +2% |
| 2022 | $24,997 -0.3% | $2,020,177 +2% |
| 2021 | $25,083 -0.3% | $1,980,566 +1% |
| 2020 | $25,152 | $1,960,258 +2% |
| 2019 | $25,152 +6% | $1,921,823 +2% |
| 2018 | $23,738 | $1,884,141 +2% |
| 2017 | $23,738 +4% | $1,847,198 +2% |
| 2016 | $22,824 +3.8% | $1,810,980 +1.5% |
| 2015 | $21,986 +1.2% | $1,783,778 +2% |
| 2014 | $21,728 | $1,748,838 +0.5% |
| 2013 | -- | $1,740,936 +2% |
| 2012 | -- | $1,706,801 +2% |
| 2011 | -- | $1,673,336 +8.7% |
| 2010 | -- | $1,539,000 -2.7% |
| 2009 | -- | $1,581,400 -3.1% |
| 2008 | -- | $1,632,137 +2% |
| 2007 | -- | $1,600,135 +2% |
| 2006 | -- | $1,568,760 +76.3% |
| 2005 | -- | $889,838 +2% |
| 2004 | -- | $872,391 +1.9% |
| 2003 | -- | $856,403 +42.3% |
| 2002 | -- | $601,624 +2% |
| 2001 | -- | $589,829 |
Find assessor info on the county website
Monthly payment
Est. payment
Payment breakdown
Explore the cost of this home by adjusting the details. Changes won't be saved.Climate risks
Neighborhood: 94022
Nearby schools
GreatSchools rating
- 10/10Santa Rita Elementary SchoolGrades: K-6Distance: 0.4 mi
- 9/10Ardis G. Egan Junior High SchoolGrades: 7-8Distance: 0.2 mi
- 10/10Los Altos High SchoolGrades: 9-12Distance: 0.6 mi
Schools provided by the listing agent
- Elementary: SantaRitaElementary_1
- Middle: ArdisGEganIntermediate
- High: LosAltosHigh_1
- District: LosAltosElementary
Source: MLSListings Inc. This data may not be complete. We recommend contacting the local school district to confirm school assignments for this home.
- $4,771,9003 bd2 ba2.1k sqft612 Tomi Lea St, Los Altos, CA 94022Off Market
- $4,131,0003 bd3 ba1.5k sqft638 Tomi Lea St, Los Altos, CA 94022Off Market
- $5,135,0004 bd3 ba2.3k sqft668 Tomi Lea St, Los Altos, CA 94022Sold

- $5,659,2003 bd4 ba2.9k sqft144 Ashby Ln, Los Altos, CA 94022Off Market
- $7,234,5005 bd4 ba3.1k sqft145 Pine Ln, Los Altos, CA 94022Off Market
- $4,191,7003 bd2 ba1.6k sqft625 Tomi Lea St, Los Altos, CA 94022Off Market
- $4,031,8003 bd1 ba1.4k sqft656 Tomi Lea St, Los Altos, CA 94022Off Market
- $4,481,0003 bd3 ba2.1k sqft611 Tomi Lea St, Los Altos, CA 94022Off Market
A local agent can set up tours, give advice and negotiate with sellers.
Similar homes
- $5,498,0005 bd4 ba3k sqft1691 Whitham Ave, Los Altos, CA 94024For Sale
 MLS ID #ML82055018, Alex Wang. MLSListings Inc
 - $4,995,0004 bd3 ba1.8k sqft4042 Orme St, Palo Alto, CA 94306For Sale
 MLS ID #ML82057587, Timothy Foy. MLSListings Inc
 - $5,588,8884 bd4 ba3.2k sqft13204 Wright Way, Los Altos Hills, CA 94022For Sale
 MLS ID #ML82055343, Nancy Reynolds. MLSListings Inc
 - $4,995,0003 bd3 ba3.3k sqft1021 Alegre Ave, Los Altos, CA 94024For Sale
 MLS ID #ML82057531, Kevin J. Phillips. MLSListings Inc
 - $3,495,0003 bd3 ba2.2k sqft13100 Byrd Ln, Los Altos Hills, CA 94022For SaleMLS ID #ML82057355, Kathy Bridgman. MLSListings Inc
- $4,495,0004 bd3 ba3k sqft8 Almendra Ln, Los Altos, CA 94022For SaleMLS ID #ML82051303, Brian Ayer. MLSListings Inc
- $4,398,0003 bd3 ba2k sqft109 Lyell St, Los Altos, CA 94022For SaleMLS ID #ML82056784, Bogard-Tanigami Team. MLSListings Inc
- $4,198,0003 bd3 ba2.1k sqft1215 Eva Ave, Los Altos, CA 94024For SaleMLS ID #ML82057632, David Welton. MLSListings Inc
- $3,495,0004 bd2 ba1.9k sqft2070 Robinhood Ln, Los Altos, CA 94024For SaleMLS ID #ML82057358, Kathy Bridgman. MLSListings Inc
- $5,498,0005 bd5 ba2.5k sqft1389 Chelsea Dr, Los Altos, CA 94024For SaleMLS ID #ML82054252, Shawn Ghandchi. MLSListings Inc
- $4,198,0003 bd2 ba1.4k sqft1265 Golden Way, Los Altos, CA 94024For SaleMLS ID #ML82057560, Shilpa Merchant. MLSListings Inc
- $4,595,0004 bd3 ba1.8k sqft495 Arboleda Dr, Los Altos, CA 94024For SaleMLS ID #ML82055196, Melinda Bettencourt. MLSListings Inc
- $4,488,0005 bd4 ba2.9k sqft788 Ames Ave, Palo Alto, CA 94303For SaleMLS ID #ML82057398, DeLeon Team. MLSListings Inc
- $3,995,0003 bd3 ba1.9k sqft11450 Summit Wood Rd, Los Altos Hills, CA 94022For SaleMLS ID #ML82056539, Kathy Bridgman. MLSListings Inc
- $5,488,0004 bd3 ba2.7k sqft320 Arlington Way, Menlo Park, CA 94025For SaleMLS ID #ML82056874, Elyse Barca. MLSListings Inc
- $4,944,0004 bd3 ba2.4k sqft1990 Valparaiso Ave, Menlo Park, CA 94025For SaleMLS ID #ML82057129, Sam Zerarka. MLSListings Inc
- $3,498,0004 bd3 ba1.7k sqft1680 Fordham Way, Mountain View, CA 94040For SaleMLS ID #ML82057309, Stephen Kim. MLSListings Inc
- $6,500,0004 bd3 ba2.9k sqft1125 Guinda St, Palo Alto, CA 94301For SaleMLS ID #ML82057572, Brian Chancellor. MLSListings Inc
- $5,898,0004 bd3 ba2.6k sqft1203 N Lemon Ave, Menlo Park, CA 94025For SaleMLS ID #ML82056373, Keri Nicholas. MLSListings Inc
- $3,350,0005 bd2 ba2k sqft941 Eichler Dr, Mountain View, CA 94040For SaleMLS ID #ML82057419, Kevin Swartz. MLSListings Inc
Local buyer's agents are ready to help
