Pride of ownership shines throughout this beautifully maintained home, where abundant natural light, a thoughtful layout, and tasteful upgrades create a warm and inviting atmosphere. The bright, open living spaces are perfect for everyday living and entertaining, while the spacious primary suite features a stylish barn door leading to the ensuite bath. Located on a desirable corner lot in Carillon, one of Manor's premier master-planned communities, residents enjoy a resort-style amenity center with a sparkling pool, fitness center, pickleball courts, and planned community events that make it easy to connect with neighbors and enjoy an active lifestyle. Conveniently located just minutes from H-E-B, Home Depot, Walmart, Manor Crossing, and a variety of shopping and dining options, you'll enjoy the perfect blend of small-town charm with easy access to Austin. Come discover why so many buyers are choosing Manor as one of Central Texas's fastest-growing communities.
Active
Price cut: $7.5K (9/1)
$297,500
19525 Abigail Fillmore Rd, Manor, TX 78653
4beds
1,845sqft
Single Family Residence
Built in 2022
7,688 Square Feet Lot
$-- Zestimate®
$161/sqft
$50/mo HOA
What's special
Thoughtful layoutBeautifully maintained homeTasteful upgradesAbundant natural lightBright open living spacesDesirable corner lotEnsuite bath
- 112 days
- 106
- 16
Zillow last checked:
Listing updated:
Listed by:
Melissa Hudson (512) 773-5735,
eXp Realty, LLC (888) 519-7431
Source: Unlock MLS,MLS#: 2108334
Facts & features
Interior
Bedrooms & bathrooms
- Bedrooms: 4
- Bathrooms: 2
- Full bathrooms: 2
- Main level bedrooms: 4
Heating
- Natural Gas
Cooling
- Ceiling Fan(s), Central Air
Appliances
- Included: Dishwasher, Gas Range, Microwave, Refrigerator
Features
- Breakfast Bar, Ceiling Fan(s), Double Vanity, High Speed Internet, Kitchen Island, Pantry, Primary Bedroom on Main, Walk-In Closet(s), Washer Hookup
- Flooring: Carpet, Vinyl
- Windows: Blinds
Interior area
- Total interior livable area: 1,845 sqft
Video & virtual tour
Property
Parking
- Total spaces: 2
- Parking features: Driveway, Garage
- Garage spaces: 2
Accessibility
- Accessibility features: None
Features
- Levels: One
- Stories: 1
- Patio & porch: Covered
- Exterior features: Barbecue, Gutters Full, Private Yard
- Pool features: None
- Fencing: Back Yard
- View description: None
- Waterfront features: None
Lot
- Size: 7,688 Square Feet
- Features: Back Yard, Corner Lot, Front Yard, Sprinkler - Automatic, Sprinkler - Back Yard, Sprinklers In Front, Sprinkler - In-ground
Details
- Additional structures: None
- Parcel number: 02417715380000
- Special conditions: Standard
Construction
Type & style
- Home type: SingleFamily
- Property subtype: Single Family Residence
Materials
- Foundation: Slab
- Roof: Shingle
Condition
- Resale
- New construction: No
- Year built: 2022
Utilities & green energy
- Sewer: Public Sewer
- Water: Public
- Utilities for property: Electricity Connected, Natural Gas Connected
Community & HOA
Community
- Features: BBQ Pit/Grill, Clubhouse, Cluster Mailbox, Common Grounds, Playground, Pool
- Subdivision: Carillon
HOA
- Has HOA: Yes
- Services included: Maintenance Grounds
- HOA fee: $150 quarterly
- HOA name: Carrillon
Location
- Region: Manor
Financial & listing details
- Price per square foot: $161/sqft
- Tax assessed value: $370,752
- Annual tax amount: $10,076
- Date on market: 7/6/2026
- Listing terms: Cash,Conventional,FHA,VA Loan
- Electric utility on property: Yes
Estimated market value
Not available
Estimated sales range
Not available
Not available
Price history
| Date | Event | Price |
|---|---|---|
| 9/1/2026 | Price change | $297,500-2.5%$161/sqft |
Source: eXp Realty #ACT2108334 Report a problem | ||
| 7/22/2026 | Price change | $305,000-4.7%$165/sqft |
Source: eXp Realty #ACT2108334 Report a problem | ||
| 7/6/2026 | Listed for sale | $320,000+0%$173/sqft |
Source: eXp Realty #ACT2108334 Report a problem | ||
| 6/8/2026 | Listing removed | $319,999$173/sqft |
Source:  Unlock MLS #3120990 Report a problem Unlock MLS #3120990 Report a problem | ||
| 4/15/2026 | Price change | $319,999-3%$173/sqft |
Source: Unlock MLS #3120990 Report a problem | ||
| 3/28/2026 | Price change | $329,999-2.8%$179/sqft |
Source: Unlock MLS #3120990 Report a problem | ||
| 1/6/2026 | Listed for sale | $339,590-3%$184/sqft |
Source: Unlock MLS #3120990 Report a problem | ||
| 1/1/2026 | Listing removed | $349,999$190/sqft |
Source: Unlock MLS #2893509 Report a problem | ||
| 8/19/2025 | Listed for sale | $349,999$190/sqft |
Source: Unlock MLS #2893509 Report a problem | ||
Public tax history
| Year | Property taxes | Tax assessment |
|---|---|---|
| 2025 | $8,857 -11.1% | $370,752 -8.5% |
| 2024 | $9,962 -0.6% | $405,093 -9.1% |
| 2023 | $10,025 +97.3% | $445,662 +191.2% |
| 2022 | $5,080 | $153,040 |
Find assessor info on the county website
Monthly payment
Est. payment
Payment breakdown
Explore the cost of this home by adjusting the details. Changes won't be saved.Climate risks
Neighborhood: 78653
Nearby schools
Schools provided by the listing agent
- Elementary: Presidential Meadows
- Middle: Manor (Manor ISD)
- High: Manor
- District: Manor ISD
Source: Unlock MLS. This data may not be complete. We recommend contacting the local school district to confirm school assignments for this home.
- $306,6004 bd3 ba2k sqft19400 Abigail Fillmore Rd, Manor, TX 78653Off Market
- $286,7004 bd2 ba1.9k sqft19412 Abigail Fillmore Rd, Manor, TX 78653Off Market
- $281,9004 bd2 ba1.7k sqft19416 Abigail Fillmore Rd, Manor, TX 78653Off Market
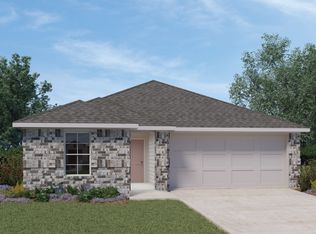
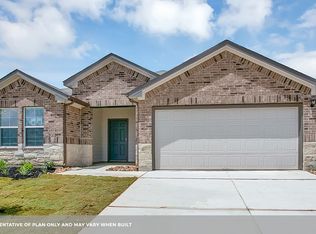
- $269,1003 bd2 ba1.6k sqft19409 Abigail Fillmore Rd, Manor, TX 78653Off Market
Similar homes
- $299,9004 bd3 ba1.8k sqft19805 Abigail Fillmore Rd, Manor, TX 78653Active

 MLS ID #1447421, Allison Pflaum, Keller Williams Realty. Unlock MLS
 - $270,0004 bd2 ba1.9k sqft19408 Andrew Jackson St, Manor, TX 78653Active
 MLS ID #1467965, Lucas Lu, eXp Realty, LLC. Unlock MLS
 - $269,0003 bd2 ba1.5k sqft13105 John Calhoun Dr, Manor, TX 78653Active
 MLS ID #4567101, Rachel Beavers, Spyglass Realty. Unlock MLS
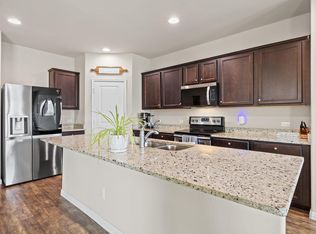
 - $268,9004 bd2 ba1.7k sqft14009 Mark Christopher Way, Manor, TX 78653Active
 MLS ID #9972711, Heidi Binder, Compass RE Texas, LLC. Unlock MLS
 - $290,9003 bd3 ba1.7k sqft19417 James Carter Jr St, Manor, TX 78653ActiveMLS ID #9829175, William Pharis, Great Western Realty. Unlock MLS
- $329,0004 bd3 ba2k sqft20308 Lone Peak Pass, Manor, TX 78653ActiveMLS ID #6655232, Thi Nguyen, Core Properties. Unlock MLS
- $279,9054 bd2 ba2k sqft11612 Andesite Rd, Manor, TX 78653ActiveMLS ID #2135271, Carilu Castelan, CARILU TEXAS REALTY LLC. Unlock MLS
- $315,0004 bd3 ba2.1k sqft15000 Bajada Rd, Manor, TX 78653ActiveMLS ID #1882930, Akilah Wright, Realty Texas LLC. Unlock MLS
- $350,0004 bd3 ba2.3k sqft19924 Ann Richards Ave, Manor, TX 78653ActiveMLS ID #6699986, Miles McHale, JBGoodwin REALTORS WC. Unlock MLS
- $289,0003 bd3 ba1.7k sqft14601 Strata Rd, Manor, TX 78653ActiveMLS ID #6192741, Libby Arnold, Bramlett Partners. Unlock MLS
- $260,0003 bd2 ba1.6k sqft19105 Mike Mansfield Rd, Manor, TX 78653ActiveMLS ID #7624299, Liberty Walker, eXp Realty LLC. Unlock MLS
- $250,0003 bd2 ba1.5k sqft13505 Arthur Vandenburg Way, Manor, TX 78653ActiveMLS ID #4669876, Akilah Wright, Realty Texas LLC. Unlock MLS
- $345,0004 bd3 ba2.4k sqft13612 Martha Washington Pl, Manor, TX 78653ActiveMLS ID #1833422, Michael Condrey, Redfin Corporation. Unlock MLS
- $355,0004 bd3 ba2.3k sqft13300 Betty Ford St, Manor, TX 78653ActiveMLS ID #9995769, Kapila Zielinski, Coldwell Banker Realty. Unlock MLS
- $349,0003 bd3 ba2.4k sqft13525 Abraham Lincoln St, Manor, TX 78653ActiveMLS ID #4434499, Erin Maroney, Pure Realty. Unlock MLS
- $298,0003 bd2 ba1.6k sqft9941 Comely Bnd, Manor, TX 78653ActiveMLS ID #6136034, Geena Sendejar, Compass RE Texas, LLC. Unlock MLS
- $317,5003 bd2 ba1.7k sqft17701 Owl Tree Rd, Manor, TX 78653ActiveMLS ID #2955591, Matt Kumar, Spyglass Realty. Unlock MLS
- $380,0004 bd3 ba2.3k sqft14313 Sage Blossom Dr, Manor, TX 78653ActiveMLS ID #3510215, Nathalia Gulotta, All City Real Estate Ltd. Co. Unlock MLS
- $350,0003 bd2 ba1.8k sqft20821 Schuster St, Manor, TX 78653ActiveMLS ID #7857180, Patricia Williams, Texas Urban PM. Unlock MLS
- $370,0003 bd3 ba2.4k sqft13716 Sugar Bush Path, Manor, TX 78653ActiveMLS ID #8352997, Greg Buzan, RE/MAX Associates Group. Unlock MLS
