Spanning nearly two acres bordered by open space, this beautifully updated home enjoys sweeping views that extend across San Francisco Bay and out to Mount Diablo. The entire setting is exceptionally private and tranquil. Bright, inviting interiors are enhanced by soaring ceilings, expansive windows, and thoughtfully updated finishes that complement the home's timeless architecture. The spacious floor plan includes 3 bedrooms, a loft office, and 2.5 baths, providing options for everyday living, including working from home. Outdoor living is equally impressive with an expansive wraparound deck and large spa designed to take full advantage of the remarkable views plus a custom chicken coop for farm to table enjoyment. Served by acclaimed Palo Alto schools, this is a rare opportunity to enjoy a secluded retreat with close-in convenience.
For sale
$3,495,000
13100 Byrd Ln, Los Altos Hills, CA 94022
3beds
2,242sqft
Single Family Residence, Residential
Built in 1966
1.93 Acres Lot
$3,376,300 Zestimate®
$1,559/sqft
$-- HOA
What's special
- 3 days |
- 1,741 |
- 101 |
Zillow last checked:
Listing updated:
Listed by:
Kathy Bridgman 01189798 650-868-7677,
Compass 650-941-1111
Source: MLSListings Inc,MLS#: ML82057355
Facts & features
Interior
Bedrooms & bathrooms
- Bedrooms: 3
- Bathrooms: 3
- Full bathrooms: 2
- 1/2 bathrooms: 1
Rooms
- Room types: Laundry, Loft, Office
Bedroom
- Features: PrimarySuiteRetreat, WalkinCloset
Bathroom
- Features: DoubleSinks, Skylight, Tile, Tub, HalfonGroundFloor
Dining room
- Features: FormalDiningRoom
Family room
- Features: NoFamilyRoom
Kitchen
- Features: Countertop_Marble, Countertop_Stone, ExhaustFan, Hookups_Gas, Island
Heating
- Central Forced Air Gas, 2 plus Zones
Cooling
- Ceiling Fan(s), Central Air
Appliances
- Included: Dishwasher, Exhaust Fan, Freezer, Disposal, Range Hood, Microwave, Electric Oven, Self Cleaning Oven, Gas Oven/Range, Refrigerator, Wine Refrigerator, Washer/Dryer
- Laundry: Inside
Features
- High Ceilings, One Or More Skylights, Vaulted Ceiling(s), Open Beam Ceiling, Walk-In Closet(s)
- Flooring: Hardwood, Tile
- Number of fireplaces: 1
- Fireplace features: Gas Starter, Living Room
Interior area
- Total structure area: 2,242
- Total interior livable area: 2,242 sqft
Video & virtual tour
Property
Parking
- Total spaces: 5
- Parking features: Attached, Carport, Covered, Electric Vehicle Charging Station(s), Garage Door Opener, On Street, Parking Area, Oversized
- Attached garage spaces: 2
- Carport spaces: 3
- Covered spaces: 5
Features
- Stories: 2
- Patio & porch: Deck
- Exterior features: Back Yard, Barbecue, Drought Tolerant Plants
- Spa features: Other, Cover, Spa/HotTub
- Fencing: Partial,Rail
Lot
- Size: 1.93 Acres
Details
- Parcel number: 18210031
- Zoning: RA
- Special conditions: Standard
Construction
Type & style
- Home type: SingleFamily
- Property subtype: Single Family Residence, Residential
Materials
- Foundation: Concrete Perimeter, Crawl Space, Quake Bracing
- Roof: Composition, Wood
Condition
- New construction: No
- Year built: 1966
Utilities & green energy
- Gas: IndividualGasMeters, NaturalGas, PublicUtilities
- Sewer: Septic Tank
- Water: Public
- Utilities for property: Natural Gas Available, Public Utilities, Water Public
Community & HOA
Location
- Region: Los Altos Hills
Financial & listing details
- Price per square foot: $1,559/sqft
- Tax assessed value: $2,548,249
- Date on market: 8/11/2026
- Listing agreement: ExclusiveRightToSell
Estimated market value
$3,376,300
$3.21M - $3.55M
$7,837/mo
Price history
| Date | Event | Price |
|---|---|---|
| 8/12/2026 | Listed for sale | $3,495,000+79.2%$1,559/sqft |
Source:  MLSListings Inc #ML82057355 Report a problem MLSListings Inc #ML82057355 Report a problem | ||
| 6/1/2011 | Sold | $1,950,000-2.3%$870/sqft |
Source: Public Record Report a problem | ||
| 4/14/2011 | Listed for sale | $1,995,000+18%$890/sqft |
Source: Sereno Group Report a problem | ||
| 1/7/2005 | Sold | $1,690,000$754/sqft |
Source: Public Record Report a problem | ||
Public tax history
| Year | Property taxes | Tax assessment |
|---|---|---|
| 2026 | -- | $2,548,249 +2% |
| 2025 | $31,011 +4.3% | $2,498,284 +2% |
| 2024 | $29,739 +1.3% | $2,449,299 +2% |
| 2023 | $29,363 +0.9% | $2,401,275 +2% |
| 2022 | $29,115 +2% | $2,354,192 +2% |
| 2021 | $28,540 +2.1% | $2,308,032 +1% |
| 2020 | $27,947 | $2,284,367 +2% |
| 2019 | $27,947 +4.1% | $2,239,577 +2% |
| 2018 | $26,850 | $2,195,665 +2% |
| 2017 | $26,850 +1.8% | $2,152,614 +2% |
| 2016 | $26,365 +3.7% | $2,110,406 +1.5% |
| 2015 | $25,423 +2.2% | $2,078,707 +2% |
| 2014 | $24,885 | $2,037,989 +0.5% |
| 2013 | -- | $2,028,780 +2% |
| 2012 | -- | $1,989,000 +7.6% |
| 2011 | -- | $1,848,000 +7% |
| 2010 | -- | $1,726,300 -6.5% |
| 2009 | -- | $1,845,969 +2% |
| 2008 | -- | $1,809,775 +2% |
| 2007 | -- | $1,774,290 +2.9% |
| 2006 | -- | $1,723,800 +1279.6% |
| 2005 | -- | $124,945 +2% |
| 2004 | -- | $122,496 +1.9% |
| 2003 | -- | $120,251 +2% |
| 2002 | -- | $117,894 +2% |
| 2001 | -- | $115,583 |
Find assessor info on the county website
Monthly payment
Est. payment
Payment breakdown
Explore the cost of this home by adjusting the details. Changes won't be saved.Climate risks
Neighborhood: 94022
Nearby schools
GreatSchools rating
- 10/10Lucille M. Nixon Elementary SchoolGrades: K-5Distance: 2.7 mi
- 9/10Ellen Fletcher MiddleGrades: 6-8Distance: 2.5 mi
- 10/10Henry M. Gunn High SchoolGrades: 9-12Distance: 2.3 mi
Schools provided by the listing agent
- Elementary: LucilleMNixonElementary
- Middle: TermanMiddle
- High: HenryMGunnHigh
- District: PaloAltoUnified
Source: MLSListings Inc. This data may not be complete. We recommend contacting the local school district to confirm school assignments for this home.
- $5,656,0004 bd3 ba4k sqft13061 Byrd Ln, Los Altos Hills, CA 94022Off Market
- $2,327,9001 bd1 ba1k sqft27501 Elena Rd, Los Altos Hills, CA 94022Off Market
- $6,303,3004 bd3 ba2.3k sqft13109 Byrd Ln, Los Altos Hills, CA 94022Off Market

- $5,844,8004 bd4 ba3.4k sqft13143 Byrd Ln, Los Altos Hills, CA 94022Off Market
- $3,636,1003 bd2 ba1.6k sqft13124 Byrd Ln, Los Altos Hills, CA 94022Off Market
- $11,420,9006 bd7 ba6.1k sqft13113 Byrd Ln, Los Altos Hills, CA 94022Off Market
- $11,012,1005 bd6 ba6k sqft13114 Maple Leaf Ct, Los Altos Hills, CA 94022Off Market
- $15,014,6005 bd7 ba8k sqft13112 Maple Leaf Ct, Los Altos Hills, CA 94022Off Market
A local agent can set up tours, give advice and negotiate with sellers.
Similar homes
- $3,495,0004 bd2 ba1.9k sqft2070 Robinhood Ln, Los Altos, CA 94024For Sale
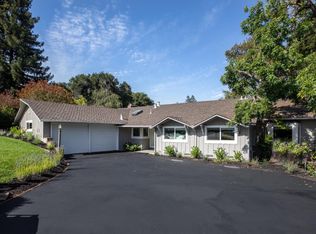 MLS ID #ML82057358, Kathy Bridgman. MLSListings Inc
 - $3,500,0004 bd4 ba2.9k sqft176 Los Trancos Cir, Portola Valley, CA 94028For Sale
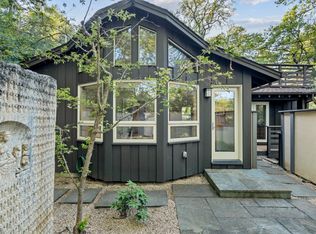 MLS ID #ML82056610, Tim Gilmartin. MLSListings Inc
 - $3,495,0002 bd2 ba1.8k sqft6 Bay Tree Ln, Los Altos, CA 94022For Sale
 MLS ID #ML82053402, Kathy Bridgman. MLSListings Inc
 - $4,398,0003 bd3 ba2k sqft109 Lyell St, Los Altos, CA 94022For Sale
 MLS ID #ML82056784, Bogard-Tanigami Team. MLSListings Inc
 - $2,998,0005 bd3 ba2.3k sqft1092 Fuchsia Dr, Sunnyvale, CA 94086For SaleMLS ID #ML82057318, Bret A. Maryon. MLSListings Inc
- $3,349,0003 bd3 ba2.1k sqft2598 Cottle Ave, San Jose, CA 95125For SaleMLS ID #ML82057238, Asif Subedar. MLSListings Inc
- $2,888,0004 bd3 ba2k sqft256 E Charleston Rd, Palo Alto, CA 94306For SaleMLS ID #ML82056757, Juliana Lee Team. MLSListings Inc
- $3,995,0004 bd3 ba2.7k sqft60 Fernwood Dr, La Honda, CA 94020For SaleMLS ID #ML82051848, Pierre & Alex Buljan. MLSListings Inc
- $4,250,0004 bd3 ba2.2k sqft2172 Sierra Ventura Dr, Los Altos, CA 94024For SaleMLS ID #ML82055638, Andy Wong. MLSListings Inc
- $3,249,0004 bd3 ba2.1k sqft1270 University Dr, Menlo Park, CA 94025For SaleMLS ID #ML82054743, Deanna Reudy. MLSListings Inc
- $4,495,0004 bd3 ba3k sqft8 Almendra Ln, Los Altos, CA 94022For SaleMLS ID #ML82051303, Brian Ayer. MLSListings Inc
- $2,195,0003 bd3 ba2.4k sqft20255 Skyline Blvd, Woodside, CA 94062For SaleMLS ID #ML82042155, Jennifer Paulson. MLSListings Inc
- $2,898,0003 bd2 ba1.7k sqft16912 Kennedy Rd, Los Gatos, CA 95032For SaleMLS ID #ML82056520, Ducky Grabill. MLSListings Inc
- $3,498,0004 bd2 ba2k sqft3803 Hamilton Way, Redwood City, CA 94062For SaleMLS ID #ML82032490, Cher Rowland. MLSListings Inc
- $4,595,0004 bd3 ba1.8k sqft495 Arboleda Dr, Los Altos, CA 94024For SaleMLS ID #ML82055196, Melinda Bettencourt. MLSListings Inc
- $4,188,0004 bd4 ba2.2k sqft568 Irven Ct, Palo Alto, CA 94306For SaleMLS ID #ML82052630, Lei Feng. MLSListings Inc
- $2,999,9994 bd3 ba1.7k sqft1265 Altschul Ave, Menlo Park, CA 94025For SaleMLS ID #ML82055147, Brent Mardesich. MLSListings Inc
- $3,725,0003 bd2 ba1.3k sqft3270 Woodside Rd, Woodside, CA 94062For SaleMLS ID #ML82050810, Hugh Cornish. MLSListings Inc
- $2,995,0004 bd2 ba2k sqft5618 W Walbrook Dr, San Jose, CA 95129For SaleMLS ID #ML82056389, Lynn Walsh. MLSListings Inc
- $3,998,0004 bd4 ba2.5k sqft385 Carmelita Dr, Mountain View, CA 94040For SaleMLS ID #ML82047523, Andy Tse. MLSListings Inc
Local buyer's agents are ready to help
