Sunrise views across Lake Dorr set the scene for this custom Craftsman-style waterfront home in Central Florida. The pristine 1,765-acre lake offers fishing, water skiing, wakeboarding, tubing, and jet skiing, with the Ocala National Forest surrounding part of the lake. Historic DeLand and charming Mount Dora are approximately a half-hour drive away, and three major international airports are within an hour. Double mahogany entry doors introduce an interior rich in custom details, including hardwood floors, tray ceilings accented with wood trim, built-in shelving, plantation shutters, and crown molding. The spacious kitchen combines granite countertops and solid wood cabinetry with a Thermador range and gas cooktop. Bay windows in the breakfast nook frame lake views, while the open family room features a gas fireplace. A covered, screened porch upstairs provides a quiet place to unwind. Outdoor gatherings are well accommodated by a second spacious screened porch on the lower level, complete with an outdoor kitchen, gourmet grill, and built-in refrigerator. A fire pit and an open, covered dock add more places to enjoy the waterfront setting. The versatile layout provides room for multigenerational living and overnight guests. Three bedrooms, a full-size kitchen, and a living area occupy the lower level. The main level includes the primary suite and an office that can serve as an additional bedroom. Upstairs, a large bonus room offers options for another bedroom or a home theater. Solar panels support lower electric bills, and a Generac 20-kilowatt home generator supplies backup power. Four 120-gallon LP gas tanks, a water treatment system, and a stair chair lift round out the home's features.
For sale
$1,399,000
19529 DORR ROAD, ALTOONA, FL 32702
6beds
4,225sqft
Single Family Residence
Built in 2007
0.56 Acres Lot
$1,370,900 Zestimate®
$331/sqft
$-- HOA
What's special
Three bedroomsGranite countertopsDouble mahogany entry doorsOpen covered dockFire pitSpacious kitchenHardwood floors
- 9 days
- 236
- 9
Likely to sell faster than
Zillow last checked:
Listing updated:
Listed by:
Ian Trumbach 754-246-2070,
FLORIDA PRESTIGIOUS HOMES INC 754-246-2070,
Christopher Trumbach 754-245-3942,
FLORIDA PRESTIGIOUS HOMES INC
Source: Stellar MLS,MLS#: O6447378 Originating MLS: Orlando Regional
Originating MLS: Orlando Regional
Facts & features
Interior
Bedrooms & bathrooms
- Bedrooms: 6
- Bathrooms: 4
- Full bathrooms: 3
- 1/2 bathrooms: 1
Rooms
- Room types: Bonus Room
Primary bedroom
- Features: Split Vanities, Walk-In Closet(s)
- Level: First
- Area: 289.05 Square Feet
- Dimensions: 14.1x20.5
Bedroom 2
- Features: Built-in Closet
- Level: Basement
- Area: 198.32 Square Feet
- Dimensions: 13.4x14.8
Bedroom 3
- Features: Built-in Closet
- Level: Basement
- Area: 162.14 Square Feet
- Dimensions: 13.4x12.1
Bedroom 4
- Features: No Closet
- Level: Second
- Area: 243.21 Square Feet
- Dimensions: 12.1x20.1
Dining room
- Level: First
- Area: 180.6 Square Feet
- Dimensions: 12.9x14
Kitchen
- Level: First
- Area: 530.16 Square Feet
- Dimensions: 14.1x37.6
Kitchen
- Level: Basement
Living room
- Level: First
- Area: 384.54 Square Feet
- Dimensions: 17.4x22.1
Media room
- Level: Basement
Office
- Features: Built-in Closet
- Level: First
- Area: 166.98 Square Feet
- Dimensions: 12.1x13.8
Heating
- Central, Solar
Cooling
- Central Air, Wall/Window Unit(s)
Appliances
- Included: Oven, Convection Oven, Dishwasher, Disposal, Dryer, Electric Water Heater, Microwave, Range, Range Hood, Refrigerator, Washer, Water Filtration System, Water Purifier
- Laundry: Inside, Laundry Room
Features
- Attic Fan, Built-in Features, Ceiling Fan(s), Central Vacuum, Crown Molding, Eating Space In Kitchen, High Ceilings, Kitchen/Family Room Combo, Open Floorplan, Primary Bedroom Main Floor, Solid Surface Counters, Solid Wood Cabinets, Split Bedroom, Stone Counters, Thermostat, Walk-In Closet(s)
- Flooring: Ceramic Tile, Hardwood
- Doors: French Doors
- Basement: Exterior Entry,Interior Entry
- Has fireplace: No
- Fireplace features: Family Room, Gas
Interior area
- Total structure area: 6,183
- Total interior livable area: 4,225 sqft
Property
Parking
- Total spaces: 2
- Parking features: Boat, Driveway, Garage Door Opener, Garage Faces Side, Workshop in Garage
- Attached garage spaces: 2
- Has uncovered spaces: Yes
Accessibility
- Accessibility features: Stair Lift
Features
- Levels: Three Or More
- Stories: 3
- Patio & porch: Covered, Deck, Enclosed, Rear Porch, Screened
- Exterior features: Irrigation System, Lighting, Other, Rain Gutters, Sprinkler Metered, Storage
- Fencing: Fenced,Vinyl
- Has view: Yes
- View description: Water, Lake
- Has water view: Yes
- Water view: Water,Lake
- Waterfront features: Lake, Lake Front, Lake Privileges, Lift, Lift - Covered, Sailboat Water, Skiing Allowed
- Body of water: LAKE DORR
Lot
- Size: 0.56 Acres
- Dimensions: 100 x 245
Details
- Additional structures: Outdoor Kitchen, Storage
- Parcel number: 201727020000000314
- Zoning: R-3
- Special conditions: None
Construction
Type & style
- Home type: SingleFamily
- Property subtype: Single Family Residence
Materials
- Block, Wood Frame
- Foundation: Basement, Slab
- Roof: Shingle
Condition
- New construction: No
- Year built: 2007
Utilities & green energy
- Electric: Photovoltaics Seller Owned
- Sewer: Private Sewer
- Water: Canal/Lake For Irrigation, Well
- Utilities for property: BB/HS Internet Available, Cable Available, Cable Connected, Electricity Available, Electricity Connected, Phone Available, Private, Solar, Underground Utilities, Water Available, Water Connected
Green energy
- Energy generation: Solar
Community & HOA
Community
- Features: Fishing, Lake
- Security: Smoke Detector(s)
- Pet fee: $0 monthly
- Subdivision: THOMAS HOLDINGS
HOA
- Has HOA: No
Location
- Region: Altoona
Financial & listing details
- Price per square foot: $331/sqft
- Tax assessed value: $666,165
- Annual tax amount: $9,742
- Date on market: 10/5/2026
- Cumulative days on market: 10 days
- Listing terms: Cash,Conventional
- Ownership: Fee Simple
- Total actual rent: 0
- Electric utility on property: Yes
- Road surface type: Asphalt, Paved
Estimated market value
$1,370,900
$1.30M - $1.44M
$4,225/mo
Price history
| Date | Event | Price |
|---|---|---|
| 10/5/2026 | Listed for sale | $1,399,000+9.7%$331/sqft |
Source:  Stellar MLS #O6447378 Report a problem Stellar MLS #O6447378 Report a problem | ||
| 7/1/2025 | Listing removed | $1,274,999$302/sqft |
Source: Stellar MLS #S5111114 Report a problem | ||
| 4/8/2025 | Price change | $1,274,999+27.5%$302/sqft |
Source: Stellar MLS #S5111114 Report a problem | ||
| 4/6/2025 | Price change | $999,999-17.7%$237/sqft |
Source: Stellar MLS #S5111114 Report a problem | ||
| 3/5/2025 | Price change | $1,214,999-4.7%$288/sqft |
Source: Stellar MLS #S5111114 Report a problem | ||
| 1/10/2025 | Price change | $1,274,999-5.6%$302/sqft |
Source: Stellar MLS #S5111114 Report a problem | ||
| 8/24/2024 | Listed for sale | $1,350,000+12.5%$320/sqft |
Source: Stellar MLS #S5111114 Report a problem | ||
| 7/7/2022 | Listing removed | -- |
Source: Stellar MLS #O5992956 Report a problem | ||
| 6/13/2022 | Price change | $1,200,000-14.2%$284/sqft |
Source: Stellar MLS #O5992956 Report a problem | ||
| 5/29/2022 | Price change | $1,399,000-5.2%$331/sqft |
Source: Stellar MLS #O5992956 Report a problem | ||
| 4/20/2022 | Price change | $1,475,000-3.3%$349/sqft |
Source: Stellar MLS #O5992956 Report a problem | ||
| 3/5/2022 | Price change | $1,525,000-4.4%$361/sqft |
Source: Stellar MLS #O5992956 Report a problem | ||
| 1/8/2022 | Listed for sale | $1,595,000+71.5%$378/sqft |
Source: Stellar MLS #O5992956 Report a problem | ||
| 5/6/2021 | Sold | $930,000-1.6%$220/sqft |
Source: Public Record Report a problem | ||
| 3/17/2021 | Pending sale | $945,000$224/sqft |
Source: Stellar MLS #O5922529 Report a problem | ||
Public tax history
| Year | Property taxes | Tax assessment |
|---|---|---|
| 2025 | $9,742 -0.4% | $666,165 +0.2% |
| 2024 | $9,782 +5.2% | $664,739 +2.3% |
| 2023 | $9,297 -1.1% | $649,811 +0.1% |
| 2022 | $9,397 +43.1% | $649,154 +33.4% |
| 2021 | $6,565 -5% | $486,592 +1.4% |
| 2020 | $6,909 +0.4% | $479,874 +2.3% |
| 2019 | $6,878 +4.1% | $469,086 +1.9% |
| 2018 | $6,605 | $460,340 +2.1% |
| 2017 | $6,605 +2.3% | $450,872 +2.1% |
| 2016 | $6,459 +0.2% | $441,599 +0.7% |
| 2015 | $6,443 -2.7% | $438,530 +0.8% |
| 2014 | $6,619 +13.9% | $435,050 +1.5% |
| 2013 | $5,813 +0.8% | $428,621 +1.7% |
| 2012 | $5,767 +3.4% | $421,457 +3% |
| 2011 | $5,577 +4.6% | $409,182 +5.5% |
| 2010 | $5,331 +3.1% | $387,748 +2.7% |
| 2009 | $5,170 +83.5% | $377,555 +104.1% |
| 2007 | $2,817 -7.3% | $184,950 |
| 2006 | $3,040 +130.3% | $184,950 +132.7% |
| 2005 | $1,320 -0.4% | $79,488 |
| 2004 | $1,326 -3.3% | -- |
| 2003 | $1,372 +14.3% | $79,488 +6.7% |
| 2002 | $1,201 | $74,520 |
| 2001 | $1,201 -1.6% | $74,520 |
| 2000 | $1,220 | $74,520 |
Find assessor info on the county website
Monthly payment
Est. payment
Payment breakdown
Explore the cost of this home by adjusting the details. Changes won't be saved.Climate risks
Neighborhood: 32702
Similar homes
- $1,399,9955 bd3 ba3.2k sqft16206 EAST SHIRLEY SHORES ROAD, TAVARES, FL 32778For Sale

 MLS ID #O6447645, Nicholas Feinsod, MARK SPAIN REAL ESTATE. Stellar MLS
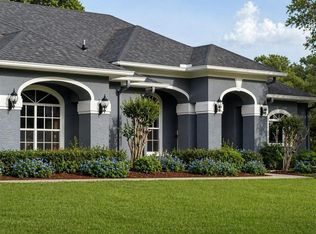
 - $1,275,0003 bd4 ba2.3k sqft33015 SAHARA COURT, SORRENTO, FL 32776For Sale
 MLS ID #O6398415, Steven Koleno, BEYCOME OF FLORIDA LLC. Stellar MLS
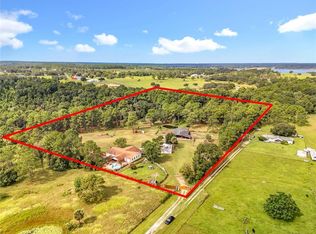
 - $950,0004 bd4 ba3k sqft21320 PARADISE WAY, EUSTIS, FL 32736For Sale
 MLS ID #O6448260, Sascha Davis, EXP REALTY LLC. Stellar MLS
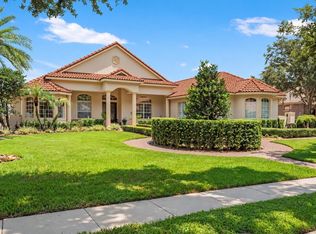
 - $1,350,0005 bd4 ba4.2k sqft32516 HAWKS LAKE LANE, SORRENTO, FL 32776For Sale
 MLS ID #O6426244, Kimberly Griffin, KELLER WILLIAMS REALTY AT THE PARKS. Stellar MLS
 - $1,499,9005 bd4 ba4.4k sqft2701 REGAL POINT PLACE, EUSTIS, FL 32726For SaleMLS ID #G5106364, Lorie Clarke Reese, PA, FLORIDA LIFESTYLE REALTY GROUP. Stellar MLS
- $1,399,9004 bd3 ba3k sqft32834 LAKESHORE DRIVE, TAVARES, FL 32778For SaleMLS ID #G5114617, Amanda Harrison, HARRISON REAL PROPERTY GROUP. Stellar MLS
- $1,450,0004 bd5 ba4.3k sqft32137 WOLF BRANCH LANE, SORRENTO, FL 32776For SaleMLS ID #O6328820, Judd Bristo, EDUCATED REALTY. Stellar MLS
- $1,075,0005 bd4 ba4.4k sqft3000 ISOLA BELLA BOULEVARD, MOUNT DORA, FL 32757For SaleMLS ID #O6423699, Sara Noble, OLIVE BRANCH PROPERTIES OF CENTRAL FLORIDA LLC. Stellar MLS
- $1,250,0004 bd5 ba4k sqft580 W 10TH AVENUE, MOUNT DORA, FL 32757For SaleMLS ID #G5117607, Michele Lowe, DAVE LOWE REALTY, INC.. Stellar MLS
- $1,250,0003 bd2 ba3.4k sqft38230 YALE CIRCLE, LEESBURG, FL 34788For SaleMLS ID #G5107816, Mary Jo Williams, BHHS FLORIDA REALTY. Stellar MLS
- $1,280,0005 bd5 ba5.5k sqft1741 EDGEWATER DRIVE, MOUNT DORA, FL 32757For SaleMLS ID #O6400491, Angela Rodriguez, DREAM FINDERS REALTY GROUP CORP. Stellar MLS
- $1,075,0005 bd6 ba4.5k sqft25514 HIGH HAMPTON CIRCLE, SORRENTO, FL 32776For SaleMLS ID #O6441681, Ken Pozek, REAL BROKER, LLC. Stellar MLS
- $1,500,0006 bd6 ba5k sqft19621 LAKE LINCOLN LANE, EUSTIS, FL 32736For SaleMLS ID #O6373782, Ken Pozek, REAL BROKER, LLC. Stellar MLS
- $1,260,0006 bd4 ba4.8k sqft31243 BEAR POND DRIVE, SORRENTO, FL 32776For SaleMLS ID #O6417163, Kimberley Beaudry, ORLANDO REGIONAL REALTY. Stellar MLS
- $1,299,0004 bd4 ba4.8k sqft13061 SE 158TH LANE, WEIRSDALE, FL 32195For SaleMLS ID #G5113203, Clarissa Rainey, LPT REALTY, LLC. Stellar MLS
- $1,795,0004 bd4 ba3.8k sqft605 OLD MOUNT DORA ROAD, EUSTIS, FL 32726For SaleMLS ID #O6416975, Diana de la Torre, PA, COLDWELL BANKER REALTY. Stellar MLS
- $1,149,0005 bd5 ba5k sqft29207 OLD MILL W, TAVARES, FL 32778For SaleMLS ID #S5142220, Tanya Pannett, OLYMPUS EXECUTIVE REALTY INC. Stellar MLS
- $1,289,7003 bd3 ba2.4k sqft1735 LAKESHORE DRIVE, MOUNT DORA, FL 32757For SaleMLS ID #G5110894, Kay Lawson, SOUTHERN STYLE MANAGEMENT. Stellar MLS
- $1,189,9996 bd4 ba3.7k sqft27324 GRAND OAK LANE, TAVARES, FL 32778For SaleMLS ID #O6382196, Jenny Wemert, WEMERT GROUP REALTY LLC. Stellar MLS
