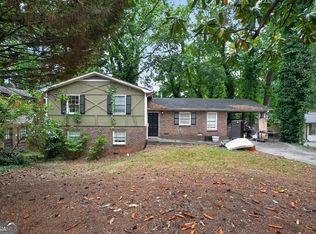
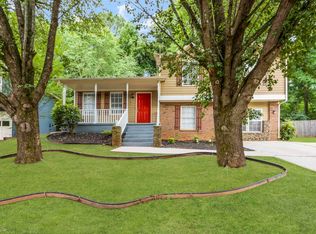
Welcome home to a truly exceptional renovation where thoughtful design, luxury finishes, and everyday comfort come together beautifully. Spanning four spacious levels, this stunning 4-bedroom, 3-bath residence offers an airy open-concept layout designed for both effortless living and unforgettable entertaining. Gather with family and friends on the expansive rear porch, or retreat to the private secondary porch just off the serene primary suite. Inside, every detail has been elevated with quartz countertops, marble accents, polished tile, and rich hardwood flooring throughout. A full unfinished basement with backyard access offers endless possibilities for future expansion, fitness, storage, or recreation. Energy-efficient lighting, appliances, and systems provide modern convenience with long-term value. A dedicated laundry room and private side entrance add flexibility and function. Crafted with no corners cut and premium finishes at every turn, this is the kind of home that instantly feels special the moment you walk in.
Active
$350,000
1953 Copperfield Cir, Decatur, GA 30035
4beds
1,880sqft
Est.: Get pre-qualified
Single Family Residence, Residential
Built in 1969
0.28 Acres Lot
$346,800 Zestimate®
$186/sqft
$-- HOA
What's special
Marble accentsRich hardwood flooring throughoutQuartz countertopsPolished tileExpansive rear porchAiry open-concept layoutDedicated laundry room
- 31 days |
- 335 |
- 52 |
Zillow last checked:
Listing updated:
Listing Provided by:
Colin Peebles,
HomeSmart 770-823-2864
Source: FMLS GA,MLS#: 7761518
Tour with a local agent
Facts & features
Interior
Bedrooms & bathrooms
- Bedrooms: 4
- Bathrooms: 3
- Full bathrooms: 3
- Main level bathrooms: 1
Rooms
- Room types: Bonus Room, Den, Family Room, Office
Primary bedroom
- Features: In-Law Floorplan
- Level: In-Law Floorplan
Bedroom
- Features: In-Law Floorplan
Primary bathroom
- Features: Double Vanity
Dining room
- Features: Open Concept
Kitchen
- Features: Kitchen Island
Heating
- Central
Cooling
- Central Air
Appliances
- Included: Dishwasher, Microwave
- Laundry: Laundry Closet, Lower Level
Features
- Double Vanity, High Speed Internet, Walk-In Closet(s)
- Flooring: Ceramic Tile, Hardwood
- Windows: None
- Basement: Interior Entry,Other,Walk-Out Access
- Has fireplace: No
- Fireplace features: None
- Common walls with other units/homes: No Common Walls
Interior area
- Total structure area: 1,880
- Total interior livable area: 1,880 sqft
- Finished area above ground: 1,880
- Finished area below ground: 0
Video & virtual tour
Property
Parking
- Total spaces: 2
- Parking features: Carport
- Carport spaces: 2
Accessibility
- Accessibility features: None
Features
- Levels: Multi/Split
- Patio & porch: Deck
- Exterior features: Private Yard, No Dock
- Pool features: None
- Spa features: None
- Fencing: Chain Link
- Has view: Yes
- View description: Other
- Waterfront features: None
- Body of water: None
Lot
- Size: 0.28 Acres
- Features: Other
Details
- Additional structures: None
- Parcel number: 15 157 07 028
- Other equipment: None
- Horse amenities: None
Construction
Type & style
- Home type: SingleFamily
- Architectural style: Traditional
- Property subtype: Single Family Residence, Residential
Materials
- Brick, Other
- Foundation: Block, Brick/Mortar
- Roof: Composition
Condition
- Updated/Remodeled
- New construction: No
- Year built: 1969
Utilities & green energy
- Electric: None
- Sewer: Public Sewer
- Water: Public
- Utilities for property: Cable Available, Electricity Available, Water Available
Green energy
- Energy efficient items: None
- Energy generation: None
Community & HOA
Community
- Features: None
- Security: None
- Subdivision: Easterwoods
HOA
- Has HOA: No
Location
- Region: Decatur
Financial & listing details
- Price per square foot: $186/sqft
- Tax assessed value: $310,600
- Annual tax amount: $3,204
- Date on market: 4/29/2026
- Cumulative days on market: 32 days
- Ownership: Fee Simple
- Electric utility on property: Yes
- Road surface type: Asphalt
Estimated market value
$346,800
$329,000 - $364,000
$1,904/mo
Price history
| Date | Event | Price |
|---|---|---|
| 4/29/2026 | Listed for sale | $350,000+2.9%$186/sqft |
Source: | ||
| 3/29/2024 | Sold | $340,000-8.1%$181/sqft |
Source: | ||
| 3/11/2024 | Pending sale | $369,950$197/sqft |
Source: | ||
| 2/28/2024 | Price change | $369,950-1.3%$197/sqft |
Source: | ||
| 2/15/2024 | Listed for sale | $374,950+141.9%$199/sqft |
Source: | ||
| 12/22/2023 | Sold | $155,000+330.6%$82/sqft |
Source: Public Record Report a problem | ||
| 3/11/2016 | Sold | $36,000-36.3%$19/sqft |
Source: Public Record Report a problem | ||
| 2/1/2008 | Sold | $56,500-53.2%$30/sqft |
Source: Public Record Report a problem | ||
| 10/23/2006 | Sold | $120,600$64/sqft |
Source: Public Record Report a problem | ||
Public tax history
| Year | Property taxes | Tax assessment |
|---|---|---|
| 2025 | $4,096 -30.7% | $124,240 +0.1% |
| 2024 | $5,911 +84.5% | $124,120 +95.6% |
| 2023 | $3,204 +0.9% | $63,440 -0.5% |
| 2022 | $3,176 +34.3% | $63,760 +40.8% |
| 2021 | $2,365 +10.8% | $45,280 +13.1% |
| 2020 | $2,135 -1.3% | $40,040 -1.6% |
| 2019 | $2,163 +5.2% | $40,680 +13% |
| 2018 | $2,057 +17.1% | $36,000 +15.1% |
| 2017 | $1,757 +25.9% | $31,280 +35.8% |
| 2016 | $1,396 | $23,040 +4.9% |
| 2014 | $1,396 | $21,960 +53.4% |
| 2013 | -- | $14,320 |
| 2012 | -- | $14,320 -46.9% |
| 2011 | -- | $26,976 -32.4% |
| 2010 | $1,289 -21.1% | $39,920 +8.4% |
| 2009 | $1,633 -25% | $36,840 -20% |
| 2008 | $2,177 +65.4% | $46,040 |
| 2007 | $1,316 +5.1% | $46,040 |
| 2006 | $1,253 +8.2% | $46,040 |
| 2005 | $1,158 +1.6% | $46,040 |
| 2004 | $1,141 +10.1% | $46,040 +8.2% |
| 2003 | $1,036 +12.4% | $42,560 |
| 2002 | $922 +60.3% | $42,560 +11.4% |
| 2001 | $575 | $38,200 |
Find assessor info on the county website
Monthly payment
Est. payment$--/mo
Payment breakdown
Explore the cost of this home by adjusting the details. Changes won't be saved.
All calculations are estimates and provided by Zillow, Inc. for informational purposes only. Actual amounts may vary.
HOA fees may include property taxes on listings classified as Co-Ops. Contact the listing agent and/or owner for fee details.
Mortgage interest rates are dependent on a number of factors, including credit score, down payment, and repayment length. Interest rate data provided by Zillow Group Marketplace, Inc. as of 1/1/1970 from various mortgage lenders with which we have lead or other similar arrangements; the Estimated Payment is an average of those rates.
See how much you could borrow to make a competitive offer.
Climate risks
Neighborhood: 30035
Nearby schools
GreatSchools rating
- 2/10Snapfinger Elementary SchoolGrades: PK-5Distance: 1.3 mi
- 3/10Columbia Middle SchoolGrades: 6-8Distance: 2.9 mi
- 2/10Columbia High SchoolGrades: 9-12Distance: 1.5 mi
Schools provided by the listing agent
- Elementary: Canby Lane
- Middle: Mary McLeod Bethune
- High: Towers
Source: FMLS GA. This data may not be complete. We recommend contacting the local school district to confirm school assignments for this home.
A local agent can set up tours, give advice and negotiate with sellers.
- Georgia
- Dekalb County
- Decatur
- 30035
- 1953 Copperfield Cir