Welcome to this charming 3-bedroom, 1-bath home situated on approximately 0.9 acres just outside of Chebanse, IL! Enjoy peaceful country living while remaining conveniently close to town. Inside, you'll find a spacious kitchen and dining area, a dedicated laundry room, and a newly enclosed front porch offering additional space to relax and unwind. The property features a large 2-car garage with an additional attached room and an open-concept layout, providing plenty of possibilities for storage, hobbies, or a workshop. Enjoy the convenience of natural gas, central A/C, and private well water with a newer water filtration and softener system. The home also features a clean, dry basement with exterior access, housing the furnace and offering additional storage space. The generously sized yard provides plenty of room for outdoor activities and entertaining. As an added bonus, the pool, storage sheds, washer, dryer, stove, and dishwasher are all included in the sale! Don't miss this opportunity to enjoy spacious country living on nearly an acre of land!
Active
$184,999
1953 W 8000s Rd, Chebanse, IL 60922
3beds
1,252sqft
Single Family Residence
Built in 1900
0.86 Acres Lot
$-- Zestimate®
$148/sqft
$-- HOA
What's special
Open-concept layoutAdditional storage spaceDedicated laundry room
- 6 days
- 273
- 27
Zillow last checked:
Listing updated:
Listed by:
Michael Woloszczuk 708-972-0000,
Avenue Properties Chicago
Source: MRED as distributed by MLS GRID,MLS#: 12787280
Facts & features
Interior
Bedrooms & bathrooms
- Bedrooms: 3
- Bathrooms: 1
- Full bathrooms: 1
Rooms
- Room types: Office, Sun Room
Primary bedroom
- Features: Flooring (Carpet), Window Treatments (Blinds)
- Area: 120 Square Feet
- Dimensions: 10X12
Bedroom 2
- Features: Flooring (Carpet)
- Area: 120 Square Feet
- Dimensions: 10X12
Bedroom 3
- Features: Flooring (Carpet), Window Treatments (Blinds)
- Area: 156 Square Feet
- Dimensions: 12X13
Kitchen
- Features: Kitchen (Eating Area-Table Space), Flooring (Wood Laminate), Window Treatments (Blinds)
- Area: 238 Square Feet
- Dimensions: 17X14
Laundry
- Features: Flooring (Vinyl), Window Treatments (Blinds)
- Area: 48 Square Feet
- Dimensions: 8X6
Living room
- Features: Flooring (Carpet), Window Treatments (Blinds)
- Area: 224 Square Feet
- Dimensions: 16X14
Office
- Features: Flooring (Vinyl), Window Treatments (Blinds)
- Area: 88 Square Feet
- Dimensions: 11X8
Sun room
- Features: Flooring (Carpet)
- Area: 253 Square Feet
- Dimensions: 23X11
Heating
- Has Heating (Unspecified Type)
Cooling
- Central Air
Appliances
- Included: Range, Microwave, Dishwasher
- Laundry: Main Level
Features
- 1st Floor Bedroom, 1st Floor Full Bath
- Basement: Unfinished,Full
Interior area
- Total structure area: 0
- Total interior livable area: 1,252 sqft
Property
Parking
- Total spaces: 2.5
- Parking features: Yes, Other, Detached, Garage
- Garage spaces: 2.5
Accessibility
- Accessibility features: No Disability Access
Features
- Stories: 2
- Patio & porch: Patio, Porch
Lot
- Size: 0.86 Acres
- Dimensions: 214.68X150.29X254.52X115.33X50.48
Details
- Parcel number: 132412300023
- Zoning: SINGL
- Special conditions: None
- Other equipment: Ceiling Fan(s), Fan-Whole House
Construction
Type & style
- Home type: SingleFamily
- Property subtype: Single Family Residence
Materials
- Vinyl Siding
Condition
- New construction: No
- Year built: 1900
Utilities & green energy
- Sewer: Septic Tank
- Water: Well
Community & HOA
Community
- Security: Carbon Monoxide Detector(s)
HOA
- Services included: None
Location
- Region: Chebanse
Financial & listing details
- Price per square foot: $148/sqft
- Tax assessed value: $155,469
- Annual tax amount: $3,382
- Date on market: 10/16/2026
- Ownership: Fee Simple
Estimated market value
Not available
Estimated sales range
Not available
Not available
Price history
| Date | Event | Price |
|---|---|---|
| 10/16/2026 | Listed for sale | $184,999$148/sqft |
Source:  MRED as distributed by MLS GRID #12787280 Report a problem | ||
Public tax history
| Year | Property taxes | Tax assessment |
|---|---|---|
| 2020 | $4,563 +4.9% | $51,823 +6.5% |
| 2019 | $4,349 +103.5% | $48,660 +1.5% |
| 2018 | $2,137 | $47,941 +2.3% |
| 2017 | $2,137 -46.1% | $46,886 +3.8% |
| 2016 | $3,962 +3.2% | $45,191 +4.5% |
| 2015 | $3,838 | $43,245 +3% |
| 2014 | $3,838 | $41,985 -1.7% |
| 2013 | -- | $42,732 -13.5% |
| 2012 | -- | $49,397 |
| 2011 | -- | $49,397 -1.1% |
| 2009 | $3,949 +1.6% | $49,926 |
| 2008 | $3,888 | $49,926 +37.2% |
| 2002 | -- | $36,389 +2% |
| 2001 | -- | $35,676 +8% |
| 2000 | -- | $33,033 |
Find assessor info on the county website
Monthly payment
Est. payment
Payment breakdown
Explore the cost of this home by adjusting the details. Changes won't be saved.Climate risks
Neighborhood: 60922
Nearby schools
Schools provided by the listing agent
- District: 4
Source: MRED as distributed by MLS GRID. This data may not be complete. We recommend contacting the local school district to confirm school assignments for this home.
Similar homes
- $189,9003 bd6 ba1k sqft603 N Mill St, Aroma Park, IL 60910New
 MLS ID #12791195, Trina Blanchette, Village Realty Inc. MRED as distributed by MLS GRID
- $198,9003 bd2 ba1.3k sqft1495 W Calista St, Kankakee, IL 60901New
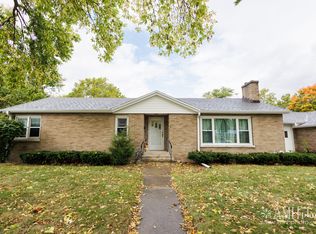 MLS ID #12789013, Sarah Camargo, ABR, RE/MAX Prestige Homes. MRED as distributed by MLS GRID
- $185,0003 bd1 ba1.1k sqft7405 E Canada St, Saint Anne, IL 60964Active
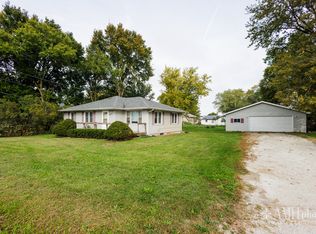 MLS ID #12766860, Monica Pizano, RE/MAX Prestige Homes. MRED as distributed by MLS GRID
- $185,0003 bd1 ba1.6k sqft11624 W State Route 17, Bonfield, IL 60913New
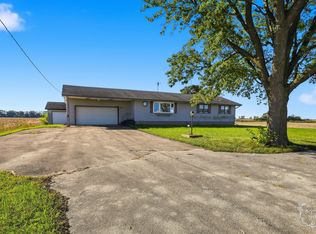 MLS ID #12788535, Allison Ascher, Coldwell Banker Realty. MRED as distributed by MLS GRID
