Step into this beautifully remodeled ranch home where timeless design meets modern convenience, offering the perfect balance for everyday living. The bright, open-concept floor plan offers a seamless flow, making every space feel inviting and effortless. The newly renovated interior features a chef's kitchen with premium countertops and modern fixtures. Step outside to a massive lot offering endless potential for a pool, shop, garden or ultimate entertainment space. All of this nestled in a highly desirable location. Roof replaced 2018, Lear System Gutter Guard on whole house. Buyer to do own due diligence regarding any expansion and development potential. Buyer to verify square footage. **This home has been virtually staged to illustrate its potential.*This property includes two tax lots; the main lot at 19530 Central Point, plus a portion of the adjacent vacated lot that has been acquired and combined with this sale. The added parcel provides additional land — approximately 3167.5 sq ft / .07 acres. Buyers should do own due diligence and contact the Planning Department to determine potential uses. The last photo gives an approximate outline of the two lots included in this sale.
Active
$695,000
19530 Central Point Rd, Oregon City, OR 97045
3beds
1,500sqft
Residential, Single Family Residence
Built in 1972
0.47 Acres Lot
$-- Zestimate®
$463/sqft
$-- HOA
What's special
Modern fixturesBeautifully remodeled ranch homeMassive lotUltimate entertainment spaceBright open-concept floor planSeamless flow
- 19 hours
- 159
- 5
Zillow last checked:
Listing updated:
Listed by:
Renee Jimenez 541-621-3325,
i5 Real Estate
Source: RMLS (OR),MLS#: 288781566
Facts & features
Interior
Bedrooms & bathrooms
- Bedrooms: 3
- Bathrooms: 2
- Full bathrooms: 2
- Main level bathrooms: 2
Rooms
- Room types: Bedroom 2, Bedroom 3, Dining Room, Family Room, Kitchen, Living Room, Primary Bedroom
Primary bedroom
- Level: Main
Bedroom 2
- Level: Main
Bedroom 3
- Level: Main
Dining room
- Level: Main
Family room
- Level: Main
Kitchen
- Level: Main
Living room
- Level: Main
Heating
- Heat Pump
Cooling
- Heat Pump
Appliances
- Included: Dishwasher, Disposal, Down Draft, Free-Standing Range, Free-Standing Refrigerator, Microwave, Stainless Steel Appliance(s), Electric Water Heater, ENERGY STAR Qualified Water Heater
- Laundry: Laundry Room
Features
- Kitchen Island, Quartz
- Flooring: Hardwood, Laminate
- Windows: Aluminum Frames, Double Pane Windows
- Basement: Crawl Space
- Number of fireplaces: 1
- Fireplace features: Electric
Interior area
- Total structure area: 1,500
- Total interior livable area: 1,500 sqft
Property
Parking
- Total spaces: 2
- Parking features: Driveway, RV Access/Parking, RV Boat Storage, Attached
- Attached garage spaces: 2
- Has uncovered spaces: Yes
Accessibility
- Accessibility features: Main Floor Bedroom Bath, Minimal Steps, One Level, Accessibility
Features
- Levels: One
- Stories: 1
- Exterior features: Yard
- Has view: Yes
- View description: Territorial
Lot
- Size: 0.47 Acres
- Features: Corner Lot, Level, Sprinkler, SqFt 20000 to Acres1
Details
- Additional structures: RVParking, RVBoatStorage
- Parcel number: 00862819
Construction
Type & style
- Home type: SingleFamily
- Architectural style: Ranch
- Property subtype: Residential, Single Family Residence
Materials
- T111 Siding
- Foundation: Concrete Perimeter
- Roof: Composition
Condition
- Updated/Remodeled
- New construction: No
- Year built: 1972
Utilities & green energy
- Sewer: Public Sewer
- Water: Public
Community & HOA
Community
- Security: Security System Owned, Fire Sprinkler System
HOA
- Has HOA: No
Location
- Region: Oregon City
Financial & listing details
- Price per square foot: $463/sqft
- Tax assessed value: $259,789
- Annual tax amount: $3,970
- Date on market: 8/12/2026
- Listing terms: Cash,Conventional,FHA,VA Loan
- Road surface type: Paved
Estimated market value
Not available
Estimated sales range
Not available
Not available
Price history
| Date | Event | Price |
|---|---|---|
| 10/9/2026 | Listed for sale | $695,000$463/sqft |
Source:  RMLS (OR) #288781566 Report a problem RMLS (OR) #288781566 Report a problem | ||
| 9/25/2026 | Listing removed | $695,000$463/sqft |
Source: RMLS (OR) #288781566 Report a problem | ||
| 8/19/2026 | Price change | $695,000-6.7%$463/sqft |
Source: RMLS (OR) #288781566 Report a problem | ||
| 8/12/2026 | Listed for sale | $745,000+125.8%$497/sqft |
Source: RMLS (OR) #288781566 Report a problem | ||
| 3/8/2024 | Sold | $330,000+11.9%$220/sqft |
Source: RMLS (OR) #23007957 Report a problem | ||
| 2/29/2024 | Pending sale | $295,000$197/sqft |
Source: RMLS (OR) #23007957 Report a problem | ||
| 2/27/2024 | Price change | $295,000-39.2%$197/sqft |
Source: RMLS (OR) #23007957 Report a problem | ||
| 2/16/2024 | Pending sale | $485,000$323/sqft |
Source: RMLS (OR) #23007957 Report a problem | ||
| 2/7/2024 | Listed for sale | $485,000$323/sqft |
Source: RMLS (OR) #23007957 Report a problem | ||
Public tax history
| Year | Property taxes | Tax assessment |
|---|---|---|
| 2016 | $2,690 | $180,740 +3% |
| 2015 | $2,690 +2.7% | $175,476 +3% |
| 2014 | $2,621 +7.3% | $170,365 +3% |
| 2013 | $2,443 +1.3% | $165,403 +3% |
| 2012 | $2,413 +3.7% | $160,585 +3% |
| 2011 | $2,327 +1.9% | $155,908 +3% |
| 2010 | $2,283 +2.3% | $151,367 +3% |
| 2009 | $2,232 +6.4% | $146,958 +3% |
| 2008 | $2,097 +2.2% | $142,678 +3% |
| 2007 | $2,051 +6.9% | $138,522 +3% |
| 2006 | $1,919 +1.2% | $134,487 +3% |
| 2005 | $1,896 +11.6% | $130,570 +12.2% |
| 2004 | $1,699 +1.8% | $116,334 +3% |
| 2003 | $1,668 +3.2% | $112,946 +3% |
| 2002 | $1,616 +1.5% | $109,656 +3% |
| 2001 | $1,593 +5.3% | $106,462 +3% |
| 2000 | $1,512 | $103,361 |
Find assessor info on the county website
Monthly payment
Est. payment
Payment breakdown
Explore the cost of this home by adjusting the details. Changes won't be saved.Climate risks
Neighborhood: Hazel Grove/Westling Farm
Nearby schools
Schools provided by the listing agent
- Elementary: John Mcloughlin
- Middle: Gardiner
- High: Oregon City
Source: RMLS (OR). This data may not be complete. We recommend contacting the local school district to confirm school assignments for this home.
- $524,4003 bd1 ba1.4k sqft19530 S Central Point Rd, Oregon City, OR 97045Off Market
- $305,3043 bd2 ba1.3k sqft19520 Central Point Rd, Oregon City, OR 97045Off Market
- $566,7003 bd2 ba1.3k sqft19520 S Central Point Rd, Oregon City, OR 97045Off Market
- $564,1003 bd2 ba1.3k sqft11893 S Skellenger Way, Oregon City, OR 97045Off Market
Similar homes
- $699,9994 bd2 ba1.6k sqft15148 S Burkstrom Rd, Oregon City, OR 97045Active

 MLS ID #543056541, Jonathan Martinez, Real Broker. RMLS (OR)
 - $749,9004 bd4 ba2k sqft19330 Howell St, Gladstone, OR 97027Active
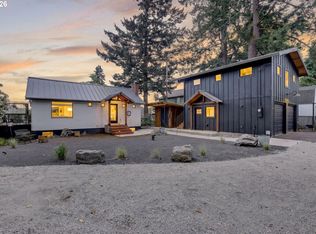 MLS ID #135373226, Lance Nelson, Real Broker. RMLS (OR)
 - $599,0004 bd2 ba1.6k sqft6100 Barclay St, West Linn, OR 97068Active
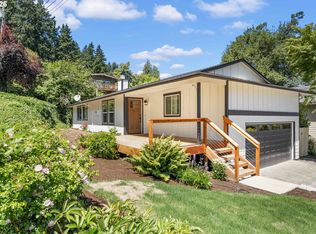 MLS ID #446676758, Mathew Wray, Keller Williams Realty Portland Premiere. RMLS (OR)
 - $730,0003 bd2 ba1.4k sqft18280 Indian Creek Dr, Lake Oswego, OR 97035Active
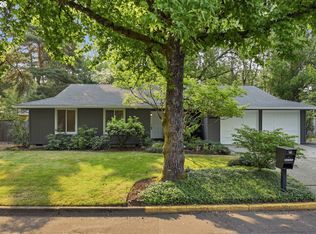 MLS ID #171084417, Tammy Sanderson, John L. Scott. RMLS (OR)
 - $699,0003 bd2 ba1.6k sqft1635 Aspen St, Lake Oswego, OR 97034ActiveMLS ID #352632520, James Battle, SimpliHOM. RMLS (OR)
- $825,0004 bd3 ba2k sqft30475 SW Riverwood Dr, West Linn, OR 97068ActiveMLS ID #571113380, Angela Stevens, Keller Williams Realty Professionals. RMLS (OR)
- $575,0003 bd2 ba1.7k sqft3885 SW 8th St, Gresham, OR 97030ActiveMLS ID #195672097, Jason Veith, Matin Real Estate. RMLS (OR)
- $699,9004 bd3 ba2.1k sqft19477 View Dr, West Linn, OR 97068ActiveMLS ID #122608249, Beth Livingston, Berkshire Hathaway HomeServices NW Real Estate. RMLS (OR)
- $675,0003 bd3 ba1.8k sqft14886 Pomidor Pl, Oregon City, OR 97045ActiveMLS ID #446987283, Stephanie Peck, eXp Realty, LLC. RMLS (OR)
- $685,0003 bd2 ba1.4k sqft32554 SW Juliette Dr, Wilsonville, OR 97070ActiveMLS ID #279913060, Kelly White, Premiere Property Group, LLC. RMLS (OR)
- $590,0003 bd3 ba1.8k sqft5685 SW 207th Ave, Beaverton, OR 97078ActiveMLS ID #254581375, Adriane Bovero, All County Real Estate. RMLS (OR)
- $719,0004 bd3 ba1.9k sqft22494 SE Ridgeview Dr, Damascus, OR 97089ActiveMLS ID #787682177, Alexandra Connelly, Knipe Realty ERA Powered. RMLS (OR)
- $799,0003 bd4 ba1.9k sqft31403 S Longfir Ct, Molalla, OR 97038ActiveMLS ID #283377686, Donald Clemons, JMG - Jason Mitchell Group. RMLS (OR)
- $719,9004 bd3 ba1.9k sqft8609 SE 34th Ave, Milwaukie, OR 97222ActiveMLS ID #766131752, Elizabeth Ashenafe, Premiere Property Group, LLC. RMLS (OR)
- $639,0003 bd2 ba1.3k sqft220 SW 144th Ave, Beaverton, OR 97006ActiveMLS ID #132156805, Ryan Wu, Call it Closed International, Inc. RMLS (OR)
- $649,9003 bd2 ba1k sqft6401 McEwan Rd, Lake Oswego, OR 97035ActiveMLS ID #445067846, Jason Mendell, eXp Realty, LLC. RMLS (OR)
- $599,5003 bd3 ba2k sqft6635 Larissa Ln, Gladstone, OR 97027ActiveMLS ID #329798944, Cathy Cover, RE/MAX Equity Group. RMLS (OR)
- $548,0503 bd2 ba1.6k sqft6594 SW Landover Dr, Wilsonville, OR 97070ActiveMLS ID #592865833, Jonathan Stryffeler, Coldwell Banker Professional. RMLS (OR)
- $524,9003 bd2 ba1.8k sqft240 E Clarendon St, Gladstone, OR 97027ActiveMLS ID #155335212, Derek Peterson, Better Homes & Gardens Realty. RMLS (OR)
- $630,0003 bd2 ba1.5k sqft10770 SW Butner Rd, Portland, OR 97225ActiveMLS ID #551588068, Melissa Larson, Oregon Digs Real Estate. RMLS (OR)
