Excellent location on one of the most desirable streets in Los Altos! Owned by the same family for 50+ years with true pride of ownership. 3-bed PLUS office/den, 2-bath, single-level ranch is ready to ENJOY TODAY with tremendous potential for FUTURE EXPANSION OR REBUILD. Fabulous 90 ft. wide x 105 ft. deep rectangular lot offers an expansive, private backyard with a covered patio, spacious turf area and a huge deck. Living room boasts a fireplace, built-in cabinetry, and picture window overlooking the backyard. Dining area opens to the outdoors. Light-filled breakfast nook with banquette seating if fully open to the kitchen with white cabinetry, ample counter space & Fisher & Paykel refrigerator. Primary suite has an adjoining office/den, custom walk-in closet, backyard access, and updated ensuite bath with NuHeat flooring. Upgrades include refinished hardwood floors, Andersen dual-pane windows, Phantom retractable screens, recessed lighting, central AC. Oversized 2-car garage with a dedicated workshop and ample storage. Outstanding Los Altos schools! Prime location near parks, Rancho Shopping, assigned public schools, St. Francis, Pinewood (K-6 campus) and Bullis Charter South Campus. Convenient to Hwys 280, 85 and 101 and to tech firms including Google, Meta, NVIDIA and Apple
For sale
$4,198,000
1265 Golden Way, Los Altos, CA 94024
3beds
1,499sqft
Single Family Residence, Residential
Built in 1951
9,450 Square Feet Lot
$4,114,100 Zestimate®
$2,801/sqft
$-- HOA
What's special
- 2 days |
- 560 |
- 32 |
Zillow last checked:
Listing updated:
Listed by:
Shilpa Merchant 01112533 650-906-6869,
The Agency 650-668-0200
Source: MLSListings Inc,MLS#: ML82057560
Facts & features
Interior
Bedrooms & bathrooms
- Bedrooms: 3
- Bathrooms: 2
- Full bathrooms: 2
Rooms
- Room types: Office, Workshop
Bathroom
- Features: PrimaryStallShowers, ShoweroverTub1, Tile
Dining room
- Features: DiningAreainLivingRoom, EatinKitchen
Family room
- Features: NoFamilyRoom
Kitchen
- Features: _220VoltOutlet, Countertop_Other, ExhaustFan
Heating
- Central Forced Air Gas
Cooling
- Central Air
Appliances
- Included: Dishwasher, Exhaust Fan, Disposal, Refrigerator, Washer/Dryer
- Laundry: In Garage
Features
- Walk-In Closet(s)
- Flooring: Carpet, Hardwood, Laminate, Tile
- Number of fireplaces: 1
- Fireplace features: Living Room
Interior area
- Total structure area: 1,499
- Total interior livable area: 1,499 sqft
Video & virtual tour
Property
Parking
- Total spaces: 2
- Parking features: Attached
- Attached garage spaces: 2
Features
- Stories: 1
- Patio & porch: Deck
- Exterior features: Back Yard, Storage Shed Structure
- Spa features: Other
- Fencing: Back Yard
Lot
- Size: 9,450 Square Feet
Details
- Parcel number: 18912048
- Zoning: R110
- Special conditions: Standard
Construction
Type & style
- Home type: SingleFamily
- Property subtype: Single Family Residence, Residential
Materials
- Foundation: Concrete Perimeter, Pillar/Post/Pier
- Roof: Shingle
Condition
- New construction: No
- Year built: 1951
Utilities & green energy
- Gas: PublicUtilities
- Sewer: Public Sewer
- Water: Public
- Utilities for property: Public Utilities, Water Public
Community & HOA
Location
- Region: Los Altos
Financial & listing details
- Price per square foot: $2,801/sqft
- Tax assessed value: $131,753
- Date on market: 8/13/2026
- Listing agreement: ExclusiveRightToSell
- Listing terms: CashorConventionalLoan
Estimated market value
$4,114,100
$3.91M - $4.32M
$6,981/mo
Price history
| Date | Event | Price |
|---|---|---|
| 8/13/2026 | Listed for sale | $4,198,000$2,801/sqft |
Source:  MLSListings Inc #ML82057560 Report a problem MLSListings Inc #ML82057560 Report a problem | ||
Public tax history
| Year | Property taxes | Tax assessment |
|---|---|---|
| 2026 | -- | $131,753 +2% |
| 2025 | $2,190 -20.8% | $129,171 +2% |
| 2024 | $2,766 +15.5% | $126,639 +2% |
| 2023 | $2,396 +17.5% | $124,157 +2% |
| 2022 | $2,040 +2% | $121,723 +2% |
| 2021 | $2,000 +0.7% | $119,337 +1% |
| 2020 | $1,987 | $118,114 +2% |
| 2019 | $1,987 +6.2% | $115,799 +2% |
| 2018 | $1,871 | $113,529 +2% |
| 2017 | $1,871 +3.9% | $111,304 +2% |
| 2016 | $1,800 +3.2% | $109,123 +1.5% |
| 2015 | $1,745 -2.1% | $107,484 +2% |
| 2014 | $1,783 | $105,380 +0.5% |
| 2013 | -- | $104,905 +2% |
| 2012 | -- | $102,849 +2% |
| 2011 | -- | $100,833 +0.8% |
| 2010 | -- | $100,080 -0.2% |
| 2009 | -- | $100,319 +2% |
| 2008 | -- | $98,353 +2% |
| 2007 | -- | $96,426 +2% |
| 2006 | -- | $94,536 +2% |
| 2005 | -- | $92,683 +2% |
| 2004 | -- | $90,867 +1.9% |
| 2003 | -- | $89,202 +2% |
| 2002 | -- | $87,454 +2% |
| 2001 | -- | $85,740 |
Find assessor info on the county website
Monthly payment
Est. payment
Payment breakdown
Explore the cost of this home by adjusting the details. Changes won't be saved.Climate risks
Neighborhood: 94024
Nearby schools
GreatSchools rating
- 10/10Loyola Elementary SchoolGrades: K-6Distance: 0.1 mi
- 9/10Georgina P. Blach Junior High SchoolGrades: 7-8Distance: 0.6 mi
- 10/10Mountain View High SchoolGrades: 9-12Distance: 1.3 mi
Schools provided by the listing agent
- Elementary: LoyolaElementary
- Middle: GeorginaPBlachIntermediate
- High: MountainViewHigh_1
- District: LosAltosElementary
Source: MLSListings Inc. This data may not be complete. We recommend contacting the local school district to confirm school assignments for this home.
- $4,528,6004 bd2 ba2.4k sqft1253 Golden Way, Los Altos, CA 94024Off Market
- $4,775,9005 bd3 ba2.6k sqft1281 Golden Way, Los Altos, CA 94024Off Market
- $4,354,8003 bd3 ba1.9k sqft1266 Russell Ave, Los Altos, CA 94024Off Market
- $4,961,4004 bd2 ba2.1k sqft1256 Russell Ave, Los Altos, CA 94024Off Market
- $4,898,8004 bd3 ba2.9k sqft1276 Russell Ave, Los Altos, CA 94024Off Market
- $5,881,1004 bd4 ba3k sqft1264 Golden Way, Los Altos, CA 94024Off Market
- $3,704,8003 bd2 ba1.5k sqft1241 Golden Way, Los Altos, CA 94024Off Market
- $5,462,7004 bd3 ba2.7k sqft1293 Golden Way, Los Altos, CA 94024Off Market
A local agent can set up tours, give advice and negotiate with sellers.
Similar homes
- $4,198,0003 bd3 ba2.1k sqft1215 Eva Ave, Los Altos, CA 94024For Sale
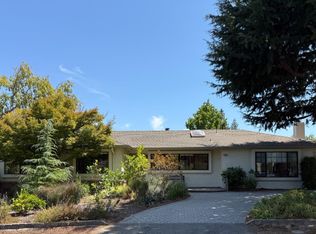 MLS ID #ML82057632, David Welton. MLSListings Inc
 - $3,495,0004 bd2 ba1.9k sqft2070 Robinhood Ln, Los Altos, CA 94024For Sale
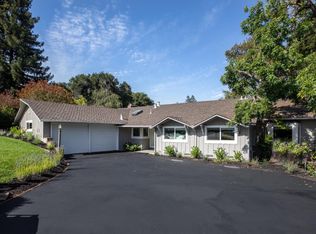 MLS ID #ML82057358, Kathy Bridgman. MLSListings Inc
 - $4,595,0004 bd3 ba1.8k sqft495 Arboleda Dr, Los Altos, CA 94024For Sale
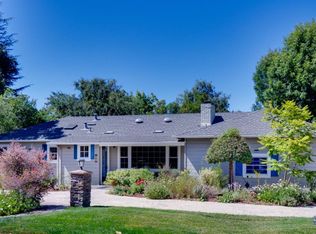 MLS ID #ML82055196, Melinda Bettencourt. MLSListings Inc
 - $3,498,0004 bd3 ba1.7k sqft1680 Fordham Way, Mountain View, CA 94040For Sale
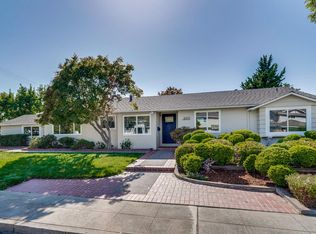 MLS ID #ML82057309, Stephen Kim. MLSListings Inc
 - $4,398,0003 bd3 ba2k sqft109 Lyell St, Los Altos, CA 94022For SaleMLS ID #ML82056784, Bogard-Tanigami Team. MLSListings Inc
- $3,495,0003 bd3 ba2.2k sqft13100 Byrd Ln, Los Altos Hills, CA 94022For SaleMLS ID #ML82057355, Kathy Bridgman. MLSListings Inc
- $3,995,0003 bd3 ba1.9k sqft11450 Summit Wood Rd, Los Altos Hills, CA 94022For SaleMLS ID #ML82056539, Kathy Bridgman. MLSListings Inc
- $4,995,0004 bd3 ba1.8k sqft4042 Orme St, Palo Alto, CA 94306For SaleMLS ID #ML82057587, Timothy Foy. MLSListings Inc
- $3,295,0003 bd2 ba1.6k sqft4055 Ben Lomond Dr, Palo Alto, CA 94306For SaleMLS ID #ML82057573, Timothy Foy. MLSListings Inc
- $3,350,0005 bd2 ba2k sqft941 Eichler Dr, Mountain View, CA 94040For SaleMLS ID #ML82057419, Kevin Swartz. MLSListings Inc
- $3,088,0003 bd2 ba1.5k sqft1678 Lewiston Dr, Sunnyvale, CA 94087For SaleMLS ID #ML82055534, Renna Shee. MLSListings Inc
- $2,888,8883 bd2 ba1.2k sqft1167 Lynn Way, Sunnyvale, CA 94087For SaleMLS ID #ML82056823, Matthew Yu-Bahmannejad. MLSListings Inc
- $4,500,0003 bd2 ba1.2k sqft1135 Guinda St, Palo Alto, CA 94301For SaleMLS ID #ML82057579, Brian Chancellor. MLSListings Inc
- $2,999,0003 bd3 ba1.6k sqft3705 Starr King Cir, Palo Alto, CA 94306For SaleMLS ID #ML82057547, Bob Johnston. MLSListings Inc
- $3,698,0003 bd2 ba1.6k sqft2339 Emerson St, Palo Alto, CA 94301For SaleMLS ID #ML82057405, Lori Buecheler. MLSListings Inc
- $2,875,0004 bd2 ba1.3k sqft941 Chehalis Dr, Sunnyvale, CA 94087For SaleMLS ID #ML82057383, Robert Reid. MLSListings Inc
- $2,588,0004 bd2 ba1.7k sqft865 W Knickerbocker Dr, Sunnyvale, CA 94087For SaleMLS ID #ML82056736, Dave Clark Team. MLSListings Inc
- $3,180,0003 bd2 ba1.4k sqft994 Colonial Ln, Palo Alto, CA 94303For SaleMLS ID #ML82057574, Bruce Kuwano. MLSListings Inc
- $2,998,0003 bd1 ba1k sqft938 Van Auken Cir, Palo Alto, CA 94303For SaleMLS ID #ML82057583, Umang Sanchorawala. MLSListings Inc
- $3,788,8884 bd3 ba1.9k sqft1768 Laurentian Way, Sunnyvale, CA 94087For SaleMLS ID #ML82052856, Chandani Group. MLSListings Inc
Local buyer's agents are ready to help
