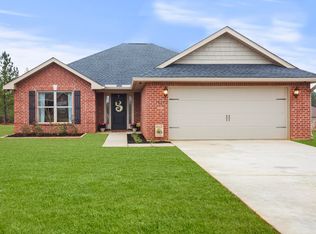
Welcome to this beautiful 3 Bedroom, 2 Bath, home in the desirable West Magnolia Heights subdivision in Saucier. Built in 2019, this well maintained, like new home offers 1721 square feet of living space on a great size lot with a huge fenced backyard designed for enjoying the outdoors. This home features an open concept floor plan, large kitchen with custom cabinets, granite counter tops, all stainless steel appliances, a beautiful custom built moveable island to match kitchen and countertops, A very spacious primary suite with a walk in closet and the primary spa like bath with shower and double vanities. Comes with an attached 2 car garage with additional parking in the drive. The bonus is the large outdoor space which is perfect for entertaining family and friends...enjoy weekend cookouts and Barbecues, relax while watching the sunsets, enjoying a cocktail and watching the kids and pets run and play with plenty of space to roam. There's also ample room to add a swimming pool, workshop, storage shed, garden, or create your own backyard oasis to fit your lifestyle. Conveniently located close to local schools and just a short drive to downtown Gulfport. Enjoy the great restaurants, shopping, golf courses, boating, fishing, entertainment, casinos and beaches. This home offers so much and is a located North of the Interstate 10 and outside of a flood zone which offers an additional peace of mind. Enjoy the perfect combination of country living and convenience, but close to all the great things that the beautiful MS GULF COAST has to offer. Come see today, this gem won't last long!
Closed
Price Unknown
19531 Rudd Dr, Saucier, MS 39574
3beds
1,721sqft
Residential, Single Family Residence
Built in 2019
0.65 Acres Lot
$259,600 Zestimate®
$--/sqft
$1,871 Estimated rent
Home value
$259,600
$236,000 - $286,000
$1,871/mo
Zestimate® history
Owner options
List your home for rent
$1,871/mo
Rent Zestimate®
Find your next renter with Zillow Rental Manager. Plus, with online applications, you can quickly screen prospective tenants – for free.
$1,871/mo
Rent Zestimate®
Refinance and save
Refinancing to a lower rate could help reduce your monthly payments and save thousands over the life of the loan.
Explore your selling options
Work with a Zillow partner agent
Leverage their expertise and Zillow's premium Showcase listings to get your home seen by more buyers.
Get startedList with your own agent
Get your home in front of millions of buyers by listing it on Zillow.
Learn how to do itSell it yourself
Take full control of how buyers see your home on Zillow by listing For Sale by Owner (FSBO).
List your homeWhat's special
Open concept floor planGranite counter topsAll stainless steel appliancesGreat size lot
Zillow last checked:
Listing updated:
Listed by:
Charlotte Ballard 228-697-2624,
Century 21 Busch Realty Group
Bought with:
Angelia R Clark, B20812
RE/MAX Results In Real Estate, Inc.
Source: MLS United,MLS#: 4152632
Facts & features
Interior
Bedrooms & bathrooms
- Bedrooms: 3
- Bathrooms: 2
- Full bathrooms: 2
Heating
- Central, Electric, Heat Pump
Cooling
- Ceiling Fan(s), Central Air, Electric
Appliances
- Included: Dishwasher, Disposal, Microwave, Oven, Refrigerator, Water Heater
- Laundry: Inside, Laundry Room
Features
- Cathedral Ceiling(s), Ceiling Fan(s), Double Vanity, Granite Counters, High Ceilings, Kitchen Island, Walk-In Closet(s), Breakfast Bar
- Flooring: Vinyl, Carpet, Tile, Other
- Windows: Blinds
- Has fireplace: No
Interior area
- Total structure area: 1,721
- Total interior livable area: 1,721 sqft
Property
Parking
- Total spaces: 2
- Parking features: Driveway, Garage Door Opener, Concrete
- Garage spaces: 2
- Has uncovered spaces: Yes
Features
- Levels: One
- Stories: 1
- Patio & porch: Patio, Porch
- Exterior features: Awning(s), Private Yard, Rain Gutters
- Fencing: Back Yard,Fenced
Lot
- Size: 0.65 Acres
- Dimensions: 101 x 37 x 106 x 289
- Features: Front Yard
Details
- Parcel number: 050434002.133
- Zoning description: Single Family Residence
Construction
Type & style
- Home type: SingleFamily
- Property subtype: Residential, Single Family Residence
Materials
- Brick Veneer
- Foundation: Slab
- Roof: Architectural Shingles
Condition
- Move In Ready
- New construction: No
- Year built: 2019
Utilities & green energy
- Sewer: Public Sewer
- Water: Community
- Utilities for property: Cable Connected, Electricity Connected, Phone Connected, Water Connected
Community & HOA
Community
- Features: Near Entertainment, Other
- Security: Security System, Smoke Detector(s)
- Subdivision: West Magnolia Heights
Location
- Region: Saucier
Financial & listing details
- Tax assessed value: $174,711
- Annual tax amount: $1,350
- Date on market: 6/12/2026
- Electric utility on property: Yes
Price history
| Date | Event | Price |
|---|---|---|
| 8/6/2026 | Sold | -- |
Source: MLS United #4152632 Report a problem | ||
| 7/8/2026 | Pending sale | $259,900$151/sqft |
Source: MLS United #4152632 Report a problem | ||
| 6/25/2026 | Price change | $259,900-1.9%$151/sqft |
Source: MLS United #4152632 Report a problem | ||
| 6/16/2026 | Price change | $264,900-3.6%$154/sqft |
Source: MLS United #4152632 Report a problem | ||
| 6/12/2026 | Listed for sale | $274,900-15.4%$160/sqft |
Source: MLS United #4152632 Report a problem | ||
| 5/1/2025 | Listing removed | $325,000$189/sqft |
Source: MLS United #4111678 Report a problem | ||
| 4/30/2025 | Listed for sale | $325,000+75.8%$189/sqft |
Source: MLS United #4111678 Report a problem | ||
| 5/22/2020 | Sold | -- |
Source: MLS United #3359088 Report a problem | ||
| 3/19/2019 | Listed for sale | $184,900$107/sqft |
Source: Coldwell Banker Alfonso Realty #344533 Report a problem | ||
Public tax history
| Year | Property taxes | Tax assessment |
|---|---|---|
| 2025 | $1,350 +6.1% | $17,471 +4.7% |
| 2024 | $1,272 -0.7% | $16,681 |
| 2023 | $1,281 -0.9% | $16,681 |
| 2022 | $1,293 -0.5% | $16,681 -90% |
| 2021 | $1,300 -42.7% | $166,813 +10.1% |
| 2020 | $2,270 +1103.7% | $151,567 +566.7% |
| 2019 | $189 | $22,735 +1112.5% |
| 2018 | $189 -0.4% | $1,875 |
| 2017 | $189 | $1,875 |
| 2015 | $189 -1.1% | $1,875 -40% |
| 2014 | $192 | $3,125 +66.7% |
| 2013 | -- | $1,875 |
Find assessor info on the county website
Neighborhood: 39574
Nearby homes
- $238,8003 bd2 ba1.4k sqft19521 Rudd Dr, Saucier, MS 39574Off Market
- $243,300-- bd1 ba1.7k sqft19545 Rudd Dr, Saucier, MS 39574Off Market
- $232,7003 bd2 ba1.4k sqft19545 Rudd Dr, Saucier, MS 39574Off Market
- $233,6003 bd2 ba1.4k sqft19545 Rudd, Saucier, MS 39574Off Market
- $212,3003 bd2 ba1.2k sqft19570 Rudd, Saucier, MS 39574Off Market
- $--3 bd2 ba1.3k sqft19585 Waltrip Way, Saucier, MS 39574Sold
- $271,100-- bd-- ba2k sqft19575 Waltrip Way, Saucier, MS 39574Off Market
- $--3 bd2 ba1.4k sqft19601 Waltrip Way, Saucier, MS 39574Sold
Nearby schools
GreatSchools rating
- 9/10West Wortham Elementary And Middle SchoolGrades: K-8Distance: 0.4 mi
- 7/10Harrison Central High SchoolGrades: 9-12Distance: 5.9 mi
Schools provided by the listing agent
- Elementary: West Wortham
- Middle: West Wortham
- High: Harrison Central
Source: MLS United. This data may not be complete. We recommend contacting the local school district to confirm school assignments for this home.
Sell for more on Zillow
Get a Zillow Showcase℠ listing at no additional cost and you could sell for .
$259,600
2% more
+$5,192
With Zillow Showcase(estimated)
$264,792
Sell for more on Zillow
Get a Zillow Showcase℠ listing at no additional cost and you could sell for .
$259,600
2% more
+$5,192
With Zillow Showcase(estimated)
$264,792
- Mississippi
- Harrison County
- Saucier
- 39574
- 19531 Rudd Dr
