This beautifully remodeled double A-frame Eichler perfectly embodies iconic mid-century architecture with a spacious floorplan and modern updates. A dramatic vaulted ceiling and floor-to-ceiling fireplace creates quite the statement. The open concept living and dining space, surrounded by expansive panels of glass, brings a peaceful flow between the inside and outdoors. Sliding doors lead to the landscaped yard with pool, spa, travertine paverstone patio and built-in BBQ area. The converted atrium provides a bonus living space and light filled upstairs loft. The remodeled kitchen features one-of-a-kind custom ash and walnut wood cabinetry, alongside coordinating countertops and round breakfast bar, walk-in pantry and stainless appliances. Adjacent family room, as well as an extra bedroom off the dining space. The primary suite has a remodeled bath, custom wall mounted wood vanity, tiled shower, ceramic tile floors and towel warmer. The hall bath features a custom bamboo vanity and countertop, tiled shower with high end fixtures. Kahrs Ash hardwood floors with radiant heating, double pane windows and upgraded electrical. Idyllic location, popular Bell Meadows neighborhood, walk to downtown Castro St shops and restaurants, farmers market, CalTrain, library parks and schools.
For sale
$3,350,000
941 Eichler Dr, Mountain View, CA 94040
5beds
2,009sqft
Single Family Residence, Residential
Built in 1972
8,591 Square Feet Lot
$3,285,500 Zestimate®
$1,667/sqft
$-- HOA
What's special
- 2 days |
- 889 |
- 65 |
Zillow last checked:
Listing updated:
Listed by:
Kevin Swartz 01907996 408-201-3849,
Atria Real Estate 408-475-8350
Source: MLSListings Inc,MLS#: ML82057419
Facts & features
Interior
Bedrooms & bathrooms
- Bedrooms: 5
- Bathrooms: 2
- Full bathrooms: 2
Rooms
- Room types: Loft
Bedroom
- Features: WalkinCloset
Bathroom
- Features: PrimaryStallShowers, StallShower, Tile, UpdatedBaths
Dining room
- Features: DiningAreainLivingRoom
Family room
- Features: SeparateFamilyRoom
Kitchen
- Features: Countertop_Other, ExhaustFan, Pantry
Heating
- Radiant
Cooling
- None
Appliances
- Included: Electric Cooktop, Exhaust Fan, Microwave, Built In Oven, Electric Oven, Refrigerator, Washer/Dryer
- Laundry: Inside
Features
- Vaulted Ceiling(s), Open Beam Ceiling
- Flooring: Hardwood, Tile
- Number of fireplaces: 1
- Fireplace features: Living Room, Wood Burning
Interior area
- Total structure area: 2,009
- Total interior livable area: 2,009 sqft
Video & virtual tour
Property
Parking
- Total spaces: 2
- Parking features: Attached, Garage Door Opener
- Attached garage spaces: 2
Features
- Stories: 1
- Patio & porch: Balcony/Patio
- Exterior features: Barbecue, Drought Tolerant Plants
- Pool features: Fiberglass, In Ground
- Spa features: Other
Lot
- Size: 8,591 Square Feet
Details
- Parcel number: 18960024
- Zoning: R1
- Special conditions: Standard
Construction
Type & style
- Home type: SingleFamily
- Architectural style: Eichler
- Property subtype: Single Family Residence, Residential
Materials
- Foundation: Slab
- Roof: Composition, Other
Condition
- New construction: No
- Year built: 1972
Utilities & green energy
- Gas: PublicUtilities
- Sewer: Public Sewer
- Water: Public
- Utilities for property: Public Utilities, Water Public
Community & HOA
Location
- Region: Mountain View
Financial & listing details
- Price per square foot: $1,667/sqft
- Tax assessed value: $981,475
- Date on market: 8/12/2026
- Listing agreement: ExclusiveRightToSell
- Listing terms: CashorConventionalLoan
Estimated market value
$3,285,500
$3.12M - $3.45M
$7,843/mo
Price history
| Date | Event | Price |
|---|---|---|
| 8/12/2026 | Listed for sale | $3,350,000+456.5%$1,667/sqft |
Source:  MLSListings Inc #ML82057419 Report a problem MLSListings Inc #ML82057419 Report a problem | ||
| 4/4/2019 | Listing removed | $6,495$3/sqft |
Source: Western Property Group Report a problem | ||
| 3/27/2019 | Listed for rent | $6,495$3/sqft |
Source: Western Property Group Report a problem | ||
| 11/12/1998 | Sold | $602,000$300/sqft |
Source: Public Record Report a problem | ||
Public tax history
| Year | Property taxes | Tax assessment |
|---|---|---|
| 2026 | -- | $981,475 +2% |
| 2025 | $11,596 +3.1% | $962,231 +2% |
| 2024 | $11,243 +1% | $943,365 +2% |
| 2023 | $11,128 +0.3% | $924,868 +2% |
| 2022 | $11,097 +2.5% | $906,734 +2% |
| 2021 | $10,827 -0.1% | $888,956 +1% |
| 2020 | $10,842 | $879,841 +2% |
| 2019 | $10,842 +6.3% | $862,590 +2% |
| 2018 | $10,199 | $845,677 +2% |
| 2017 | $10,199 +4.3% | $829,096 +2% |
| 2016 | $9,779 +4.7% | $812,840 +1.5% |
| 2015 | $9,337 +0.7% | $800,631 +2% |
| 2014 | $9,269 | $784,948 +0.5% |
| 2013 | -- | $781,402 +2% |
| 2012 | -- | $766,082 +2% |
| 2011 | -- | $751,062 +0.8% |
| 2010 | -- | $745,450 -0.2% |
| 2009 | -- | $747,222 +2% |
| 2008 | -- | $732,571 +2% |
| 2007 | -- | $718,207 +2% |
| 2006 | -- | $704,125 +2% |
| 2005 | -- | $690,320 +2% |
| 2004 | -- | $676,786 +3.9% |
| 2003 | -- | $651,622 +2% |
| 2002 | -- | $638,846 +2% |
| 2001 | -- | $626,320 |
Find assessor info on the county website
Monthly payment
Est. payment
Payment breakdown
Explore the cost of this home by adjusting the details. Changes won't be saved.Climate risks
Neighborhood: 94040
Nearby schools
GreatSchools rating
- 10/10Benjamin Bubb Elementary SchoolGrades: K-5Distance: 0.4 mi
- 8/10Isaac Newton Graham Middle SchoolGrades: 6-8Distance: 0.2 mi
- 10/10Mountain View High SchoolGrades: 9-12Distance: 1.9 mi
Schools provided by the listing agent
- Elementary: BenjaminBubbElementary
- Middle: IsaacNewtonGrahamMiddle
- High: MountainViewHigh_1
- District: MountainViewWhisman
Source: MLSListings Inc. This data may not be complete. We recommend contacting the local school district to confirm school assignments for this home.
- $3,646,6004 bd2 ba1.8k sqft937 Eichler Dr, Mountain View, CA 94040Off Market
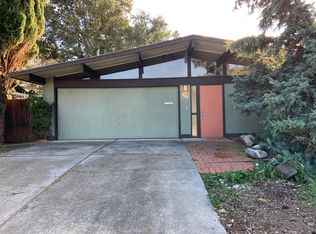
- $3,492,6004 bd2 ba2k sqft945 Eichler Dr, Mountain View, CA 94040Off Market
- $5,315,7002 bd1 ba1k sqft956 Marilyn Dr, Mountain View, CA 94040Off Market

- $4,255,7004 bd3 ba2.4k sqft940 Marilyn Dr, Mountain View, CA 94040Off Market
- $2,557,5001 bd1 ba1.7k sqft933 Eichler Dr, Mountain View, CA 94040Off Market
- $3,674,0004 bd2 ba1.9k sqft949 Eichler Dr, Mountain View, CA 94040Off Market
- $3,342,1003 bd2 ba1.7k sqft942 Eichler Dr, Mountain View, CA 94040Off Market
- $5,114,4004 bd2 ba3.1k sqft932 Marilyn Dr, Mountain View, CA 94040Off Market
A local agent can set up tours, give advice and negotiate with sellers.
Similar homes
- $3,498,0004 bd3 ba1.7k sqft1680 Fordham Way, Mountain View, CA 94040For Sale
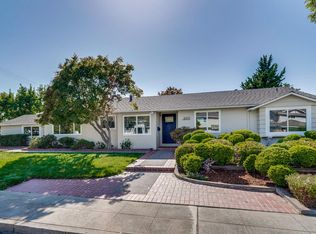 MLS ID #ML82057309, Stephen Kim. MLSListings Inc
 - $2,988,0002 bd3 ba2.2k sqft1137 Mercy St, Mountain View, CA 94041For Sale
 MLS ID #ML82057400, DeLeon Team. MLSListings Inc
 - $3,495,0004 bd2 ba1.9k sqft2070 Robinhood Ln, Los Altos, CA 94024For Sale
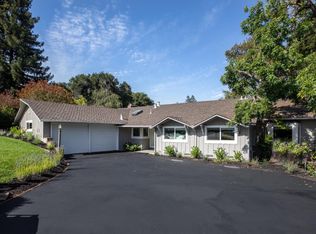 MLS ID #ML82057358, Kathy Bridgman. MLSListings Inc
 - $2,800,0005 bd4 ba2.4k sqft933-935 Miramonte Ave, Mountain View, CA 94040For Sale
 MLS ID #ML82055708, Jimmy Castellanos. MLSListings Inc
 - $3,495,0003 bd3 ba2.2k sqft13100 Byrd Ln, Los Altos Hills, CA 94022For SaleMLS ID #ML82057355, Kathy Bridgman. MLSListings Inc
- $2,800,0006 bd4 ba2.7k sqft945-947 Miramonte Ave, Mountain View, CA 94040For SaleMLS ID #ML82055718, Jimmy Castellanos. MLSListings Inc
- $2,800,0006 bd4 ba2.7k sqft941-943 Miramonte Ave, Mountain View, CA 94040For SaleMLS ID #ML82055716, Jimmy Castellanos. MLSListings Inc
- $2,800,0006 bd4 ba2.6k sqft937-939 Miramonte Ave, Mountain View, CA 94040For SaleMLS ID #ML82055714, Jimmy Castellanos. MLSListings Inc
- $3,295,0003 bd2 ba1.6k sqft4055 Ben Lomond Dr, Palo Alto, CA 94306For SaleMLS ID #ML82057573, Timothy Foy. MLSListings Inc
- $2,875,0004 bd2 ba1.3k sqft941 Chehalis Dr, Sunnyvale, CA 94087For SaleMLS ID #ML82057383, Robert Reid. MLSListings Inc
- $2,888,8005 bd3 ba2.1k sqft326 Polaris Ter, Sunnyvale, CA 94086For SaleMLS ID #ML82057667, Mei Ling. MLSListings Inc
- $2,999,0003 bd3 ba1.6k sqft3705 Starr King Cir, Palo Alto, CA 94306For SaleMLS ID #ML82057547, Bob Johnston. MLSListings Inc
- $2,988,0004 bd3 ba2.3k sqft1230 Pennyroyal Trl, Sunnyvale, CA 94087For SaleMLS ID #ML82057544, Karolina Krail. MLSListings Inc
- $3,088,0003 bd2 ba1.5k sqft1678 Lewiston Dr, Sunnyvale, CA 94087For SaleMLS ID #ML82055534, Renna Shee. MLSListings Inc
- $2,588,0004 bd2 ba1.7k sqft865 W Knickerbocker Dr, Sunnyvale, CA 94087For SaleMLS ID #ML82056736, Dave Clark Team. MLSListings Inc
- $3,999,8885 bd4 ba2.8k sqft1440 Kring Way, Los Altos, CA 94024For SaleMLS ID #ML82057062, Coco Tan. MLSListings Inc
- $2,550,0004 bd2 ba2k sqft402 Sylvan Ave, Mountain View, CA 94041For SaleMLS ID #ML82057030, Mario Ramirez. MLSListings Inc
- $3,998,0004 bd4 ba2.5k sqft385 Carmelita Dr, Mountain View, CA 94040For SaleMLS ID #ML82047523, Andy Tse. MLSListings Inc
- $2,888,8883 bd2 ba1.2k sqft1167 Lynn Way, Sunnyvale, CA 94087For SaleMLS ID #ML82056823, Matthew Yu-Bahmannejad. MLSListings Inc
- $3,988,0004 bd4 ba2.3k sqft1523 Miramonte Ave, Mountain View, CA 94040New ConstructionMLS ID #ML82055060, DeLeon Team. MLSListings Inc
Local buyer's agents are ready to help
