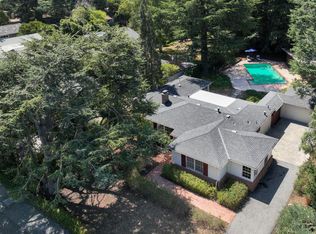
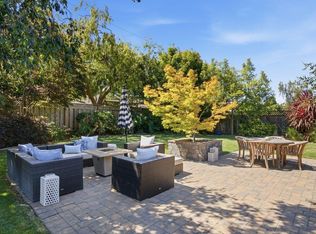
Welcome to 1021 Alegre in Los Altos. Situated on a quiet cul-de-sac, this distinguished 3,360-square-foot residence offers a thoughtfully designed floor plan ideally suited for both everyday living and gracious entertaining. Custom craftsmanship is evident throughout the home, featuring white oak hardwood flooring, handcrafted cherry cabinetry in the library and downstairs bedroom, Pella windows and doors throughout, two stately fireplaces, and private upstairs balconies overlooking the central courtyard and beautifully landscaped grounds. The well-appointed kitchen showcases custom cabinetry, limestone countertops, and premium appliances, providing an exceptional setting for culinary pursuits. Outdoors, the serene central courtyard anchored by a majestic oak tree offers a tranquil retreat for warm afternoons and elegant evening gatherings, while the built-in barbecue area creates an ideal space for entertaining family and friends. Ideally located near Los Altos' highly regarded schools, the property is just one block from St. Francis High School and within walking distance of local parks, as well as both Blossom Valley and Rancho Shopping Centers, offering a rare combination of privacy, convenience, and an exceptional lifestyle.
For sale
$4,995,000
1021 Alegre Ave, Los Altos, CA 94024
3beds
3,360sqft
Single Family Residence, Residential
Built in 1954
0.25 Acres Lot
$4,848,600 Zestimate®
$1,487/sqft
$-- HOA
What's special
- 1 day |
- 547 |
- 26 |
Zillow last checked:
Listing updated:
Listed by:
Kevin J. Phillips 01470917 650-380-2868,
SC Properties 650-342-3030
Source: MLSListings Inc,MLS#: ML82057531
Facts & features
Interior
Bedrooms & bathrooms
- Bedrooms: 3
- Bathrooms: 3
- Full bathrooms: 3
Rooms
- Room types: Basement, Library
Bedroom
- Features: GroundFloorBedroom
Bathroom
- Features: DoubleSinks, StallShower, Tub, TubwJets, OversizedTub
Dining room
- Features: BreakfastNook, FormalDiningRoom
Family room
- Features: SeparateFamilyRoom
Kitchen
- Features: Countertop_Stone, IslandwithSink, Pantry
Heating
- Central Forced Air Gas
Cooling
- None
Appliances
- Included: Gas Cooktop, Dishwasher, Disposal, Range Hood, Gas Oven, Refrigerator, Washer/Dryer
- Laundry: Tub/Sink
Features
- High Ceilings, One Or More Skylights, Wet Bar
- Flooring: Hardwood, Tile
- Basement: Unfinished
- Number of fireplaces: 2
- Fireplace features: Gas Log
Interior area
- Total structure area: 3,360
- Total interior livable area: 3,360 sqft
Video & virtual tour
Property
Parking
- Total spaces: 2
- Parking features: Detached
- Garage spaces: 2
Features
- Stories: 1
- Patio & porch: Deck
- Exterior features: Back Yard, Barbecue, Fenced, Courtyard
- Fencing: Perimeter,Wood
Lot
- Size: 0.25 Acres
- Features: Mostly Level
Details
- Parcel number: 19328019
- Zoning: R1
- Special conditions: Standard
Construction
Type & style
- Home type: SingleFamily
- Property subtype: Single Family Residence, Residential
Materials
- Foundation: Concrete Perimeter
- Roof: Shake
Condition
- New construction: No
- Year built: 1954
Utilities & green energy
- Gas: PublicUtilities
- Sewer: Public Sewer
- Water: Public
- Utilities for property: Public Utilities, Water Public
Community & HOA
Location
- Region: Los Altos
Financial & listing details
- Price per square foot: $1,487/sqft
- Tax assessed value: $285,369
- Date on market: 8/13/2026
- Listing agreement: ExclusiveAgency
Estimated market value
$4,848,600
$4.61M - $5.09M
$6,678/mo
Price history
| Date | Event | Price |
|---|---|---|
| 8/13/2026 | Listed for sale | $4,995,000$1,487/sqft |
Source:  MLSListings Inc #ML82057531 Report a problem MLSListings Inc #ML82057531 Report a problem | ||
| 4/5/2024 | Listing removed | -- |
Source: Zillow Rentals Report a problem | ||
| 3/19/2024 | Price change | $6,500-7.1%$2/sqft |
Source: Zillow Rentals Report a problem | ||
| 2/10/2024 | Listed for rent | $7,000+16.7%$2/sqft |
Source: Zillow Rentals Report a problem | ||
| 9/29/2021 | Listing removed | -- |
Source: Zillow Rental Network Premium Report a problem | ||
| 9/8/2021 | Listed for rent | $6,000$2/sqft |
Source: Zillow Rental Network Premium Report a problem | ||
Public tax history
| Year | Property taxes | Tax assessment |
|---|---|---|
| 2026 | -- | $285,369 +2% |
| 2025 | $4,970 +2.2% | $279,775 +2% |
| 2024 | $4,863 +5.5% | $274,290 +2% |
| 2023 | $4,609 +0.6% | $268,913 +2% |
| 2022 | $4,581 +2% | $263,641 +2% |
| 2021 | $4,493 -1.8% | $258,472 +1% |
| 2020 | $4,575 | $255,823 +2% |
| 2019 | $4,575 -1.1% | $250,808 +2% |
| 2018 | $4,624 | $245,891 +2% |
| 2017 | $4,624 +5.6% | $241,070 +2% |
| 2016 | $4,380 +11.3% | $236,345 +1.5% |
| 2015 | $3,937 +0.3% | $232,796 +2% |
| 2014 | $3,925 | $228,237 +0.5% |
| 2013 | -- | $227,207 +2% |
| 2012 | -- | $222,753 +2% |
| 2011 | -- | $218,387 +0.8% |
| 2010 | -- | $216,756 -0.2% |
| 2009 | -- | $217,272 +2% |
| 2008 | -- | $213,012 +2% |
| 2007 | -- | $208,837 +2% |
| 2006 | -- | $204,743 +2% |
| 2005 | -- | $200,730 +2% |
| 2004 | -- | $196,795 +1.9% |
| 2003 | -- | $193,190 +2% |
| 2002 | -- | $189,403 +2% |
| 2001 | -- | $185,690 |
Find assessor info on the county website
Monthly payment
Est. payment
Payment breakdown
Explore the cost of this home by adjusting the details. Changes won't be saved.Climate risks
Neighborhood: 94024
Nearby schools
GreatSchools rating
- 10/10Oak Avenue Elementary SchoolGrades: K-6Distance: 1 mi
- 9/10Georgina P. Blach Junior High SchoolGrades: 7-8Distance: 0.3 mi
- 10/10Mountain View High SchoolGrades: 9-12Distance: 1.1 mi
Schools provided by the listing agent
- District: LosAltosElementary
Source: MLSListings Inc. This data may not be complete. We recommend contacting the local school district to confirm school assignments for this home.
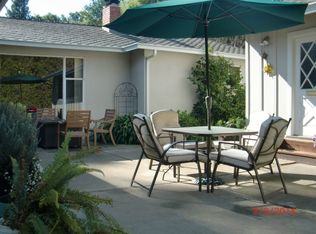
- $4,058,4003 bd2 ba2k sqft1031 Alegre Ave, Los Altos, CA 94024Off Market
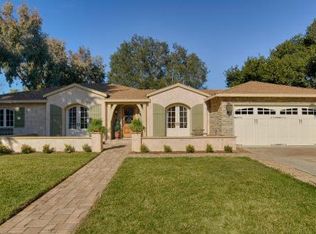
- $4,927,7005 bd3 ba3.3k sqft1011 Alegre Ave, Los Altos, CA 94024Off Market
- $2,067,2003 bd2 ba1.9k sqft1953 Sorrento Ct, Mountain View, CA 94040Off Market
- $1,985,3003 bd3 ba1.9k sqft1955 Sorrento Ct, Mountain View, CA 94040Off Market
- $2,860,6003 bd2 ba1.7k sqft1961 Amalfi Way, Mountain View, CA 94040Off Market
- $2,062,6003 bd3 ba1.9k sqft1951 Sorrento Ct, Mountain View, CA 94040Off Market
- $1,850,0002 bd3 ba1.9k sqft1959 Amalfi Way, Mountain View, CA 94040Sold
- $4,685,0003 bd2 ba2.6k sqft1041 Alegre Ave, Los Altos, CA 94024Off Market
A local agent can set up tours, give advice and negotiate with sellers.
Similar homes
- $5,498,0005 bd4 ba3k sqft1691 Whitham Ave, Los Altos, CA 94024For Sale
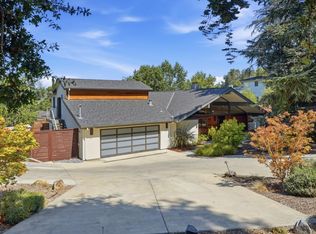 MLS ID #ML82055018, Alex Wang. MLSListings Inc
 - $4,198,0003 bd3 ba2.1k sqft1215 Eva Ave, Los Altos, CA 94024For Sale
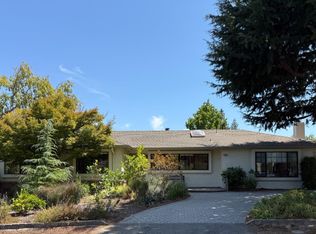 MLS ID #ML82057632, David Welton. MLSListings Inc
 - $4,995,0004 bd3 ba1.8k sqft4042 Orme St, Palo Alto, CA 94306For Sale
 MLS ID #ML82057587, Timothy Foy. MLSListings Inc
 - $5,498,0004 bd2 ba2.2k sqft624 Tomi Lea St, Los Altos, CA 94022For Sale
 MLS ID #ML82057588, Marc Roos. MLSListings Inc
 - $3,495,0004 bd2 ba1.9k sqft2070 Robinhood Ln, Los Altos, CA 94024For SaleMLS ID #ML82057358, Kathy Bridgman. MLSListings Inc
- $4,595,0004 bd3 ba1.8k sqft495 Arboleda Dr, Los Altos, CA 94024For SaleMLS ID #ML82055196, Melinda Bettencourt. MLSListings Inc
- $3,999,8885 bd4 ba2.8k sqft1440 Kring Way, Los Altos, CA 94024For SaleMLS ID #ML82057062, Coco Tan. MLSListings Inc
- $5,498,0005 bd5 ba2.5k sqft1389 Chelsea Dr, Los Altos, CA 94024For SaleMLS ID #ML82054252, Shawn Ghandchi. MLSListings Inc
- $3,498,0004 bd3 ba1.7k sqft1680 Fordham Way, Mountain View, CA 94040For SaleMLS ID #ML82057309, Stephen Kim. MLSListings Inc
- $5,580,0005 bd5 ba3.7k sqft23666 Black Oak Way, Cupertino, CA 95014For SaleMLS ID #ML82057115, Eric Quach. MLSListings Inc
- $4,998,0005 bd5 ba4.5k sqft10955 Stonebrook Dr, Los Altos Hills, CA 94024For SaleMLS ID #ML82052230, The Troyer & Cabot Group. MLSListings Inc
- $5,300,0004 bd6 ba3.6k sqft730 Mora Dr, Los Altos, CA 94024For SaleMLS ID #ML82031198, The Dreyfus Group. MLSListings Inc
- $4,488,0005 bd4 ba2.9k sqft788 Ames Ave, Palo Alto, CA 94303For SaleMLS ID #ML82057398, DeLeon Team. MLSListings Inc
- $4,250,0004 bd3 ba2.2k sqft2172 Sierra Ventura Dr, Los Altos, CA 94024For SaleMLS ID #ML82055638, Andy Wong. MLSListings Inc
- $4,880,0005 bd7 ba3.6k sqft3751 El Centro St, Palo Alto, CA 94306For SaleMLS ID #ML82057779, Wen Guo RE Group. MLSListings Inc
- $3,495,0003 bd3 ba2.2k sqft13100 Byrd Ln, Los Altos Hills, CA 94022For SaleMLS ID #ML82057355, Kathy Bridgman. MLSListings Inc
- $3,350,0005 bd2 ba2k sqft941 Eichler Dr, Mountain View, CA 94040For SaleMLS ID #ML82057419, Kevin Swartz. MLSListings Inc
- $5,198,0004 bd4 ba3.7k sqft27220 Carrington Cir, Los Altos Hills, CA 94022For SaleMLS ID #OC26162672, Jeff Lawson, Keller Williams Realty. CRMLS
- $3,999,0004 bd6 ba4.4k sqft22755 San Juan Rd, Cupertino, CA 95014For SaleMLS ID #ML82057729, Bobby Ohadi. MLSListings Inc
- $5,588,8884 bd4 ba3.2k sqft13204 Wright Way, Los Altos Hills, CA 94022For SaleMLS ID #ML82055343, Nancy Reynolds. MLSListings Inc
Local buyer's agents are ready to help
