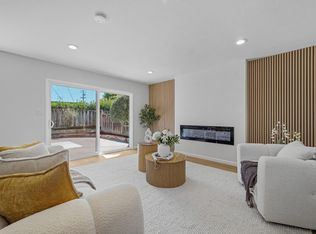
Welcome to 1167 Lynn Way, a fully reimagined single-story residence in Sunnyvale's coveted Cherry Chase neighborhood, known for top-rated schools including Cherry Chase Elementary, Sunnyvale Middle, & Homestead High. A down-to-the-studs transformation blends refined design, craftsmanship, and uncompromising quality. The open-concept kitchen is wrapped in Taj Mahal quartzite, spanning the countertops, full-height backsplash, waterfall edges, range hood, and a showstopping 10-foot island. A 36" Wolf gas range, 42" panel-ready Sub-Zero refrigerator, and panel-ready Miele dishwasher integrate seamlessly into custom white oak cabinetry. Engineered hardwood floors, Level 5 walls, new insulation, Milgard windows, skylights, all-new plumbing, upgraded 200-amp electrical, Daikin heat pump with new ductwork, smooth stucco exterior, and walk-in closets in every bedroom define the rebuild. The spa-inspired primary bath features heated floors, a floating dual vanity, private water closet with TOTO bidet toilet, Kohler fixtures, and a Calacatta Borghini full-slab shower. Fresh landscaping, a statement olive tree, new driveway, fencing, deck, garage door, and finished garage with epoxy flooring complete this rare offering where virtually every detail has been thoughtfully rebuilt and elevated.
For sale
$2,888,888
1167 Lynn Way, Sunnyvale, CA 94087
3beds
1,272sqft
:
Get pre-qualified$19,610/mo
Single Family Residence, Residential
Built in 1955
6,060 Square Feet Lot
$-- Zestimate®
$2,271/sqft
$-- HOA
What's special
- 1 day |
- 779 |
- 48 |
Zillow last checked:
Listing updated:
Listed by:
Matthew Yu-Bahmannejad 02218935 415-577-2057,
Coldwell Banker Realty 408-355-1500
Source: MLSListings Inc,MLS#: ML82056823
Facts & features
Interior
Bedrooms & bathrooms
- Bedrooms: 3
- Bathrooms: 2
- Full bathrooms: 2
Bedroom
- Features: GroundFloorBedroom, WalkinCloset, PrimaryBedroomonGroundFloor, BedroomonGroundFloor2plus
Bathroom
- Features: Bidet, DoubleSinks, PrimaryStallShowers, ShoweroverTub1, Skylight, Stone, Tile, Tub, UpdatedBaths
Dining room
- Features: BreakfastBar, DiningArea
Family room
- Features: NoFamilyRoom
Kitchen
- Features: Countertop_Stone, Island, IslandwithSink, Pantry, Skylights
Heating
- Central Forced Air, Electric, Fireplace(s), Heat Pump, Radiant Floor
Cooling
- Central Air
Appliances
- Included: Dishwasher, Freezer, Disposal, Range Hood, Ice Maker, Microwave, Gas Oven/Range, Refrigerator, Wine Refrigerator, Washer/Dryer
- Laundry: In Garage, Tub/Sink, Inside
Features
- One Or More Skylights, Walk-In Closet(s)
- Flooring: Hardwood
- Number of fireplaces: 1
- Fireplace features: Wood Burning
Interior area
- Total structure area: 1,272
- Total interior livable area: 1,272 sqft
Property
Parking
- Total spaces: 2
- Parking features: Attached, On Street
- Attached garage spaces: 2
Features
- Stories: 1
- Patio & porch: Deck
- Exterior features: Back Yard, Fenced
Lot
- Size: 6,060 Square Feet
- Features: Level
Details
- Parcel number: 19819020
- Zoning: R0
- Special conditions: Standard
Construction
Type & style
- Home type: SingleFamily
- Property subtype: Single Family Residence, Residential
Materials
- Foundation: Crawl Space
- Roof: Shingle
Condition
- New construction: No
- Year built: 1955
Utilities & green energy
- Gas: IndividualGasMeters, PublicUtilities
- Sewer: Public Sewer
- Water: Public
- Utilities for property: Public Utilities, Water Public
Community & HOA
Location
- Region: Sunnyvale
Financial & listing details
- Price per square foot: $2,271/sqft
- Tax assessed value: $2,056,644
- Date on market: 8/13/2026
- Listing agreement: ExclusiveRightToSell
- Listing terms: CashorConventionalLoan
Estimated market value
Not available
Estimated sales range
Not available
Not available
Price history
| Date | Event | Price |
|---|---|---|
| 8/13/2026 | Listed for sale | $2,888,888+42.7%$2,271/sqft |
Source:  MLSListings Inc #ML82056823 Report a problem MLSListings Inc #ML82056823 Report a problem | ||
| 4/23/2025 | Sold | $2,025,000$1,592/sqft |
Source: Public Record Report a problem | ||
Public tax history
| Year | Property taxes | Tax assessment |
|---|---|---|
| 2026 | -- | $2,056,644 +2232.1% |
| 2025 | $1,243 +3.2% | $88,190 +2% |
| 2024 | $1,205 +1% | $86,462 +2% |
| 2023 | $1,193 +1.7% | $84,768 +2% |
| 2022 | $1,172 +1.2% | $83,106 +2% |
| 2021 | $1,159 +1.2% | $81,478 +1% |
| 2020 | $1,145 | $80,644 +2% |
| 2019 | $1,145 +2.5% | $79,063 +2% |
| 2018 | $1,117 | $77,514 +2% |
| 2017 | $1,117 +1.3% | $75,996 +2% |
| 2016 | $1,102 +4.3% | $74,507 +1.5% |
| 2015 | $1,057 +1.6% | $73,389 +2% |
| 2014 | $1,040 | $71,952 +0.5% |
| 2013 | -- | $71,628 +2% |
| 2012 | -- | $70,224 +2% |
| 2011 | -- | $68,848 +0.8% |
| 2010 | -- | $68,335 -0.2% |
| 2009 | -- | $68,499 +2% |
| 2008 | -- | $67,157 +2% |
| 2007 | -- | $65,842 +2% |
| 2006 | -- | $64,552 +2% |
| 2005 | -- | $63,287 +2% |
| 2004 | -- | $62,047 +1.9% |
| 2003 | -- | $60,911 +2% |
| 2002 | -- | $59,718 +2% |
| 2001 | -- | $58,548 |
Find assessor info on the county website
Monthly payment
Est. payment
Payment breakdown
Explore the cost of this home by adjusting the details. Changes won't be saved.Climate risks
Neighborhood: Cherry Chase
Nearby schools
GreatSchools rating
- 10/10Cherry Chase Elementary SchoolGrades: K-5Distance: 0.2 mi
- 9/10Sunnyvale Middle SchoolGrades: 6-8Distance: 0.5 mi
- 10/10Homestead High SchoolGrades: 9-12Distance: 2.3 mi
Schools provided by the listing agent
- Elementary: CherryChaseElementary
- Middle: SunnyvaleMiddle
- High: HomesteadHigh
- District: Sunnyvale
Source: MLSListings Inc. This data may not be complete. We recommend contacting the local school district to confirm school assignments for this home.
- $2,296,5003 bd2 ba1.2k sqft1159 Lynn Way, Sunnyvale, CA 94087Off Market

- $2,304,2003 bd2 ba1.2k sqft1175 Lynn Way, Sunnyvale, CA 94087Off Market
- $2,784,7005 bd3 ba2.1k sqft1158 Parkington Ave, Sunnyvale, CA 94087Off Market
- $2,543,2003 bd2 ba1.4k sqft1164 Parkington Ave, Sunnyvale, CA 94087Off Market
- $3,271,6004 bd4 ba2.5k sqft1183 Lynn Way, Sunnyvale, CA 94087Off Market
- $2,146,8003 bd2 ba1.2k sqft1151 Lynn Way, Sunnyvale, CA 94087Off Market
- $2,355,3003 bd2 ba1.2k sqft1170 Parkington Ave, Sunnyvale, CA 94087Off Market
- $2,808,9004 bd3 ba1.4k sqft1152 Parkington Ave, Sunnyvale, CA 94087Off Market
A local agent can set up tours, give advice and negotiate with sellers.
Similar homes
- $2,488,0004 bd2 ba1.7k sqft1176 Blair Ave, Sunnyvale, CA 94087For Sale
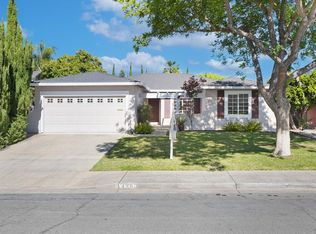
 MLS ID #ML82055681, Jenny Qian. MLSListings Inc
 - $2,488,0004 bd2 ba1.7k sqft438 Juniper Ct, Sunnyvale, CA 94086For Sale
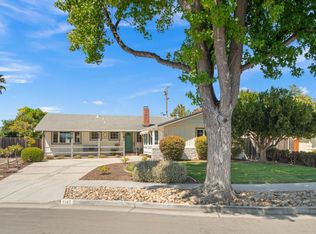
 MLS ID #ML82055046, Xiaozhu Kang. MLSListings Inc
 - $2,588,0003 bd2 ba1.6k sqft229 Lanitos Ave, Sunnyvale, CA 94086For Sale
 MLS ID #226094795, Rose Cabral. MetroList Services of CA
 - $2,498,0003 bd2 ba1.8k sqft1147 Cotswald Ct, Sunnyvale, CA 94087For Sale
 MLS ID #ML82056840, Kirsty M. Duncan. MLSListings Inc
 - $2,988,0003 bd2 ba1.3k sqft7102 Golden Gate Dr, San Jose, CA 95129For SaleMLS ID #ML82056932, Dana Carmel. MLSListings Inc
- $2,088,0003 bd3 ba1.5k sqft2808 Rebeiro Ave, Santa Clara, CA 95051For SaleMLS ID #ML82032445, Jing Hu. MLSListings Inc
- $2,598,0004 bd2 ba1.5k sqft290 W Charleston Rd, Palo Alto, CA 94306For SaleMLS ID #ML82056802, Riette Fallant. MLSListings Inc
- $2,795,0003 bd3 ba1.4k sqft1044 Audrey Ave, Campbell, CA 95008For SaleMLS ID #ML82055932, Douglas Goss. MLSListings Inc
- $2,549,8884 bd2 ba1.5k sqft6924 Bollinger Rd, San Jose, CA 95129For SaleMLS ID #ML82053371, Ram Gupta. MLSListings Inc
- $2,699,9994 bd3 ba1.8k sqft2121 Francis Ave, Santa Clara, CA 95051For SaleMLS ID #ML82046538, Nga T. Phan. MLSListings Inc
- $1,990,0003 bd2 ba1.5k sqft3475 Butcher Dr, Santa Clara, CA 95051For SaleMLS ID #ML82055799, Xiaozhu Kang. MLSListings Inc
- $2,348,0004 bd2 ba1.8k sqft5158 Cordoy Ln, San Jose, CA 95124For SaleMLS ID #ML82057255, Jim Higgins. MLSListings Inc
- $2,390,0003 bd3 ba1.8k sqft1255 North Rd, Belmont, CA 94002For SaleMLS ID #ML82057376, Travis Wang. MLSListings Inc
- $2,488,0003 bd2 ba1.6k sqft2363 Venndale Ave, San Jose, CA 95124For SaleMLS ID #ML82054638, Mark Miano. MLSListings Inc
- $2,088,0003 bd2 ba1.5k sqft646 Bucher Ave, Santa Clara, CA 95051For SaleMLS ID #ML82056880, Vinicius Brasil. MLSListings Inc
- $2,439,0003 bd3 ba1.6k sqft113 Beacon St, Mountain View, CA 94040For SaleMLS ID #ML82055365, Rick Trevino. MLSListings Inc
- $2,388,0002 bd2 ba1k sqft203 Margarita Ave, Palo Alto, CA 94306For SaleMLS ID #426136840, Brandon Tran DRE #01926337, Fifty Hills Real Estate. SFAR
- $2,420,0004 bd3 ba1.7k sqft2212 Leland Ave, Mountain View, CA 94040For SaleMLS ID #ML82055990, Jinny Ahn. MLSListings Inc
- $1,750,0003 bd3 ba1.6k sqft1850 Briarwood Dr, Santa Clara, CA 95051For SaleMLS ID #ML82055516, Sonal Chopra Gopalla. MLSListings Inc
- $3,495,0002 bd2 ba1.8k sqft6 Bay Tree Ln, Los Altos, CA 94022For SaleMLS ID #ML82053402, Kathy Bridgman. MLSListings Inc
Local buyer's agents are ready to help
