Under contract-accepting backup offers. WELCOME TO WATERFRONT FLORIDA LIVING! This 2-bedroom, 2-bath POOL HOME offers picturesque water views, a PRIVATE DOCK, screened-in pool and lanai, and NO HOA. Situated along a wide lagoon of Lake Conley, this property is ideal for boating, fishing, kayaking, or simply relaxing and enjoying the peaceful waterfront setting. Step inside to a bright and inviting floor plan filled with natural light. The spacious living and dining areas flow into the kitchen and out to the screened pool and lanai, creating an ideal layout for indoor-outdoor living and entertaining. Both bedrooms are generously sized, and both full bathrooms have been updated. The outdoor living space is the true highlight. Enjoy the screened-in pool overlooking Lake Conley, with plenty of room for lounging, dining, and entertaining year-round. Beyond the pool, the backyard leads to your private custom dock, giving you direct access to the water from your own property. Launch a kayak, head out on the water, fish from the dock, or enjoy your morning coffee while taking in the peaceful waterfront views. This home also features an oversized 412 sq. ft. 1-car garage, double-pane windows, NEW A/C in 2025, washer and dryer, water heater approximately 4 years old, dishwasher and disposal approximately 3 years old, and pool pump approximately 2 years old. The home did NOT FLOOD in the recent hurricanes and offers an excellent opportunity as a full-time residence, vacation retreat, or investment property. With NO HOA OR CDD, you can enjoy waterfront living without the added community fees. Conveniently located in Holiday near Tarpon Springs and the Sponge Docks, Gulf beaches, parks, shopping, dining, medical facilities, and Tampa International Airport. Schedule your private showing today!
Accepting backups
Price cut: $19.9K (9/11)
$255,000
1954 COOLIDGE ROAD, HOLIDAY, FL 34691
2beds
909sqft
Single Family Residence
Built in 1978
6,000 Square Feet Lot
$252,900 Zestimate®
$281/sqft
$-- HOA
What's special
Private dockScreened-in pool and lanaiWasher and dryerDouble-pane windowsPicturesque water views
- 47 days
- 1,429
- 159
Likely to sell faster than
Zillow last checked:
Listing updated:
Listed by:
Stephanie Sadler 727-776-0246,
SADLER SUNCOAST REALTY 727-776-0246
Source: Stellar MLS,MLS#: TB8541635 Originating MLS: Suncoast Tampa
Originating MLS: Suncoast Tampa
Facts & features
Interior
Bedrooms & bathrooms
- Bedrooms: 2
- Bathrooms: 2
- Full bathrooms: 2
Primary bedroom
- Features: Built-in Closet
- Level: First
- Area: 165 Square Feet
- Dimensions: 15x11
Bedroom 2
- Features: Built-in Closet
- Level: First
- Area: 110 Square Feet
- Dimensions: 10x11
Dining room
- Level: First
- Area: 88 Square Feet
- Dimensions: 11x8
Kitchen
- Level: First
- Area: 143 Square Feet
- Dimensions: 11x13
Living room
- Level: First
- Area: 143 Square Feet
- Dimensions: 11x13
Heating
- Central
Cooling
- Central Air
Appliances
- Included: Dishwasher, Dryer, Electric Water Heater, Microwave, Range, Refrigerator, Washer
- Laundry: In Garage
Features
- Ceiling Fan(s), Living Room/Dining Room Combo, Primary Bedroom Main Floor, Thermostat
- Flooring: Laminate, Tile
- Doors: Sliding Doors
- Windows: Window Treatments
- Has fireplace: No
Interior area
- Total structure area: 1,507
- Total interior livable area: 909 sqft
Video & virtual tour
Property
Parking
- Total spaces: 1
- Parking features: Driveway, Garage Door Opener
- Attached garage spaces: 1
- Has uncovered spaces: Yes
Features
- Levels: One
- Stories: 1
- Patio & porch: Deck, Patio, Porch, Screened
- Exterior features: Lighting, Private Mailbox, Private Yard, Rain Gutters
- Has private pool: Yes
- Pool features: Fiberglass, In Ground, Screen Enclosure
- Fencing: Vinyl
- Has view: Yes
- View description: Water, Lake
- Has water view: Yes
- Water view: Water,Lake
- Waterfront features: Lake Front, Lake Privileges
- Body of water: LAKE CONLEY
Lot
- Size: 6,000 Square Feet
Details
- Parcel number: 362615098A000014900
- Zoning: AC
- Special conditions: None
Construction
Type & style
- Home type: SingleFamily
- Property subtype: Single Family Residence
Materials
- Block, Stucco
- Foundation: Slab
- Roof: Shingle
Condition
- New construction: No
- Year built: 1978
Utilities & green energy
- Sewer: Public Sewer
- Water: Public
- Utilities for property: Cable Connected, Electricity Connected, Public, Sewer Connected, Water Connected
Community & HOA
Community
- Pet fee: $0 monthly
- Subdivision: TAHITIAN DEV SUB
HOA
- Has HOA: No
Location
- Region: Holiday
Financial & listing details
- Price per square foot: $281/sqft
- Tax assessed value: $198,322
- Annual tax amount: $1,587
- Date on market: 8/23/2026
- Cumulative days on market: 43 days
- Ownership: Fee Simple
- Total actual rent: 0
- Electric utility on property: Yes
- Road surface type: Paved
Estimated market value
$252,900
$240,000 - $266,000
$1,869/mo
Price history
| Date | Event | Price |
|---|---|---|
| 9/11/2026 | Price change | $255,000-7.2%$281/sqft |
Source:  Stellar MLS #TB8541635 Report a problem Stellar MLS #TB8541635 Report a problem | ||
| 8/23/2026 | Listed for sale | $274,900+57.1%$302/sqft |
Source: Stellar MLS #TB8541635 Report a problem | ||
| 4/16/2018 | Sold | $175,000-2.7%$193/sqft |
Source: Public Record Report a problem | ||
| 3/29/2018 | Pending sale | $179,900$198/sqft |
Source: Coldwell Banker Residential Real Estate - Clearwater #U7852104 Report a problem | ||
| 3/20/2018 | Listed for sale | $179,900$198/sqft |
Source: COLDWELL BANKER RESIDENTIAL #U7852104 Report a problem | ||
Public tax history
| Year | Property taxes | Tax assessment |
|---|---|---|
| 2025 | $1,587 +3.2% | $126,660 +2.9% |
| 2024 | $1,538 +4.7% | $123,090 |
| 2023 | $1,469 +6.6% | $123,090 +3% |
| 2022 | $1,378 +2.8% | $119,510 +6.1% |
| 2021 | $1,341 +2.1% | $112,650 +1.4% |
| 2020 | $1,313 +2.5% | $111,100 +2.3% |
| 2019 | $1,281 | $108,605 +7% |
| 2018 | $1,281 -24.6% | $101,488 +15.1% |
| 2017 | $1,698 +8.7% | $88,145 +20.5% |
| 2016 | $1,562 +17.2% | $73,150 +5.1% |
| 2015 | $1,334 +4.7% | $69,623 +2.6% |
| 2014 | $1,274 | $67,876 -2.1% |
| 2013 | -- | $69,348 +21.8% |
| 2012 | -- | $56,929 -14.3% |
| 2011 | -- | $66,445 -6.7% |
| 2010 | -- | $71,231 -26.5% |
| 2009 | -- | $96,907 -18.6% |
| 2008 | -- | $119,123 -8.8% |
| 2007 | -- | $130,610 +8.8% |
| 2006 | -- | $120,050 +41% |
| 2005 | -- | $85,147 +12.1% |
| 2004 | -- | $75,983 +12.2% |
| 2003 | -- | $67,729 +9.7% |
| 2002 | -- | $61,737 +15.6% |
| 2000 | -- | $53,427 |
| 1999 | -- | $53,427 |
Find assessor info on the county website
Monthly payment
Est. payment
Payment breakdown
Explore the cost of this home by adjusting the details. Changes won't be saved.Climate risks
Neighborhood: 34691
Nearby schools
Schools provided by the listing agent
- Elementary: Gulf Trace Elementary
- Middle: Paul R. Smith Middle-PO
- High: Anclote High-PO
Source: Stellar MLS. This data may not be complete. We recommend contacting the local school district to confirm school assignments for this home.

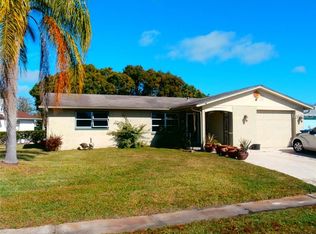
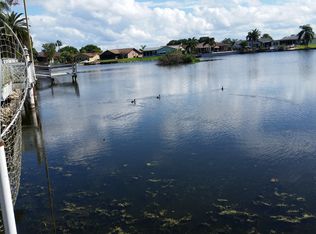
Similar homes
- $259,9003 bd2 ba988 sqft3521 KIMBERLY OAKS DRIVE, HOLIDAY, FL 34691For Sale

 MLS ID #TB8552753, James Nagy, PA, PALM ISLAND REALTY. Stellar MLS
 - $226,9002 bd2 ba1.2k sqft3533 WILSON DRIVE, HOLIDAY, FL 34691For Sale
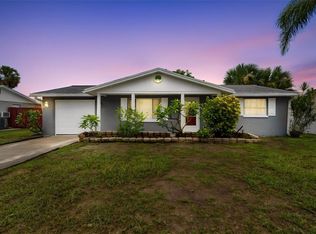 MLS ID #TB8533816, Marty Zachrison, PREMIER REALTY CONSULTANTS. Stellar MLS
 - $227,0002 bd2 ba1.1k sqft3221 ROXBURY DRIVE, HOLIDAY, FL 34691For Sale
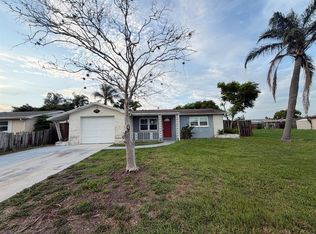 MLS ID #W7888780, Roy Barnhart, BAM REALTY ADVISORS INC. Stellar MLS
 - $249,9993 bd2 ba1.3k sqft3349 OVERLAND DRIVE, HOLIDAY, FL 34691For Sale
 MLS ID #TB8543294, Joseph Buchi, DENNIS REALTY & INV. CORP.. Stellar MLS
 - $239,9002 bd2 ba1k sqft3852 SUNRAY DRIVE, HOLIDAY, FL 34691For SaleMLS ID #TB8538680, Jakea Cates, KELLER WILLIAMS REALTY- PALM HARBOR. Stellar MLS
- $234,9003 bd2 ba1.2k sqft3431 OVERLAND DRIVE, HOLIDAY, FL 34691For SaleMLS ID #TB8542483, Connie Beal, FUTURE HOME REALTY INC. Stellar MLS
- $298,0002 bd2 ba1.1k sqft4114 SUNRAY DRIVE, HOLIDAY, FL 34691For SaleMLS ID #TB8532752, Sandra Ceballos, SILVER ROOTS REAL ESTATE GROUP. Stellar MLS
- $289,0002 bd2 ba1.3k sqft3228 ROCK VALLEY DRIVE, HOLIDAY, FL 34691For SaleMLS ID #TB8467302, Guillermina Rickey, ENGEL & VOLKERS BELLEAIR. Stellar MLS
- $219,9002 bd2 ba1.1k sqft2044 PAMELA DRIVE, HOLIDAY, FL 34690For SaleMLS ID #TB8534745, Tony Baroni, KELLER WILLIAMS SUBURBAN TAMPA. Stellar MLS
- $275,0003 bd2 ba1.3k sqft1627 DANDER DRIVE, HOLIDAY, FL 34690For SaleMLS ID #TB8531441, Jose Mejia, MCBRIDE KELLY & ASSOCIATES. Stellar MLS
- $262,0002 bd2 ba960 sqft(Undisclosed Address), TARPON SPRINGS, FL 34689For SaleMLS ID #W7888145, Emily Mitchell, SANDPEAK REALTY. Stellar MLS
- $245,0002 bd1 ba1k sqft3506 MURROW STREET, NEW PORT RICHEY, FL 34655For SaleMLS ID #TB8533268, Robert McDugald, FUTURE HOME REALTY INC. Stellar MLS
- $249,9002 bd2 ba1.3k sqft5049 SHERRY LANE, NEW PORT RICHEY, FL 34653For SaleMLS ID #W7887386, Nicki Vogiatzis, PREMIERE PROPERTIES. Stellar MLS
- $359,9002 bd2 ba1.3k sqft5410 FLORA AVENUE, HOLIDAY, FL 34690For SaleMLS ID #TB8543370, Nadia Heinz, DENNIS REALTY & INV. CORP.. Stellar MLS
- $325,0002 bd2 ba1k sqft3420 PALOMA DRIVE, HOLIDAY, FL 34690For SaleMLS ID #TB8540836, David Morales, REDFIN CORPORATION. Stellar MLS
- $209,9002 bd2 ba1k sqft412 MOORINGS COVE DRIVE #7H, TARPON SPRINGS, FL 34689For SaleMLS ID #TB8536531, Linda Nuttall, BRADSHAW & BRADSHAW REALTY SER. Stellar MLS
- $258,0002 bd2 ba1.1k sqft11210 ELDERBERRY DRIVE, PORT RICHEY, FL 34668For SaleMLS ID #W7888637, Samra Sameni, RE/MAX ALLIANCE GROUP. Stellar MLS
- $299,9002 bd2 ba1.2k sqft4618 CORNER COURT, NEW PORT RICHEY, FL 34652For SaleMLS ID #TB8542211, Josh Volk, AGILE GROUP REALTY. Stellar MLS
- $309,9002 bd2 ba1.1k sqft223 N WALTON AVENUE, TARPON SPRINGS, FL 34689For SaleMLS ID #TB8541438, Brianna Mwesigye, LPT REALTY, LLC. Stellar MLS
- $274,0002 bd2 ba1.1k sqft3588 INDIGO POND DRIVE #12, PALM HARBOR, FL 34685For SaleMLS ID #TB8538204, Jeremy Londergan, FLORIDA LUXURY REALTY INC. Stellar MLS
