Enjoy the best of both worlds with this well-maintained and spacious bungalow set on 70 wooded acres in the welcoming community of Vars. Offering 2+2 bedrooms and 2 full bathrooms, this home provides comfortable living with plenty of room for families, guests, or a home office. The bright and functional main level features a spacious living room with a cozy propane fireplace, while two wood stoves provide an additional heat source and add rustic charm throughout the home. A fully finished basement offers versatile living space ideal for a family room, recreation area, gym, or guest accommodations. Outside, the expansive property provides plenty of room to relax, entertain, garden, or simply enjoy the privacy and peaceful surroundings. Experience the space and tranquility of country living while remaining just minutes from local amenities, parks, shopping, and Highway 417, making commuting into Ottawa simple and convenient. A fantastic opportunity to enjoy rural living without sacrificing everyday convenience.
For sale
C$1,800,000
1954 Forced Rd, Ottawa, ON K0A 3H0
4beds
2baths
Single Family Residence
Built in ----
70 Square Feet Lot
$-- Zestimate®
C$--/sqft
C$-- HOA
What's special
Well-maintained and spacious bungalowCozy propane fireplacePrivacy and peaceful surroundings
- 22 hours
- 4
- 0
Zillow last checked:
Listing updated:
Listed by:
RE/MAX ABSOLUTE WALKER REALTY
Source: TRREB,MLS®#: X13824616 Originating MLS®#: Ottawa Real Estate Board
Originating MLS®#: Ottawa Real Estate BoardFacts & features
Interior
Bedrooms & bathrooms
- Bedrooms: 4
- Bathrooms: 2
Primary bedroom
- Level: Ground
- Dimensions: 2.77 x 4.5
Bedroom
- Level: Basement
- Dimensions: 2.85 x 4.33
Bedroom
- Level: Basement
- Dimensions: 2.87 x 4.33
Bedroom
- Level: Ground
- Dimensions: 2.44 x 3.23
Dining room
- Level: Ground
- Dimensions: 3.35 x 4.33
Family room
- Level: Basement
- Dimensions: 5.82 x 4.5
Kitchen
- Level: Ground
- Dimensions: 3.1 x 4.33
Laundry
- Level: Ground
- Dimensions: 3.87 x 3.11
Living room
- Level: Ground
- Dimensions: 6.31 x 4.95
Other
- Level: Basement
- Dimensions: 3.66 x 6.5
Other
- Level: Basement
- Dimensions: 2.59 x 2.26
Other
- Level: Basement
- Dimensions: 3.66 x 2.93
Other
- Level: Basement
- Dimensions: 2.59 x 1.95
Other
- Level: Basement
- Dimensions: 5.33 x 3.63
Heating
- Forced Air, Propane
Cooling
- Central Air
Features
- None
- Basement: Full,Finished
- Has fireplace: Yes
- Fireplace features: Propane, Wood Burning Stove
Interior area
- Living area range: 1100-1500 null
Video & virtual tour
Property
Parking
- Total spaces: 8
- Parking features: Garage
- Has garage: Yes
Features
- Pool features: None
Lot
- Size: 70 Square Feet
- Features: Wooded/Treed, Irregular Lot
Details
- Parcel number: 145540022
Construction
Type & style
- Home type: SingleFamily
- Architectural style: Bungalow
- Property subtype: Single Family Residence
Materials
- Brick, Other
- Foundation: Concrete Block
- Roof: Metal
Utilities & green energy
- Sewer: Septic
Community & HOA
Location
- Region: Ottawa
Financial & listing details
- Annual tax amount: C$4,747
- Date on market: 9/24/2026
Price history
Price history is unavailable.
Public tax history
Tax history is unavailable.
Climate risks
Neighborhood: Vars
Nearby schools
GreatSchools rating
No schools nearby
We couldn't find any schools near this home.
Similar homes
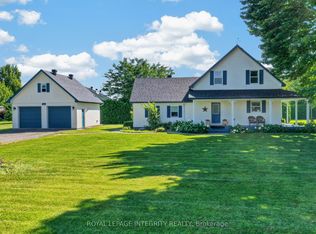
- C$1,775,0005 bd5 ba-- sqft838 Laval St, Casselman, ON K0A 1M0For Sale
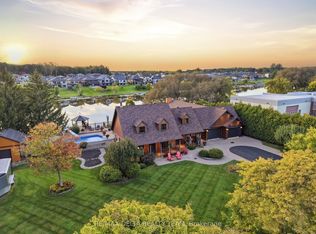 MLS ID #X13824906, RE/MAX DELTA REALTY TEAM. TRREB
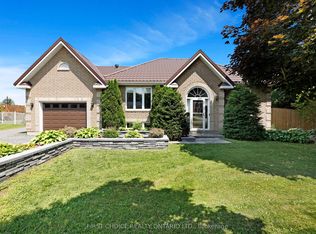
 - C$1,425,0005 bd2 ba-- sqft4547 Carlsbad Ln, Ottawa, ON K0A 3H0For Sale
 MLS ID #X13532718, CENTURY 21 SYNERGY REALTY INC.. TRREB
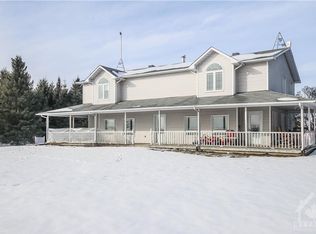
 - C$1,629,0002 bd2 ba-- sqft3012 Birchgrove Rd, Ottawa, ON K0A 3E0For Sale
 MLS ID #X13511980, ROYAL LEPAGE PERFORMANCE REALTY. TRREB
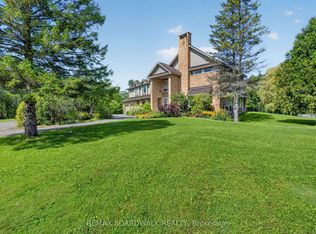
 - C$1,888,0004 bd5 ba-- sqft1435 Shalom St, Ottawa, ON K4C 1E2For Sale
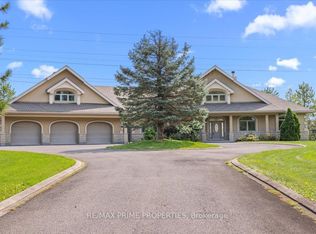 MLS ID #X13683792, RE/MAX PRIME PROPERTIES. TRREB
