Skip main navigation
Off market
  • Tax assessed value
    $124,400

    1954 Hamilton Rd, Okemos, MI 48864

    4beds
    2,470sqft
    SingleFamily
    Built in 1919
    1 Acres Lot
    $-- Zestimate®
    $50/sqft
    $2,500 Estimated rent

    Home value

    Not available

    Estimated sales range

    Not available

    $2,500/mo

    Zestimate® history
    Loading
    Loading...

    Owner options

    List your home for rent

    $2,500/mo

    Rent Zestimate®

    Find your next renter with Zillow Rental Manager. Plus, with online applications, you can quickly screen prospective tenants – for free.

    Learn more

    $2,500/mo

    Rent Zestimate®

    Refinance and save

    $719/mo

    Est. payment

    Refinancing to a lower rate could help reduce your monthly payments and save thousands over the life of the loan.

    See today's rates

    $719/mo

    Est. payment

    Explore your selling options

    Work with a Zillow partner agent

    Leverage their expertise and Zillow's premium Showcase listings to get your home seen by more buyers.

    Get started

    List with your own agent

    Get your home in front of millions of buyers by listing it on Zillow.

    Learn how to do it

    Sell it yourself

    Take full control of how buyers see your home on Zillow by listing For Sale by Owner (FSBO).

    List your home

    What's special

    Island with pendant lightingLarge front sitting porchSleeping porchKitchen granite countertopsLarge jacuzzi tub

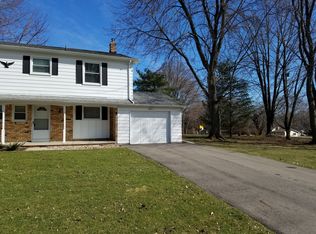
    In escrow, inspected and appraised. This well-maintained 1919 Farmhouse sits on 1+ acre in the heart of Okemos. Once a working farm with livestock, fruit and nut trees. Location, Location! Walking distance to stores and restaurants, and in the Okemos schools district! The property is surrounded by mature maple trees and lush landscaping. You are welcome by the large front sitting porch. Perfect for coffee or an evening drink. Lots of friends and family have gathered her throughout the years. Behind the house is the original big red barn, now used as a garge workshop and man cave.The chicken coop is big enough for the potting shed, lawn equipment, bikes and storage. The upper Barn is roomy for more storage or creative use. Comes complete with original hay hooks, hay door and a fruit ladder and more! The home has updated conveniences but still retains its farmhouse charm, such as original pine wood floors throughout the house and 9ft ceilings. The kitchen granite countertops and an island with pendant lighting. East facing windows let in plenty of morning sunshine. A large pantry with washer and dryer hook-ups and attached mudroom that leads to the side fence yard. The great room with a dining area flows through the center of the house. The 1st floor has a bedroom with an ensuite bathroom with black and white tiled floors, large jacuzzi tub. The second floor has a full bathroom, sleeping porch and a laundry room. Currently the floorplan is a little unusual with a 2nd kitchen which could be reverted back to a bedroom. There is a large master bedroom with 2 closets, and another with a wall of Ikea floor to ceiling cabinets that will stay with the home as well as another closet. On the 3rd level there is a bonus room with an attic that has room for a possible large closet and additional bathroom. This is a unique property that has endless possibilities. Single family home, duplex or AirBNB opportunity. WE are showing the home ourselves as we know it inside and out. Life changes and we must move on. Grandchildren and warmer climes are calling. If only we could take this home with us. Visit us and take a look! Buyers may bring an agent to view. - New roof on barn and house 2021 - New paint house, barn and chicken coop 2025 - 2.5 car garage and workshop, with man cave - Upper barn with 650 sq feet -Poultry House/Chicken coop 800 sq ft -Kitchen has granite countertops and travertine floors -pantry has washer/dryer hookups-- -invisible dog fencing throughout property -Fertile soil and compost area for gardening - Large bright basement updated electrical,

    This property is not currently displayed as for sale or rent on Zillow. This may be different from what's on other websites or public sources.
    Facts & features

    Interior

    Bedrooms & bathrooms
    • Bedrooms: 4
    • Bathrooms: 2
    • Full bathrooms: 2
    Heating
    • Gas
    Appliances
    • Included: Dishwasher, Dryer, Freezer, Microwave, Range / Oven, Refrigerator, Washer
    Features
    • Flooring: Softwood, Tile, Carpet, Concrete, Hardwood
    • Basement: Partially finished
    • Has fireplace: Yes
    Interior area
    • Total interior livable area: 2,470 sqft

    Property

    Parking
    • Parking features: Garage - Attached
    Features
    • Exterior features: Other, Wood, Brick
    • Has view: Yes
    • View description: City
    Lot
    • Size: 1 Acres
    Details
    • Parcel number: 33020222304009

    Construction

    Type & style
    • Home type: SingleFamily
    Materials
    • Roof: Asphalt
    Condition
    • Year built: 1919

    Community & HOA

    Location
    • Region: Okemos

    Financial & listing details

    • Price per square foot: $50/sqft
    • Tax assessed value: $124,400
    • Annual tax amount: $4,035

    Price history

    DateEventPrice
    8/14/2026Listing removed--
    Source: Owner Report a problem
    5/24/2026Pending sale$495,000$200/sqft
    Source: Owner Report a problem
    5/22/2026Listed for sale$495,000+175%$200/sqft
    Source: Owner Report a problem
    8/21/2010Listing removed$180,000$73/sqft
    Source: Visual Tour #193906 Report a problem
    6/17/2010Listed for sale$180,000+28.6%$73/sqft
    Source: Visual Tour #193906 Report a problem
    5/28/2010Sold$140,000-6.6%$57/sqft
    Source: Public Record Report a problem
    2/3/2010Price change$149,900-6.3%$61/sqft
    Source: Coldwell Banker Hubbell Briarwood #193906 Report a problem
    11/13/2009Price change$160,000-5.9%$65/sqft
    Source: Hubbell Briarwood #193906 Report a problem
    9/29/2009Price change$170,000-5.6%$69/sqft
    Source: Hubbell Briarwood #193906 Report a problem
    8/21/2009Listed for sale$180,000$73/sqft
    Source: Hubbell Briarwood #193906 Report a problem

    Public tax history

    YearProperty taxesTax assessment
    2025$4,035 +6.5%$124,400 +10.7%
    2024$3,789 $112,400 +16.5%
    2023-- $96,500 +11.6%
    2022-- $86,500 +7.7%
    2021-- $80,300 +8.2%
    2020-- $74,200 +7.1%
    2019$3,101 $69,300 +2.5%
    2018$3,101 +118.6%$67,600 +0.4%
    2017$1,418 $67,300 +1.8%
    2016$1,418 $66,100 +5.4%
    2015$1,418 $62,700 -0.2%
    2014$1,418 $62,800 +1.6%
    2013-- $61,800 -1.6%
    2012-- $62,800 -2.2%
    2011-- $64,200 -6.7%
    2010-- $68,800 -13.7%
    2009-- $79,700 -5.5%
    2008-- $84,300 -6.7%
    2007-- $90,400 +3%
    2006-- $87,800 +2.1%
    2005-- $86,000 -1.8%
    2004-- $87,600 +6.3%
    2003-- $82,400 +13%
    2002-- $72,900 +5.7%
    2001-- $69,000 -2.4%
    2000-- $70,700
    Find assessor info on the county website

    Neighborhood: 48864

    Nearby schools

    GreatSchools rating
    Get pre-qualified for a loan
    At Zillow Home Loans, we can pre-qualify you in as little as 5 minutes with no impact to your credit score.

    An equal housing lender. NMLS #10287.
