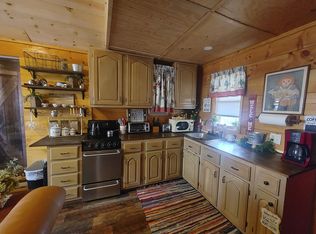
Lake Getaway in the Jasper Bend Community - Near Lake Cumberland! Welcome to 1954 Jasper Bend Road, where relaxation and outdoor adventure meet. This charming 859 sq. ft. home is nestled within the scenic Daniel Boone National Forest offering the perfect blend of privacy, nature, and lake-life convenience. Located in the desirable Jasper Bend lake community, you'll enjoy easy walking access to a boat ramp on beautiful Lake Cumberland making this an ideal retreat for boating, fishing, and weekend escapes. Inside, the home features a comfortable one-bedroom, one-bath layout with an open-concept kitchen and living room, creating an inviting and functional living space. A spacious 36.4' x 7.2' sunroom/utility room adds valuable extra living area—perfect for relaxing after a day on the water. Step outside to the 20' x 8' covered porch, an ideal spot to enjoy peaceful mornings or unwind in the evenings surrounded by the beauty of the forest. A 24.4' x 30.3' carport with a 11' x 11' canopy also stays with the property. The Jasper Bend community also offers a playground and picnic area, perfect for family gatherings and outdoor fun. Plus, residents can ride side-by-sides throughout the community roads, making it easy to explore and enjoy the neighborhood. Whether you're looking for a lake getaway, vacation rental opportunity, or a peaceful full-time retreat, this property offers an affordable slice of paradise near Lake Cumberland.
For sale
Price cut: $19.1K (9/1)
$119,900
1954 Jasper Bend Rd, Burnside, KY 42519
1beds
745sqft
Single Family Residence
Built in 2008
0.3 Acres Lot
$-- Zestimate®
$161/sqft
$-- HOA
What's special
- 213 days
- 277
- 34
Zillow last checked:
Listing updated:
Listed by:
Lula Jean Burton 606-875-2343,
RE/MAX LakeTime Realty
Source: Imagine MLS,MLS#: 26005030
Facts & features
Interior
Bedrooms & bathrooms
- Bedrooms: 1
- Bathrooms: 1
- Full bathrooms: 1
Primary bedroom
- Level: First
Bathroom 1
- Level: First
Kitchen
- Level: First
Living room
- Level: First
Heating
- Electric, Propane Tank Owned
Cooling
- Electric
Appliances
- Included: Dryer, Microwave, Refrigerator, Washer, Range
- Laundry: Main Level
Features
- Eat-in Kitchen, Walk-In Closet(s)
- Flooring: Laminate
- Windows: Blinds
- Has basement: No
- Has fireplace: No
Interior area
- Total structure area: 745
- Total interior livable area: 745 sqft
- Finished area above ground: 745
- Finished area below ground: 0
Property
Parking
- Total spaces: 2
- Parking features: Detached Carport, Garage Faces Front
- Carport spaces: 2
Features
- Levels: One
- Fencing: None
- Has view: Yes
- View description: Rural, Trees/Woods, Neighborhood
Lot
- Size: 0.3 Acres
- Features: Landscaped, Few Trees
Details
- Additional structures: Shed(s)
- Parcel number: 1208115
Construction
Type & style
- Home type: SingleFamily
- Architectural style: Ranch
- Property subtype: Single Family Residence
Materials
- Vinyl Siding
- Foundation: Pillar/Post/Pier
- Roof: Metal
Condition
- Year built: 2008
Utilities & green energy
- Sewer: Septic Tank
- Water: Public
- Utilities for property: Electricity Connected, Water Connected
Community & HOA
Community
- Subdivision: Dixie Bend
HOA
- Has HOA: No
Location
- Region: Burnside
Financial & listing details
- Price per square foot: $161/sqft
- Tax assessed value: $35,000
- Date on market: 3/15/2026
Estimated market value
Not available
Estimated sales range
Not available
$905/mo
Price history
| Date | Event | Price |
|---|---|---|
| 9/1/2026 | Price change | $119,900-13.7%$161/sqft |
Source:  Imagine MLS #26005030 Report a problem Imagine MLS #26005030 Report a problem | ||
| 6/7/2026 | Price change | $139,000-6.7%$187/sqft |
Source: Imagine MLS #26005030 Report a problem | ||
| 3/15/2026 | Listed for sale | $149,000$200/sqft |
Source: Imagine MLS #26005030 Report a problem | ||
Public tax history
| Year | Property taxes | Tax assessment |
|---|---|---|
| 2024 | -- | $35,000 |
| 2023 | -- | $35,000 +75% |
| 2022 | -- | $20,000 |
| 2021 | -- | $20,000 |
| 2020 | -- | $20,000 |
| 2019 | -- | $20,000 |
| 2018 | -- | $20,000 |
| 2017 | -- | $20,000 |
| 2016 | -- | $20,000 |
| 2015 | -- | $20,000 |
| 2014 | -- | $20,000 |
Find assessor info on the county website
Monthly payment
Est. payment
Payment breakdown
Explore the cost of this home by adjusting the details. Changes won't be saved.Climate risks
Neighborhood: 42519
Nearby schools
Schools provided by the listing agent
- Elementary: Burnside
- Middle: Southern
- High: Southwestern
Source: Imagine MLS. This data may not be complete. We recommend contacting the local school district to confirm school assignments for this home.
Similar homes
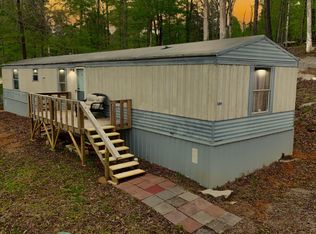
- $104,9002 bd1 ba650 sqft454 Colonel Dr, Burnside, KY 42519For Sale By Owner
- $110,0003 bd2 ba924 sqft460 N Lake Dr, Burnside, KY 42519For Sale
 MLS ID #26007964, Shawn J Fisher, WEICHERT REALTORS - Ford Brothers. Imagine MLS
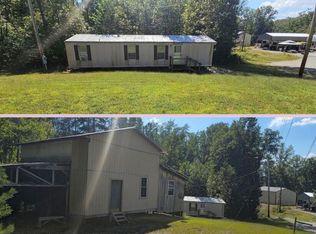
 - $80,0003 bd1 ba800 sqft362 Dixie Pine Dr, Burnside, KY 42519For Sale
 MLS ID #26027254, April Adams, Lake Cumberland Real Estate Professionals. Imagine MLS
 - $159,9002 bd1 ba883 sqft302 Lakeview Ave, Burnside, KY 42519For Sale
 MLS ID #26016668, Ashly V Smith, Lake Cumberland Real Estate Professionals. Imagine MLS
 - $99,5002 bd1 ba1.1k sqft23 State Highway 1609, Parkers Lake, KY 42634For SaleMLS ID #26012061, Cheryl Harney, Keller Williams Commonwealth - Somerset. Imagine MLS
- $168,5002 bd2 ba816 sqft519 Enchanted Forest Way, Burnside, KY 42519For SaleMLS ID #26006766, Bobby G Sutton, Weichert Realtors Ford Brothers, Inc.. Imagine MLS
- $110,0002 bd1 ba1k sqft128 Carroll St, Somerset, KY 42501For SaleMLS ID #26023663, Ashly V Smith, Lake Cumberland Real Estate Professionals. Imagine MLS
- $89,9003 bd1 ba800 sqft210 Echo Rd, Bronston, KY 42518For SaleMLS ID #26028386, The Dream Team Real Estate Professionals - Dreama Bolin, Lake Cumberland Real Estate Professionals. Imagine MLS
- $139,0003 bd2 ba1k sqft94 Vine View Dr, Corbin, KY 40701For SaleMLS ID #26027404, Sheila Reeves, Revolution Realty, LLC. Imagine MLS
- $129,9002 bd2 ba969 sqft111 Lair St, Somerset, KY 42501For SaleMLS ID #26026303, Lindsey A Wagers, Keller Williams Legacy Group. Imagine MLS
- $119,9003 bd2 ba980 sqft22 Patricia Ln, Corbin, KY 40701For SaleMLS ID #26013898, Chris McHargue, Huddleston Real Estate. Imagine MLS
- $168,0002 bd1 ba1k sqft1221 Elihu Cabin Hollow Rd, Elihu, KY 42501For SaleMLS ID #26027377, Kansas Petrey, Key Players Real Estate. Imagine MLS
- $69,9002 bd1 ba520 sqft35 Clarks Bottom Rd, London, KY 40744For SaleMLS ID #26010771, Ron Shaw, Weichert Realtors Ford Brothers, Inc.. Imagine MLS
- $149,0003 bd2 ba980 sqft64 Pierce Ln, Nancy, KY 42544For SaleMLS ID #26027272, Rick Barker, Godby Realty & Auction. Imagine MLS
- $177,5002 bd2 ba1k sqft765 Whitis Rd, Somerset, KY 42501For SaleMLS ID #26000866, Linda Lester, Coldwell Banker McMahan. Imagine MLS
- $59,9992 bd1 ba560 sqft109 Colleen Dr, Burnside, KY 41519For SaleMLS ID #25006144, Lula Jean Burton, RE/MAX LakeTime Realty. Imagine MLS
- $89,0002 bd2 ba924 sqft25 Oak Rd, Nancy, KY 42544For SaleMLS ID #26025002, Paula Landsaw, RE/MAX Elite Realty. Imagine MLS
- $169,9002 bd1 ba768 sqft128 Kiersten Dr, Nancy, KY 42544For SaleMLS ID #26025966, Ashly V Smith, Lake Cumberland Real Estate Professionals. Imagine MLS
- $155,0002 bd1 ba750 sqft81 Lees Ford Dock Rd #3, Nancy, KY 42544For SaleMLS ID #26003978, Ashly V Smith, Lake Cumberland Real Estate Professionals. Imagine MLS
