Welcome home to this beautifully maintained 4BR, 3BA Cape nestled on 2.4 picturesque acres just outside the Village of Galway. Located in the highly sought-after Galway School District, this property offers the perfect blend of peaceful country living with the convenience of nearby amenities. From the moment you arrive, you'll appreciate the meticulously manicured grounds, vibrant perennial gardens, and pride of ownership throughout. Inside, the home features a modern kitchen with stainless steel appliances, durable vinyl flooring, and spacious living areas designed for both everyday comfort and entertaining. Step outside to your private backyard oasis, complete with a large deck, hot tub, and plenty of room to relax or host family and friends while enjoying the beautiful surroundings. Whether you're looking for space to grow, a move-in ready home, or a property that offers both charm and functionality, this exceptional Cape checks all the boxes. Don't miss your opportunity to own this beautiful home in one of the area's most desirable locations!
Under contract
$549,000
1954 Perth Rd, Galway, NY 12074
4beds
2,500sqft
Single Family Residence
Built in 2018
2.4 Acres Lot
$535,400 Zestimate®
$220/sqft
$-- HOA
What's special
- 62 days
- 127
- 0
Zillow last checked:
Listing updated:
Listed by:
INGLENOOK REALTY INC 518-882-6236,
Kathleen Gordon 518-365-5137
Source: NY State MLS,MLS#: 11870512
Facts & features
Interior
Bedrooms & bathrooms
- Bedrooms: 4
- Bathrooms: 3
- Full bathrooms: 3
Heating
- Propane
Cooling
- Central
Features
- Flooring: Carpet, Vinyl
- Basement: Full,Finished,Walk-Out Access
- Has fireplace: No
Interior area
- Total structure area: 2,500
- Total interior livable area: 2,500 sqft
- Finished area above ground: 2,500
Property
Parking
- Total spaces: 1
- Parking features: Driveway, Detached
- Garage spaces: 1
- Has uncovered spaces: Yes
Features
- Stories: 2
- Patio & porch: Open Porch, Deck
- Frontage length: 0
Lot
- Size: 2.4 Acres
Details
- Additional structures: Shed(s)
- Parcel number: 413289199210
- Lease amount: $0
Construction
Type & style
- Home type: SingleFamily
- Architectural style: Cape
- Property subtype: Single Family Residence
Materials
- Vinyl Siding
- Roof: Asphalt
Condition
- New construction: No
- Year built: 2018
Utilities & green energy
- Electric: Amps(200)
- Sewer: Private Septic
- Water: Well
Community & HOA
HOA
- Has HOA: No
Location
- Region: Galway
Financial & listing details
- Price per square foot: $220/sqft
- Tax assessed value: $389,241
- Annual tax amount: $5,710
- Date on market: 7/5/2026
- Date available: 07/02/2026
- Listing agreement: Exclusive
Estimated market value
$535,400
$509,000 - $562,000
$4,303/mo
Price history
| Date | Event | Price |
|---|---|---|
| 8/26/2026 | Sold | $535,000-2.6%$214/sqft |
Source:  Global MLS #202620957 Report a problem Global MLS #202620957 Report a problem | ||
| 7/31/2026 | Contingent | $549,000-0.2%$220/sqft |
Source: NY State MLS #11870512 Report a problem | ||
| 7/22/2026 | Pending sale | $549,900+0.2%$220/sqft |
Source: Global MLS #202620957 Report a problem | ||
| 7/13/2026 | Price change | $549,000-0.2%$220/sqft |
Source: NY State MLS #11870512 Report a problem | ||
| 7/12/2026 | Price change | $549,900-8.2%$220/sqft |
Source: Global MLS #202620957 Report a problem | ||
| 7/2/2026 | Listed for sale | $599,000+172.3%$240/sqft |
Source: Global MLS #202620957 Report a problem | ||
| 10/19/2020 | Sold | $220,000+780%$88/sqft |
Source: Public Record Report a problem | ||
| 10/23/2017 | Sold | $25,000$10/sqft |
Source: Public Record Report a problem | ||
Public tax history
| Year | Property taxes | Tax assessment |
|---|---|---|
| 2025 | -- | $282,200 |
| 2024 | -- | $282,200 |
| 2023 | -- | $282,200 |
| 2022 | -- | $282,200 |
| 2021 | -- | $282,200 |
| 2020 | -- | $282,200 |
| 2019 | -- | $282,200 +3070.8% |
| 2018 | -- | $8,900 |
| 2017 | $551 +74.8% | $8,900 |
| 2016 | $315 +0.3% | $8,900 |
| 2015 | $314 | $8,900 |
| 2014 | -- | $8,900 |
| 2013 | -- | $8,900 |
| 2012 | -- | $8,900 |
| 2011 | -- | $8,900 |
| 2010 | -- | $8,900 |
| 2009 | -- | $8,900 |
| 2008 | -- | $8,900 |
| 2007 | -- | $8,900 |
| 2006 | -- | $8,900 |
| 2005 | -- | $8,900 |
| 2004 | -- | $8,900 |
| 2003 | -- | $8,900 |
| 2002 | -- | $8,900 |
| 2001 | -- | $8,900 |
| 2000 | -- | $8,900 |
Find assessor info on the county website
Monthly payment
Climate risks
Neighborhood: 12074
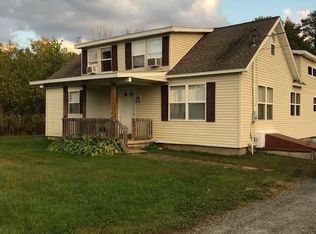
Similar homes
- $394,0004 bd2 ba2k sqft5647 Lake Road, Galway, NY 12074Active
 MLS ID #202625397, Bruce W Dedon, Listing by: Coldwell Banker Prime Properties. Global MLS
 - $714,9004 bd3 ba2.5k sqft2611 Old Mill Road, Galway, NY 12074Active
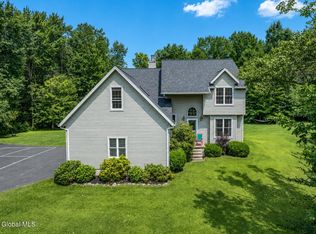 MLS ID #202623275, Alec Wright, Listing by: Inglenook Realty Inc. Global MLS
 - $529,0004 bd3 ba2k sqft983 Sacandaga Road, Glenville, NY 12302Active
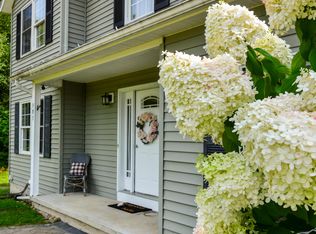 MLS ID #202624175, Meredith Hartman, Listing by: York Residential and Commercial Real Estate Services LLC. Global MLS
 - $540,0004 bd3 ba3.2k sqft5 White Road, Ballston Spa, NY 12020Active
 MLS ID #202619333, Melanie Lovett, Listing by: Howard Hanna Capital Inc. Global MLS
