Skip main navigation
Off market
  • Zillow Home logoZestimate®
    $700,900

    1954 Villa Way S, Reno, NV 89509

    3beds
    2,400sqft
    Single Family Residence
    Built in ----
    -- sqft lot
    $700,900 Zestimate®
    $292/sqft
    $4,259 Estimated rent

    Home value

    $700,900

    $645,000 - $764,000

    $4,259/mo

    Zestimate® history
    Loading
    Loading...

    Owner options

    List your home for rent

    $4,259/mo

    Rent Zestimate®

    Find your next renter with Zillow Rental Manager. Plus, with online applications, you can quickly screen prospective tenants – for free.

    Learn more

    $4,259/mo

    Rent Zestimate®

    Refinance and save

    $4,345/mo

    Est. payment

    Refinancing to a lower rate could help reduce your monthly payments and save thousands over the life of the loan.

    See today's rates

    $4,345/mo

    Est. payment

    Explore your selling options

    Work with a Zillow partner agent

    Leverage their expertise and Zillow's premium Showcase listings to get your home seen by more buyers.

    Get started

    List with your own agent

    Get your home in front of millions of buyers by listing it on Zillow.

    Learn how to do it

    Sell it yourself

    Take full control of how buyers see your home on Zillow by listing For Sale by Owner (FSBO).

    List your home

    What's special

    Soaring cathedral ceilingsOpen floor planAdjoining dining areaCozy gas fireplaceSpacious great roomFresh lvp flooring

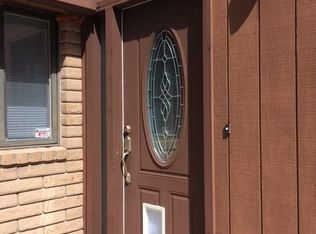
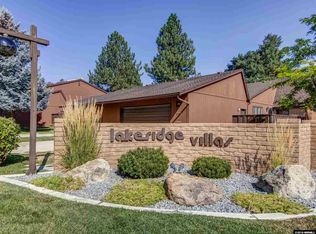
    FULLY FURNISHED HOME WITH ALL UTILITIES INCLUDED! Enjoy a wonderful TAHOE-INSPIRED FEEL in an AMAZING SOUTH RENO LOCATION next to Lakeridge Golf Course. Step inside to SOARING CATHEDRAL CEILINGS, fresh LVP FLOORING, and a dramatic floor-to-ceiling NATURAL STONE FIREPLACE anchoring the spacious great room. The open floor plan features a roomy kitchen with vaulted ceilings and modern lighting, an adjoining dining area, a cozy GAS FIREPLACE, and a dedicated office surrounded by mature shade trees. The DOWNSTAIRS PRIMARY SUITE offers convenient main-level living with dual sinks, while the separated upstairs bedrooms share a full bath. Step outside to lush, beautifully MANICURED HOA-MAINTAINED LANDSCAPING, a patio area perfect for firing up the BBQ, and a picturesque fountain across the street connecting to the golf course setting. The garage offers TONS OF STORAGE plus a BUILT-IN WORKBENCH, and the home perfectly blends CLASSIC CHARACTER with MODERN UPDATES. Spacious, inviting, and virtually NO-MAINTENANCE living in one of South Reno's most desirable settingsMUST SEE TO APPRECIATE! Pets considered upon approval. Utilities are included, with a monthly cap of $125 for power and gas and $75 for water. Flexible lease terms available. The security deposit is equal to one month's rent. Approved pets require a $1,000 refundable deposit and $50 per month, per animal. A $400 non-refundable cleaning fee applies. A $250 non-refundable administration fee is due at lease signing, along with a $50 non-refundable application fee per applicant.

    This property is not currently displayed as for sale or rent on Zillow. This may be different from what's on other websites or public sources.
    Zillow last checked:

    Listing updated:

    Source: Zillow Rentals

    Facts & features

    Interior

    Bedrooms & bathrooms
    • Bedrooms: 3
    • Bathrooms: 3
    • Full bathrooms: 2
    • 1/2 bathrooms: 1
    Heating
    • Fireplace
    Cooling
    • Air Conditioner, Electric, Gas
    Appliances
    • Included: Dishwasher, Dryer, Microwave Oven, Refrigerator, Washer
    • Laundry: In Unit
    Features
    • Range/Oven
    • Windows: Window Coverings
    • Has fireplace: Yes
    • Furnished: Yes
    Interior area
    • Total interior livable area: 2,400 sqft

    Property

    Parking
    • Parking features: Attached, Garage, Off Street
    • Has attached garage: Yes
    • Details: Contact manager
    Features
    • Patio & porch: Deck
    • Exterior features: Community Amenities, Fully Furnished, HOA, Internet, Range/Oven, RangeOven, Sewer, Trash, Updated/Modern Kitchen, Updated/Renovated Interior, Walk-In Closets, Walk-In Shower, Water
    Lot
    • Features: Level
    Details
    • Additional structures: Garage(s)
    • Parcel number: 02353109

    Construction

    Type & style
    • Home type: SingleFamily
    • Property subtype: Single Family Residence

    Utilities & green energy

    • Utilities for property: Gas, Water

    Community & HOA

    Community
    • Deposit fee: $5,000
    Location
    • Region: Reno

    Financial & listing details

    • Price per square foot: $292/sqft
    • Tax assessed value: $241,573
    • Annual tax amount: $2,824
    • Date on market: 8/29/2026
    • Lease term: Contact For Details

    Price history

    DateEventPrice
    10/12/2026Listing removed$5,000$2/sqft
    Source: Zillow Rentals Report a problem
    8/29/2026Listed for rent$5,000+69.5%$2/sqft
    Source: Zillow Rentals Report a problem
    1/19/2026Listing removed$2,950$1/sqft
    Source: Zillow Rentals Report a problem
    11/26/2025Price change$2,950-3.3%$1/sqft
    Source: Zillow Rentals Report a problem
    11/20/2025Listed for rent$3,050+27.1%$1/sqft
    Source: Zillow Rentals Report a problem
    1/30/2021Listing removed--
    Source: Owner Report a problem
    6/19/2019Listing removed$2,400$1/sqft
    Source: Owner Report a problem
    6/11/2019Listed for rent$2,400$1/sqft
    Source: Owner Report a problem
    5/28/2019Sold$392,500-0.6%$164/sqft
    Source: Public Record Report a problem
    4/30/2019Pending sale$395,000$165/sqft
    Source: Ferrari-Lund Real Estate Reno #190004452 Report a problem
    4/22/2019Price change$395,000-7.1%$165/sqft
    Source: Ferrari-Lund Real Estate Reno #190004452 Report a problem
    4/18/2019Listed for sale$425,000$177/sqft
    Source: Ferrari-Lund Real Estate Reno #190004452 Report a problem
    4/9/2019Pending sale$425,000$177/sqft
    Source: Ferrari-Lund Real Estate Reno #190004452 Report a problem
    4/8/2019Listed for sale$425,000+73.5%$177/sqft
    Source: Ferrari-Lund Real Estate Reno #190004452 Report a problem
    5/30/1997Sold$245,000$102/sqft
    Source: Public Record Report a problem

    Public tax history

    YearProperty taxesTax assessment
    2026$2,824 +7.9%$84,551 -1.8%
    2025$2,616 +2.9%$86,071 +1%
    2024$2,542 +8%$85,185 +5.1%
    2023$2,354 +3%$81,033 +15.3%
    2022$2,285 -3.1%$70,300 +13%
    2021$2,358 +6.6%$62,200 +0.7%
    2020$2,213 -6.2%$61,786
    2019$2,358 +6.6%$61,786 -0.4%
    2018$2,213 +11.3%$62,064 -0.6%
    2017$1,989 $62,470 +3.8%
    2016$1,989 $60,167 +1.8%
    2015$1,989 +3.2%$59,093 +9.9%
    2014$1,928 $53,755 +2.3%
    2013$1,928 $52,561
    2012-- $52,561 -0.2%
    2011-- $52,666 -4.6%
    2010-- $55,214 -18.6%
    2009-- $67,812 -5.2%
    2008-- $71,495 +2.9%
    2007-- $69,486 +17.6%
    2006-- $59,062 +6.7%
    2005-- $55,328 -0.5%
    2004-- $55,600 -4.2%
    2003-- $58,053 +0.7%
    2002-- $57,633
    2001-- $57,633
    Find assessor info on the county website

    Neighborhood: Southwest

    Nearby schools

    GreatSchools rating
    Get a cash offer in 3 minutes
    Find out how much your home could sell for in as little as 3 minutes with a no-obligation cash offer.
    Estimated market value
    $700,900
    Get a cash offer in 3 minutes
    Find out how much your home could sell for in as little as 3 minutes with a no-obligation cash offer.
    Estimated market value
    $700,900