Welcome to this well-maintained 4-bedroom, 2-bath home in Santa Rosa Beach, set on a generous half-acre lot in the Eagle Bay community. The residence boasts an open floor plan with wood-look tiled plank flooring in the main living areas and a freshly painted interior, offering a blend of comfort and practicality. The kitchen features quartz countertops, a tiled backsplash, and stainless appliances, opening to a spacious living room with vaulted ceilings, leading to a large screened porch and backyard. The master suite includes a tray ceiling, walk-in closet, and walk-in shower. Located just 2 blocks from the Bay and not far from the vibrant 30A area, this 2013-built home combines a peaceful neighborhood setting with easy access to local amenities. If you're looking for a single-family home in Santa Rosa Beach with a large yard, this is the one.
Pre-foreclosure
Street View
Est. $428,531
1954 W Hewett Rd, Santa Rosa Beach, FL 32459
4beds
1,871sqft
Single Family Residence
Built in 2013
0.53 Acres Lot
$-- Zestimate®
$229/sqft
$-- HOA
Overview
- 43 days
- 59
- 2
Zillow last checked:
Listing updated:
Listed by:
Janette A Klein 850-585-7872,
Scenic Real Estate,
Johnny Milan LLC 850-419-4311,
Scenic Real Estate
Source: ECAOR,MLS#: 939326
Facts & features
Interior
Bedrooms & bathrooms
- Bedrooms: 4
- Bathrooms: 2
- Full bathrooms: 2
Primary bedroom
- Level: First
- Area: 200.34 Square Feet
- Dimensions: 12.6 x 15.9
Bedroom
- Level: First
- Area: 141.6 Square Feet
- Dimensions: 11.8 x 12
Bedroom
- Level: First
- Area: 108.78 Square Feet
- Dimensions: 11.1 x 9.8
Bedroom
- Level: First
- Area: 108.41 Square Feet
- Dimensions: 9.11 x 11.9
Primary bathroom
- Level: First
- Area: 126.36 Square Feet
- Dimensions: 10.2 x 12.4
Bathroom
- Level: First
- Area: 41.5 Square Feet
- Dimensions: 8.3 x 5
Dining room
- Level: First
- Area: 131.61 Square Feet
- Dimensions: 12.3 x 10.7
Foyer
- Level: First
- Area: 58.59 Square Feet
- Dimensions: 9.3 x 6.3
Garage
- Level: First
- Area: 372.49 Square Feet
- Dimensions: 19.3 x 19.3
Great room
- Level: First
- Area: 317.2 Square Feet
- Dimensions: 24.4 x 13
Kitchen
- Level: First
- Area: 237.6 Square Feet
- Dimensions: 14.4 x 16.5
Screened porch
- Level: First
- Area: 282.2 Square Feet
- Dimensions: 20 x 14.11
Heating
- Central
Cooling
- Central Air, Ceiling Fan(s)
Appliances
- Included: Dishwasher, Disposal, Dryer, Microwave, Washer, Electric Water Heater
Features
- Breakfast Bar, Tray Ceiling(s), Vaulted Ceiling(s), Recessed Lighting, Newly Painted, Pantry, Split Bedroom, Woodwork Painted
- Flooring: Tile, Carpet
- Windows: Hurricane Shutters
- Common walls with other units/homes: No Common Walls
Interior area
- Total structure area: 1,871
- Total interior livable area: 1,871 sqft
Property
Parking
- Total spaces: 2
- Parking features: Garage Door Opener, Garage
- Attached garage spaces: 2
Features
- Stories: 1
- Patio & porch: Screened
- Exterior features: Lawn Pump, Sprinkler System
Lot
- Size: 0.53 Acres
- Dimensions: 129 x 149 x 191 x 150 Irregular
- Features: Covenants, Easements, Irregular Lot, Level, Survey Available, Within 1/2 Mile to Water
Details
- Parcel number: 192S203314100B0070
- Zoning description: Resid Single Family
Construction
Type & style
- Home type: SingleFamily
- Architectural style: Florida Cottage
- Property subtype: Single Family Residence
Materials
- Siding CmntFbrHrdBrd
- Roof: Metal
Condition
- Construction Complete
- New construction: No
- Year built: 2013
Utilities & green energy
- Water: Public
Community & HOA
Community
- Features: Short Term Rental - Not Allowed
- Security: Smoke Detector(s)
- Subdivision: EAGLE BAY Ph 1
HOA
- Has HOA: Yes
Location
- Region: Santa Rosa Beach
Financial & listing details
- Price per square foot: $229/sqft
- Tax assessed value: $428,531
- Annual tax amount: $1,878
- Date on market: 1/4/2024
- Road surface type: Paved
Foreclosure details
Estimated market value
Not available
Estimated sales range
Not available
$2,977/mo
Price history
| Date | Event | Price |
|---|---|---|
| 5/30/2026 | Listing removed | -- |
Source: Owner Report a problem | ||
| 3/1/2026 | Price change | $505,000-19.2%$270/sqft |
Source: Owner Report a problem | ||
| 12/6/2025 | Price change | $624,900+13.6%$334/sqft |
Source: Owner Report a problem | ||
| 11/28/2025 | Listed for sale | $549,999+5.8%$294/sqft |
Source: Owner Report a problem | ||
| 6/5/2025 | Listing removed | -- |
Source: Owner Report a problem | ||
| 6/4/2025 | Price change | $519,900-5.5%$278/sqft |
Source: Owner Report a problem | ||
| 5/30/2025 | Listed for sale | $549,900+13.4%$294/sqft |
Source: Owner Report a problem | ||
| 3/26/2024 | Sold | $485,000-0.8%$259/sqft |
Source:  ECAOR #939326 Report a problem ECAOR #939326 Report a problem | ||
| 2/23/2024 | Pending sale | $489,000$261/sqft |
Source: ECAOR #939326 Report a problem | ||
| 1/20/2024 | Price change | $489,000-2%$261/sqft |
Source: ECAOR #939326 Report a problem | ||
| 1/10/2024 | Price change | $499,000-5.7%$267/sqft |
Source: ECAOR #939326 Report a problem | ||
| 1/4/2024 | Listed for sale | $529,000+11.5%$283/sqft |
Source: ECAOR #939326 Report a problem | ||
| 10/30/2021 | Listing removed | -- |
Source: ECAOR #882015 Report a problem | ||
| 10/2/2021 | Price change | $474,500-4%$254/sqft |
Source: ECAOR #882015 Report a problem | ||
| 9/18/2021 | Listed for sale | $494,500+93.9%$264/sqft |
Source: ECAOR #882015 Report a problem | ||
| 10/24/2014 | Sold | $255,000+16.8%$136/sqft |
Source: Public Record Report a problem | ||
| 12/20/2013 | Sold | $218,399$117/sqft |
Source: ECAOR #607917 Report a problem | ||
Public tax history
| Year | Property taxes | Tax assessment |
|---|---|---|
| 2025 | $3,523 +73% | $428,531 +64% |
| 2024 | $2,037 +4.1% | $261,270 +3% |
| 2023 | $1,957 +1.5% | $253,660 +3% |
| 2022 | $1,929 -1.1% | $246,272 +3% |
| 2021 | $1,950 -1.6% | $239,099 +1.4% |
| 2020 | $1,982 +3.3% | $235,798 +2.3% |
| 2019 | $1,918 | $230,497 +1.9% |
| 2018 | $1,918 +1.8% | $226,199 +2.1% |
| 2017 | $1,883 +3% | $221,547 +2.1% |
| 2016 | $1,828 +1.5% | $216,990 +4.9% |
| 2015 | $1,801 +4.2% | $206,872 +1.9% |
| 2014 | $1,728 | $203,096 +437.8% |
| 2013 | -- | $37,762 |
| 2012 | -- | $37,762 -5% |
| 2011 | -- | $39,750 -31.2% |
| 2010 | -- | $57,750 -30% |
| 2009 | -- | $82,500 -36.3% |
| 2008 | -- | $129,600 -19% |
| 2007 | -- | $160,000 |
Find assessor info on the county website
Monthly payment
Climate risks
Neighborhood: 32459
Nearby schools
Schools provided by the listing agent
- Elementary: Van R Butler
- Middle: Emerald Coast
- High: South Walton
Source: ECAOR. This data may not be complete. We recommend contacting the local school district to confirm school assignments for this home.
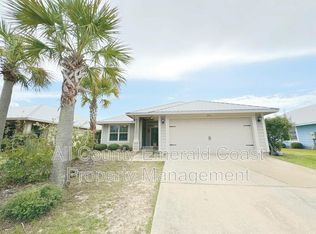
- $612,4004 bd3 ba2.1k sqft97 Bald Eagle, Santa Rosa Beach, FL 32459Off Market
- $457,4004 bd2 ba1.8k sqft1974 W Hewett Rd, Santa Rosa Beach, FL 32459Off Market
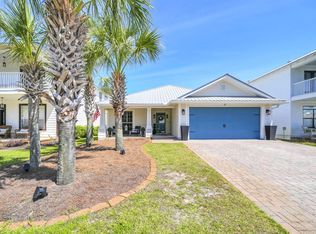
- $480,0004 bd2 ba1.8k sqft87 Bald Eagle Dr, Santa Rosa Beach, FL 32459Sold
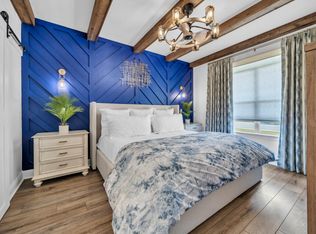
- $575,0004 bd3 ba2.1k sqft79 Bald Eagle Dr, Santa Rosa Beach, FL 32459Sold
Similar homes
- $400,0003 bd2 ba1.4k sqft128 Golden Eagle Ct, Santa Rosa Beach, FL 32459For Sale
 MLS ID #794372, Brianna R Anderson. CPAR
 - $399,0004 bd2 ba1.6k sqft38 Bayou Landing Rd, Santa Rosa Beach, FL 32459For Sale

 MLS ID #1013412, Corey C Ledbetter, Scenic Sotheby's International Realty. ECAOR
 - $474,0003 bd2 ba1.6k sqft19 Bald Eagle Dr, Santa Rosa Beach, FL 32459For Sale
 MLS ID #1009633, Spears Group, Compass. ECAOR
 - $410,0003 bd2 ba1.3k sqft168 Golden Eagle Ct, Santa Rosa Beach, FL 32459For Sale
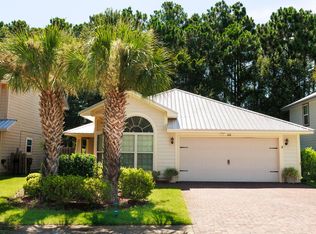 MLS ID #981684, Mike Sand, Lokation. ECAOR
 - $399,0004 bd3 ba1.8k sqft31 Hornbeam Way, Santa Rosa Beach, FL 32459For SaleMLS ID #1013429, Whitney E Cooley, Scenic Sotheby's International Realty. ECAOR
- $459,9004 bd2 ba1.6k sqft726 Cocobolo Dr, Santa Rosa Beach, FL 32459For SaleMLS ID #1009059, Beverly J Buck, Coldwell Banker Realty. ECAOR
- $450,0003 bd2 ba2.1k sqft108 Loblolly Bay Dr, Santa Rosa Beach, FL 32459For SaleMLS ID #1012507, Mehmet Beyazaslan, World Impact Real Estate. ECAOR
- $425,0003 bd2 ba1.9k sqft133 Hewett Lodge Rd, Pt Washington, FL 32459For SaleMLS ID #1008859, Christine I Robertson, Sea Haus Realty. ECAOR
- $514,0003 bd2 ba1.8k sqft84 Eagle Haven Dr, Santa Rosa Beach, FL 32459For SaleMLS ID #1010436, Beverly J Buck, Coldwell Banker Realty. ECAOR
- $540,0003 bd2 ba1.8k sqft19 Eagle Haven Dr, Santa Rosa Beach, FL 32459For SaleMLS ID #1012613, Leah J Yuhasz, EXP Realty LLC. ECAOR
- $409,0003 bd3 ba1.6k sqft131 Rivercrest Cir, Santa Rosa Beach, FL 32459For SaleMLS ID #1005574, Duran Group, Berkshire Hathaway HomeServices. ECAOR
- $498,9994 bd3 ba2.2k sqft723 Loblolly Bay Dr, Santa Rosa Beach, FL 32459For SaleMLS ID #1011088, Abbott Martin Group, EXP Realty LLC. ECAOR
- $539,0003 bd2 ba1.5k sqft295 Marlberry Trce, Santa Rosa Beach, FL 32459For SaleMLS ID #1008546, Clark E Turnipseed, 30A Local Real Estate. ECAOR
- $485,0003 bd2 ba1.7k sqft286 Pin Oak Loop, Santa Rosa Beach, FL 32459For SaleMLS ID #1009781, Evan H Dickson, Keller Williams Realty SRB. ECAOR
- $485,2003 bd2 ba1.8k sqft119 Red Bay Ct, Santa Rosa Beach, FL 32459For SaleMLS ID #999099, Karen K Martineau, RE/MAX Coastal Properties. ECAOR
- $548,0004 bd2 ba1.6k sqft874 Cocobolo Dr, Santa Rosa Beach, FL 32459For SaleMLS ID #1013241, Brian Norwood, Keller Williams Realty SRB. ECAOR
- $435,0003 bd3 ba1.4k sqft191 Water Oaks Loop, Santa Rosa Beach, FL 32459For SaleMLS ID #999960, Crystal A Ball, Anchor Realty Florida. ECAOR
- $524,9004 bd3 ba1.8k sqft76 E Harborview Rd, Santa Rosa Beach, FL 32459For SaleMLS ID #1010757, Bryan Whitehead, Real Broker LLC. ECAOR
