Beautifully updated 4-bed, 2-bath home on a quiet Sunnyvale cul-de-sac. Bright living room flows to the breakfast nook and gourmet kitchen with quartz counters, stainless appliances, white cabinetry, and induction cooktop. Dining room opens to a covered patio. Family room features a cozy fireplace and wraparound windows allowing natural lighting. Private primary suite with floating vanity and stall shower; three bedrooms share a hallway bath with floating vanity and shower over tub. Two-car garage with laundry plus a finished bonus spaceideal as an office, playroom, or gym. EV-ready (NEMA 14-30 outlet), solar panels, and copper plumbing. Private backyard with peach, persimmon, apple, and orange trees. Near downtown Sunnyvale, El Camino Real, Lawrence Expressway, Caltrain, and major tech employers (Apple, Google, LinkedIn, Nvidia).
Buyers to verify but top rated Braly Elementary (9/10), Peterson Middle (9/10), and Wilcox High (8/10) nearby.
For sale
$2,488,000
438 Juniper Ct, Sunnyvale, CA 94086
4beds
1,727sqft
Single Family Residence, Residential
Built in 1969
6,000 Square Feet Lot
$-- Zestimate®
$1,441/sqft
$-- HOA
What's special
- 2 days |
- 473 |
- 30 |
Zillow last checked:
Listing updated:
Listed by:
Xiaozhu Kang 01999507 650-683-6888,
Coldwell Banker Realty 408-252-1133,
Vicky Li 01896360 408-300-3022,
Coldwell Banker Realty
Source: MLSListings Inc,MLS#: ML82055046
Facts & features
Interior
Bedrooms & bathrooms
- Bedrooms: 4
- Bathrooms: 2
- Full bathrooms: 2
Bedroom
- Features: PrimarySuiteRetreat
Bathroom
- Features: PrimaryStallShowers, ShoweroverTub1
Dining room
- Features: FormalDiningRoom
Family room
- Features: SeparateFamilyRoom
Heating
- Forced Air
Cooling
- None
Appliances
- Included: Dishwasher, Range Hood, Electric Oven/Range, Refrigerator, Dryer, Washer
- Laundry: In Garage
Features
- Fireplace features: Living Room
Interior area
- Total structure area: 1,727
- Total interior livable area: 1,727 sqft
Video & virtual tour
Property
Parking
- Total spaces: 2
- Parking features: Attached
- Attached garage spaces: 2
Features
- Stories: 1
Lot
- Size: 6,000 Square Feet
Details
- Parcel number: 20916030
- Zoning: R0
- Special conditions: Standard
Construction
Type & style
- Home type: SingleFamily
- Property subtype: Single Family Residence, Residential
Materials
- Foundation: Concrete Perimeter
- Roof: Composition
Condition
- New construction: No
- Year built: 1969
Utilities & green energy
- Gas: PublicUtilities
- Water: Public
- Utilities for property: Public Utilities, Water Public
Community & HOA
Location
- Region: Sunnyvale
Financial & listing details
- Price per square foot: $1,441/sqft
- Tax assessed value: $1,431,339
- Date on market: 8/12/2026
- Listing agreement: ExclusiveRightToSell
Estimated market value
Not available
Estimated sales range
Not available
Not available
Price history
| Date | Event | Price |
|---|---|---|
| 8/12/2026 | Listed for sale | $2,488,000+113%$1,441/sqft |
Source:  MLSListings Inc #ML82055046 Report a problem MLSListings Inc #ML82055046 Report a problem | ||
| 4/22/2025 | Listing removed | $5,297$3/sqft |
Source: Zillow Rentals Report a problem | ||
| 4/14/2025 | Listed for rent | $5,297+3.9%$3/sqft |
Source: Zillow Rentals Report a problem | ||
| 10/13/2023 | Listing removed | -- |
Source: Zillow Rentals Report a problem | ||
| 10/11/2023 | Price change | $5,099-3.8%$3/sqft |
Source: Zillow Rentals Report a problem | ||
| 9/18/2023 | Price change | $5,299-4.5%$3/sqft |
Source: Zillow Rentals Report a problem | ||
| 8/19/2023 | Listed for rent | $5,548$3/sqft |
Source: Zillow Rentals Report a problem | ||
| 10/10/2014 | Sold | $1,168,000-1.7%$676/sqft |
Source: Public Record Report a problem | ||
| 9/24/2014 | Pending sale | $1,188,000$688/sqft |
Source: Alain Pinel Realtors - Los Altos #81428084 Report a problem | ||
| 8/5/2014 | Listed for sale | $1,188,000$688/sqft |
Source: Alain Pinel Realtors - Los Altos #81428084 Report a problem | ||
Public tax history
| Year | Property taxes | Tax assessment |
|---|---|---|
| 2026 | -- | $1,431,339 +2% |
| 2025 | $16,351 +1.4% | $1,403,274 +2% |
| 2024 | $16,130 +0.8% | $1,375,759 +2% |
| 2023 | $16,007 +1.4% | $1,348,784 +2% |
| 2022 | $15,789 +0.8% | $1,322,338 +2% |
| 2021 | $15,658 +1.8% | $1,296,411 +1% |
| 2020 | $15,374 | $1,283,119 +2% |
| 2019 | $15,374 +7% | $1,257,960 +2% |
| 2018 | $14,366 | $1,233,295 +2% |
| 2017 | $14,366 +0.6% | $1,209,113 +2% |
| 2016 | $14,282 +2.6% | $1,185,406 +1.5% |
| 2015 | $13,916 +767.8% | $1,167,601 +786.6% |
| 2014 | $1,604 | $131,693 +0.5% |
| 2013 | -- | $131,099 +2% |
| 2012 | -- | $128,530 +2% |
| 2011 | -- | $126,011 +0.8% |
| 2010 | -- | $125,071 -0.2% |
| 2009 | -- | $125,369 +2% |
| 2008 | -- | $122,912 +2% |
| 2007 | -- | $120,503 +2% |
| 2006 | -- | $118,142 +2% |
| 2005 | -- | $115,826 +2% |
| 2004 | -- | $113,556 +1.9% |
| 2003 | -- | $111,476 +2% |
| 2002 | -- | $109,292 +2% |
| 2001 | -- | $107,150 |
Find assessor info on the county website
Monthly payment
Est. payment
Payment breakdown
Explore the cost of this home by adjusting the details. Changes won't be saved.Climate risks
Neighborhood: Ponderosa
Nearby schools
GreatSchools rating
- 9/10Braly Elementary SchoolGrades: K-5Distance: 0.4 mi
- 9/10Marian A. Peterson Middle SchoolGrades: 6-8Distance: 1.5 mi
- 8/10Adrian Wilcox High SchoolGrades: 9-12Distance: 1.6 mi
Schools provided by the listing agent
- District: SantaClaraUnified
Source: MLSListings Inc. This data may not be complete. We recommend contacting the local school district to confirm school assignments for this home.
- $2,860,0004 bd2 ba1.8k sqft430 Juniper Ct, Sunnyvale, CA 94086Sold
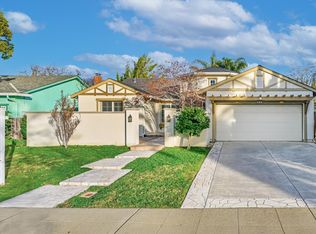
- $2,482,4003 bd2 ba1.5k sqft446 Juniper Ct, Sunnyvale, CA 94086Off Market
- $2,545,3004 bd2 ba2k sqft439 Liquidambar Way, Sunnyvale, CA 94086Off Market
- $2,860,0004 bd3 ba2.1k sqft431 Liquidambar Way, Sunnyvale, CA 94086Sold

- $2,012,4003 bd2 ba1.5k sqft454 Juniper Ct, Sunnyvale, CA 94086Off Market
- $2,221,9004 bd2 ba1.7k sqft422 Juniper Ct, Sunnyvale, CA 94086Off Market
- $2,507,7004 bd3 ba2k sqft447 Liquidambar Way, Sunnyvale, CA 94086Off Market
- $2,027,0003 bd2 ba1.6k sqft439 Juniper Ct, Sunnyvale, CA 94086Off Market
A local agent can set up tours, give advice and negotiate with sellers.
Similar homes
- $2,488,0004 bd2 ba1.7k sqft1176 Blair Ave, Sunnyvale, CA 94087For Sale
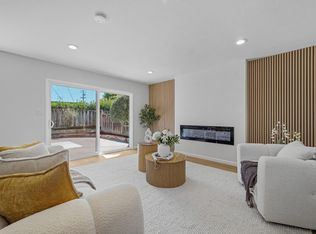 MLS ID #ML82055681, Jenny Qian. MLSListings Inc
 - $2,588,0003 bd2 ba1.6k sqft229 Lanitos Ave, Sunnyvale, CA 94086For Sale
 MLS ID #226094795, Rose Cabral. MetroList Services of CA
 - $2,688,0004 bd3 ba2k sqft6184 Tracel Dr, San Jose, CA 95129For Sale
 MLS ID #ML82056458, Jenny Qian. MLSListings Inc
 - $2,550,0004 bd2 ba2k sqft402 Sylvan Ave, Mountain View, CA 94041For Sale
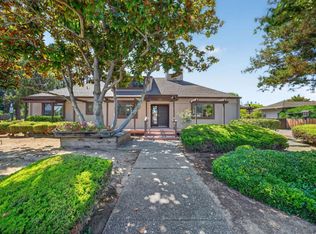 MLS ID #ML82057030, Mario Ramirez. MLSListings Inc
 - $2,499,0005 bd4 ba2.4k sqft625 Empey Way, San Jose, CA 95128For SaleMLS ID #ML82052983, Sarah Hoang. MLSListings Inc
- $2,348,0004 bd2 ba1.8k sqft5158 Cordoy Ln, San Jose, CA 95124For SaleMLS ID #ML82057255, Jim Higgins. MLSListings Inc
- $2,549,8884 bd2 ba1.5k sqft6924 Bollinger Rd, San Jose, CA 95129For SaleMLS ID #ML82053371, Ram Gupta. MLSListings Inc
- $2,700,0004 bd2 ba1.4k sqft3786 Dunford Way, Santa Clara, CA 95051For SaleMLS ID #ML82051473, Tom Yore. MLSListings Inc
- $1,999,9994 bd3 ba1.9k sqft6088 Knoll Park Ct, San Jose, CA 95120For SaleMLS ID #ML82057226, Vicky Oberoi. MLSListings Inc
- $1,990,0003 bd2 ba1.5k sqft3475 Butcher Dr, Santa Clara, CA 95051For SaleMLS ID #ML82055799, Xiaozhu Kang. MLSListings Inc
- $1,999,9994 bd2 ba1.6k sqft5011 Doyle Rd, San Jose, CA 95129For SaleMLS ID #ML82055726, Eddie Oberoi. MLSListings Inc
- $2,399,0004 bd3 ba2.3k sqft1149 S Daniel Way, San Jose, CA 95128For SaleMLS ID #ML82056025, Bonafede Team. MLSListings Inc
- $1,650,0004 bd2 ba1.7k sqft2688 Mignon Dr, San Jose, CA 95132For SaleMLS ID #ML82052090, Sophie Shen. MLSListings Inc
- $1,688,0004 bd2 ba1.4k sqft1508 Stubbins Way, San Jose, CA 95132For SaleMLS ID #ML82056988, Alyssa Chen. MLSListings Inc
- $2,088,0003 bd2 ba1.5k sqft646 Bucher Ave, Santa Clara, CA 95051For SaleMLS ID #ML82056880, Vinicius Brasil. MLSListings Inc
- $1,780,0004 bd2 ba1.6k sqft6448 Berwickshire Way, San Jose, CA 95120For SaleMLS ID #ML82056450, Sandy Sicsko. MLSListings Inc
- $2,799,0003 bd2 ba1.4k sqft18397 Swarthmore Dr, Saratoga, CA 95070For SaleMLS ID #ML82043623, Goran Culic. MLSListings Inc
- $2,680,0005 bd4 ba1.9k sqft5035 Grimsby Dr, San Jose, CA 95130For SaleMLS ID #ML82053097, Maryam Tabatabaei. MLSListings Inc
- $1,850,0004 bd3 ba1.4k sqft1271 Foley Ave, Santa Clara, CA 95051For SaleMLS ID #ML82053993, Xiaozhu Kang. MLSListings Inc
- $1,888,0005 bd3 ba1.7k sqft3478 Cabrillo Ave, Santa Clara, CA 95051For SaleMLS ID #ML82053874, Mario Ramirez. MLSListings Inc
Local buyer's agents are ready to help
